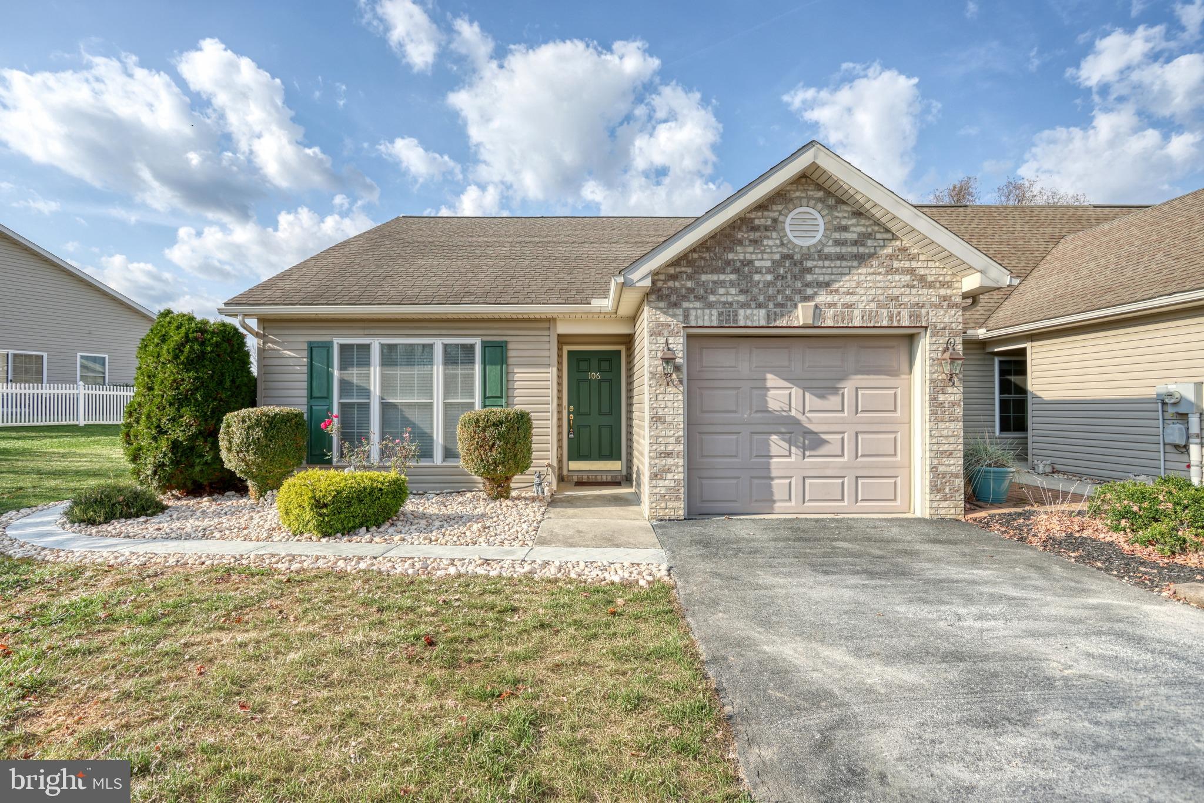
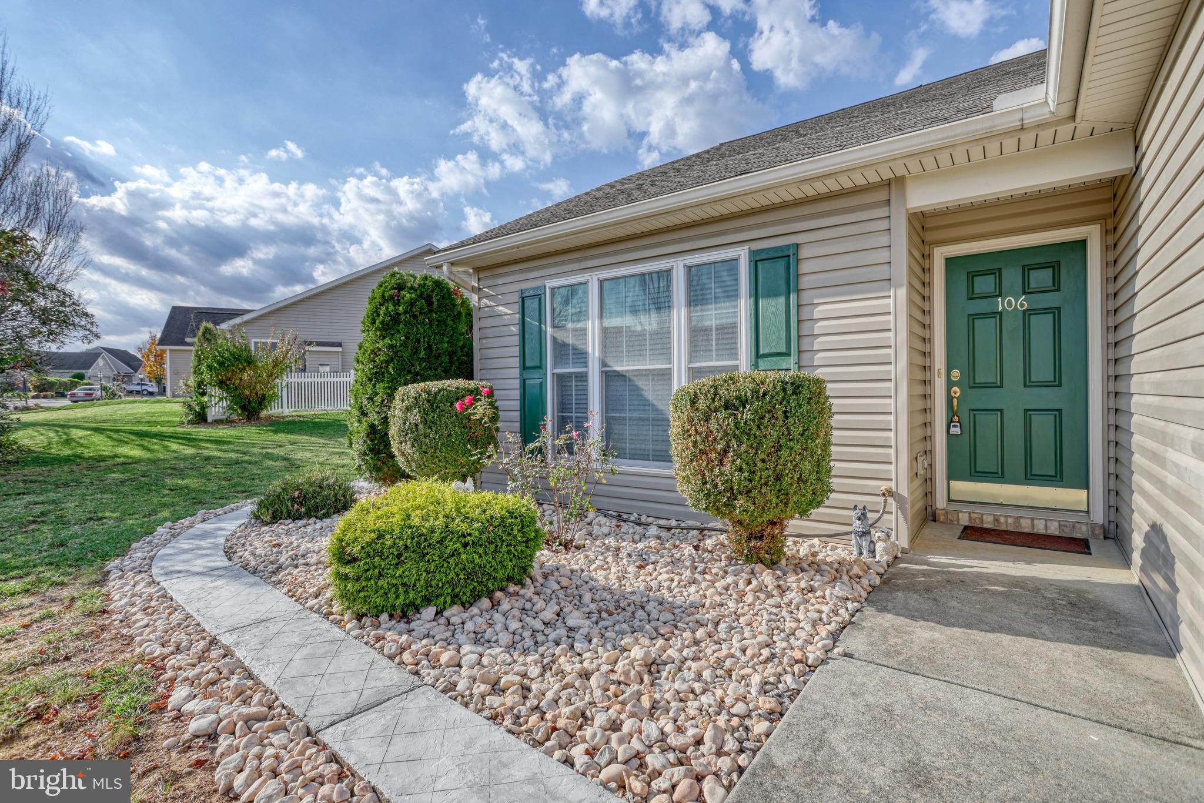
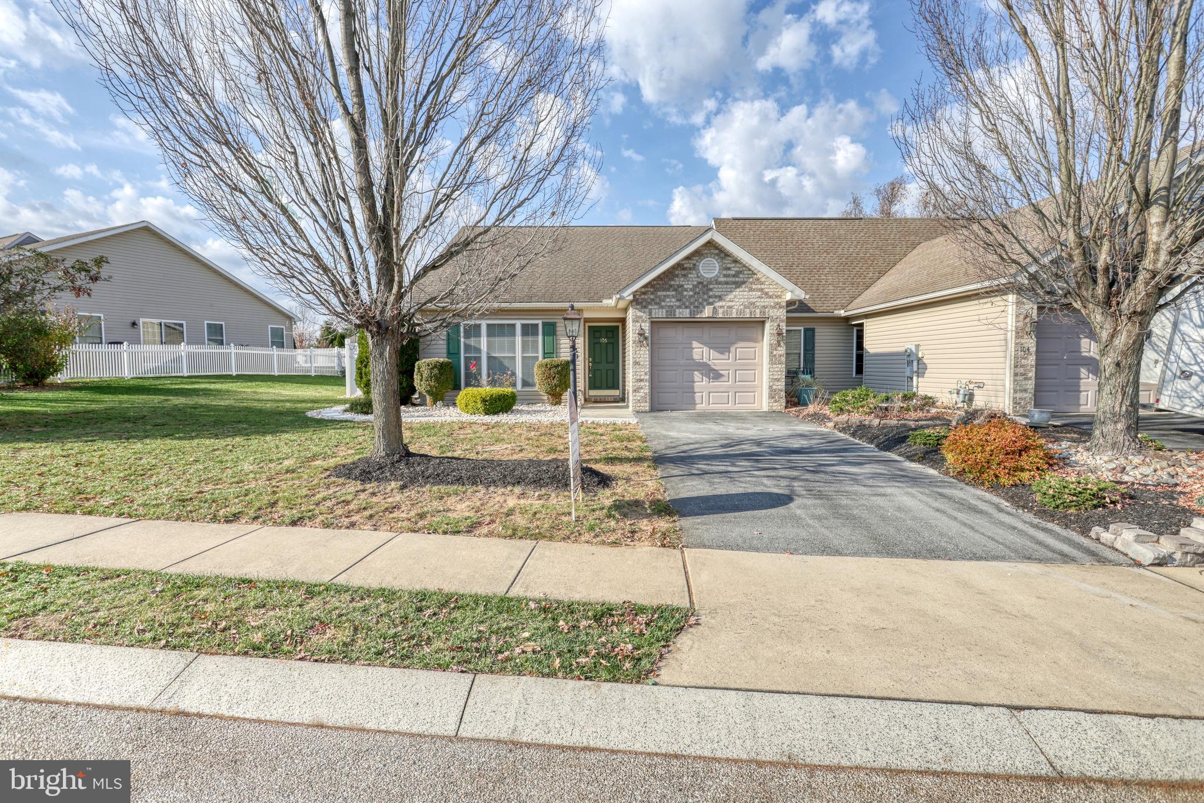
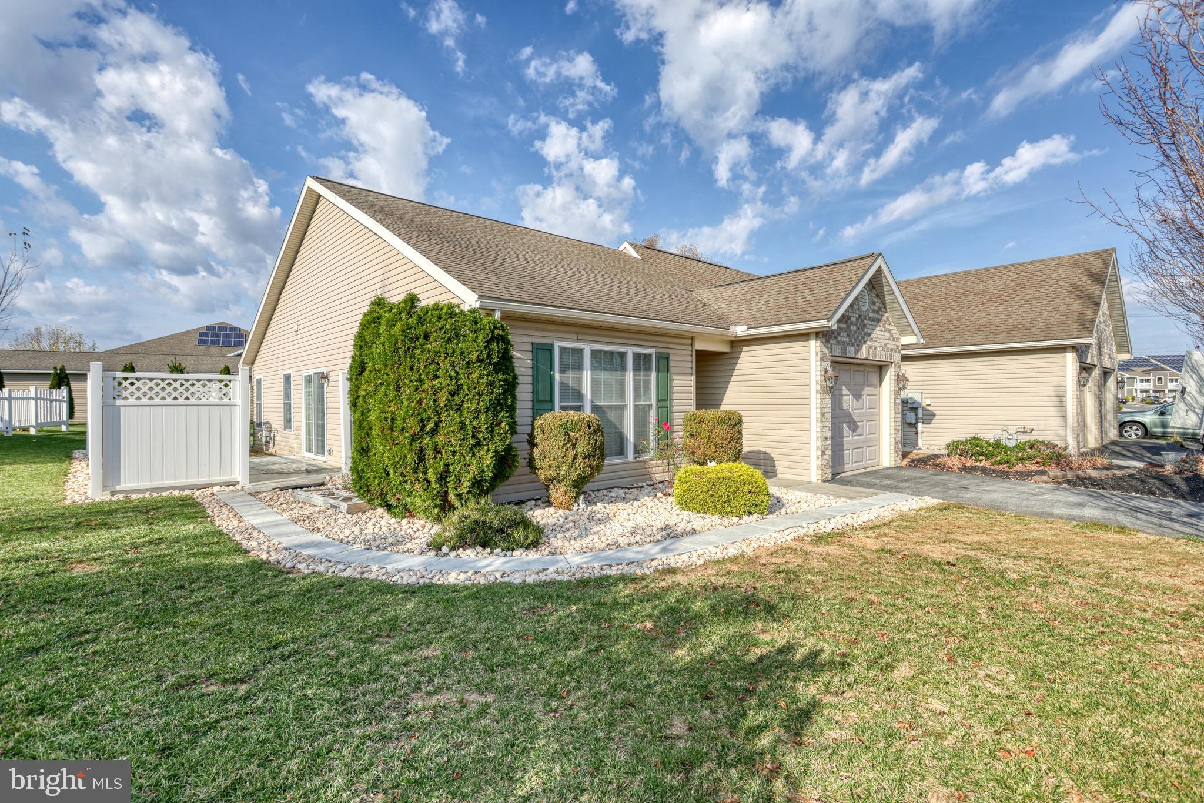
Discover the charm of this delightful twin home, perfectly nestled in a vibrant community that offers a blend of comfort and convenience. Built in 2007, this well-maintained residence features new carpet and fresh paint throughout with 2 spacious bedrooms and 2 full bathrooms, providing ample space for relaxation and entertaining. With 1,176 square feet of thoughtfully designed living space, this home is ready to welcome you. Step outside and immerse yourself in the neighborhood's inviting atmosphere. Enjoy leisurely strolls through tree-lined streets, where friendly neighbors greet you with a smile. Local shops, cafes, and restaurants are also conveniently located, providing a variety of options for dining and entertainment. Public services in the area are top-notch, with easy access to transportation and essential amenities, making daily life a breeze. Whether you're commuting to work or enjoying a day out, everything you need is just moments away. This home is not just a place to live; it's a gateway to a lifestyle filled with community spirit and convenience. Don't miss your chance to be part of this wonderful neighborhood-schedule a viewing today and envision your future in this inviting space!
Save
Ask
Tour
Hide
Share
Listing Snapshot
Price
$274,600
Days On Site
6 Days
Bedrooms
2
Inside Area (SqFt)
1,176 sqft
Total Baths
2
Full Baths
2
Partial Baths
N/A
Lot Size
0.13 Acres
Year Built
2007
MLS Number
PACB2060078
Status
Active
Property Tax
$2,826
HOA/Condo/Coop Fees
$8.33 monthly
Sq Ft Source
Assessor
Friends & Family
React
Invite
Recent Activity
2 days ago
Listing updated with changes from the MLS
6 days ago
Status changed to Active
7 days ago
Listing first seen on site
General Features
Acres
0.13
Attached Garage
Yes
Foundation
Permanent
Garage
Yes
Garage Spaces
1
Levels
One
Parking
Off StreetGarageDrivewayAttached
Parking Spaces
2
Property Sub Type
Townhouse
Sewer
Public Sewer
Special Circumstances
Standard
SqFt Above
1176
SqFt Total
1176
Style
Ranch/Rambler
Water Source
Public
Zoning
RESIDENTIAL
Interior Features
Appliances
CooktopElectric Water HeaterDryerWasherRefrigerator
Cooling
Central AirElectric
Heating
Natural GasForced Air
Interior
Kitchen IslandOpen Floorplan
Main Level Bedrooms
2
Bedroom 2
Level - Main
Dining Room
Level - Main
Living Room
Level - Main
Primary Bedroom
Level - Main
Save
Ask
Tour
Hide
Share
Exterior Features
Construction Details
Vinyl SidingStuccoBrick
Exterior
Other
Patio And Porch
Patio
Pool Features
None
Community Features
Association Fee
$100.0
Association Fee Frequency
Annually
MLS Area
South Middleton Twp (14440)
School District
SOUTH MIDDLETON
Schools
School District
SOUTH MIDDLETON
Elementary School
Unknown
Middle School
YELLOW BREECHES
High School
BOILING SPRINGS
Listing courtesy of Berkshire Hathaway HomeServices Homesale Realty