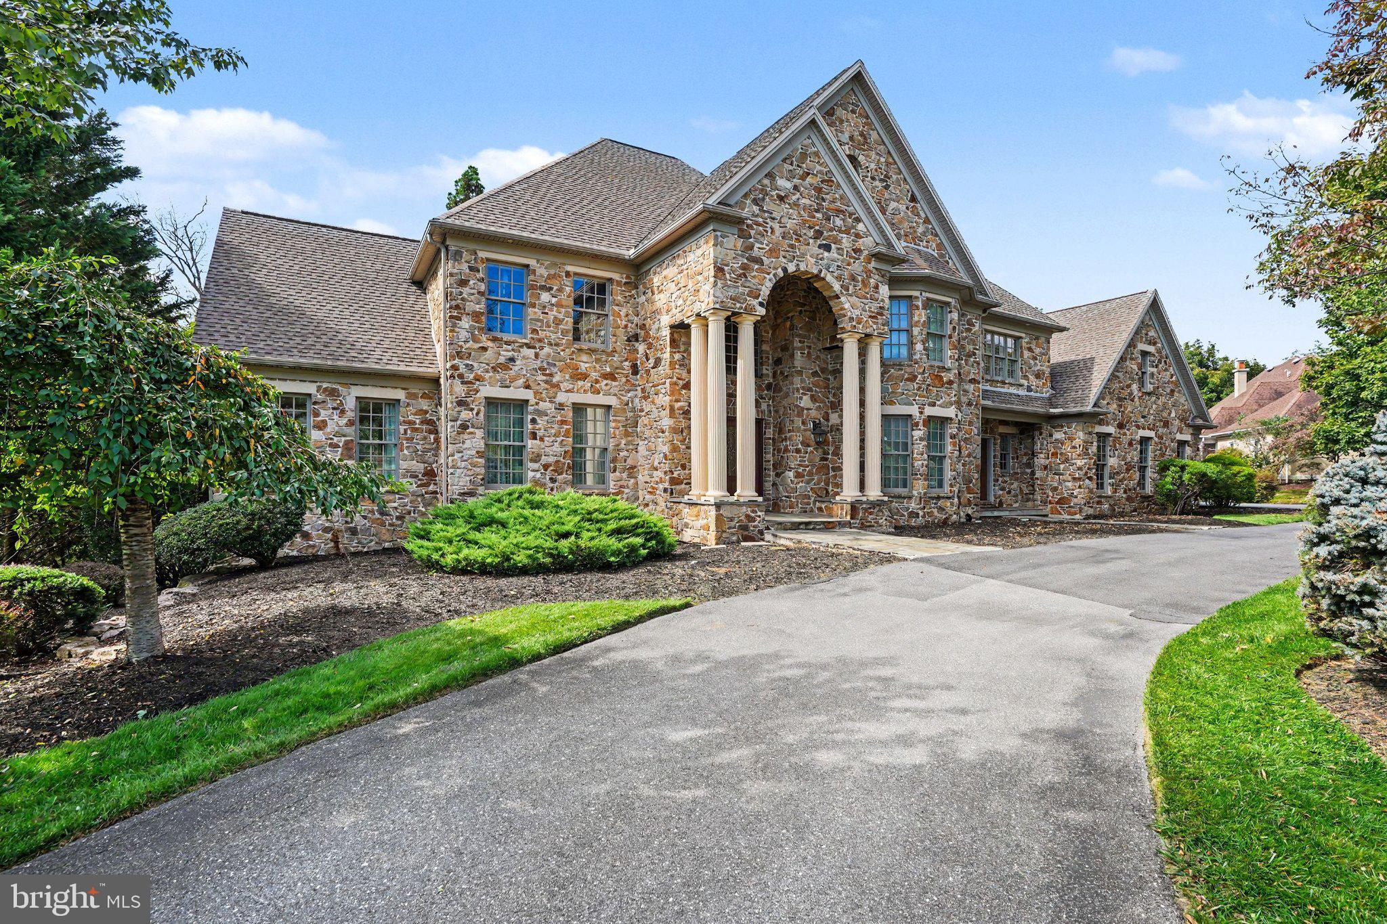
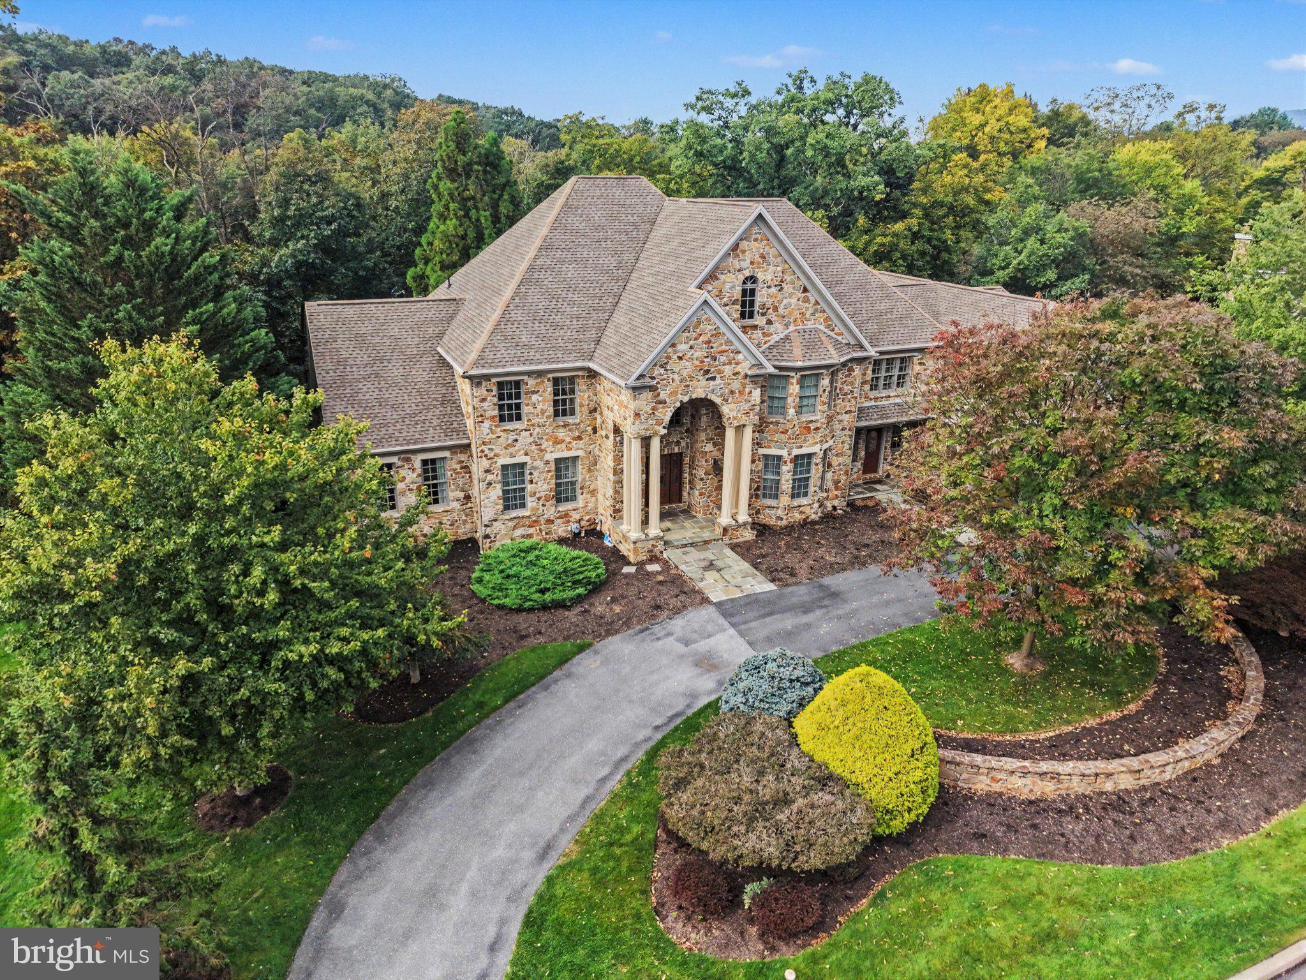
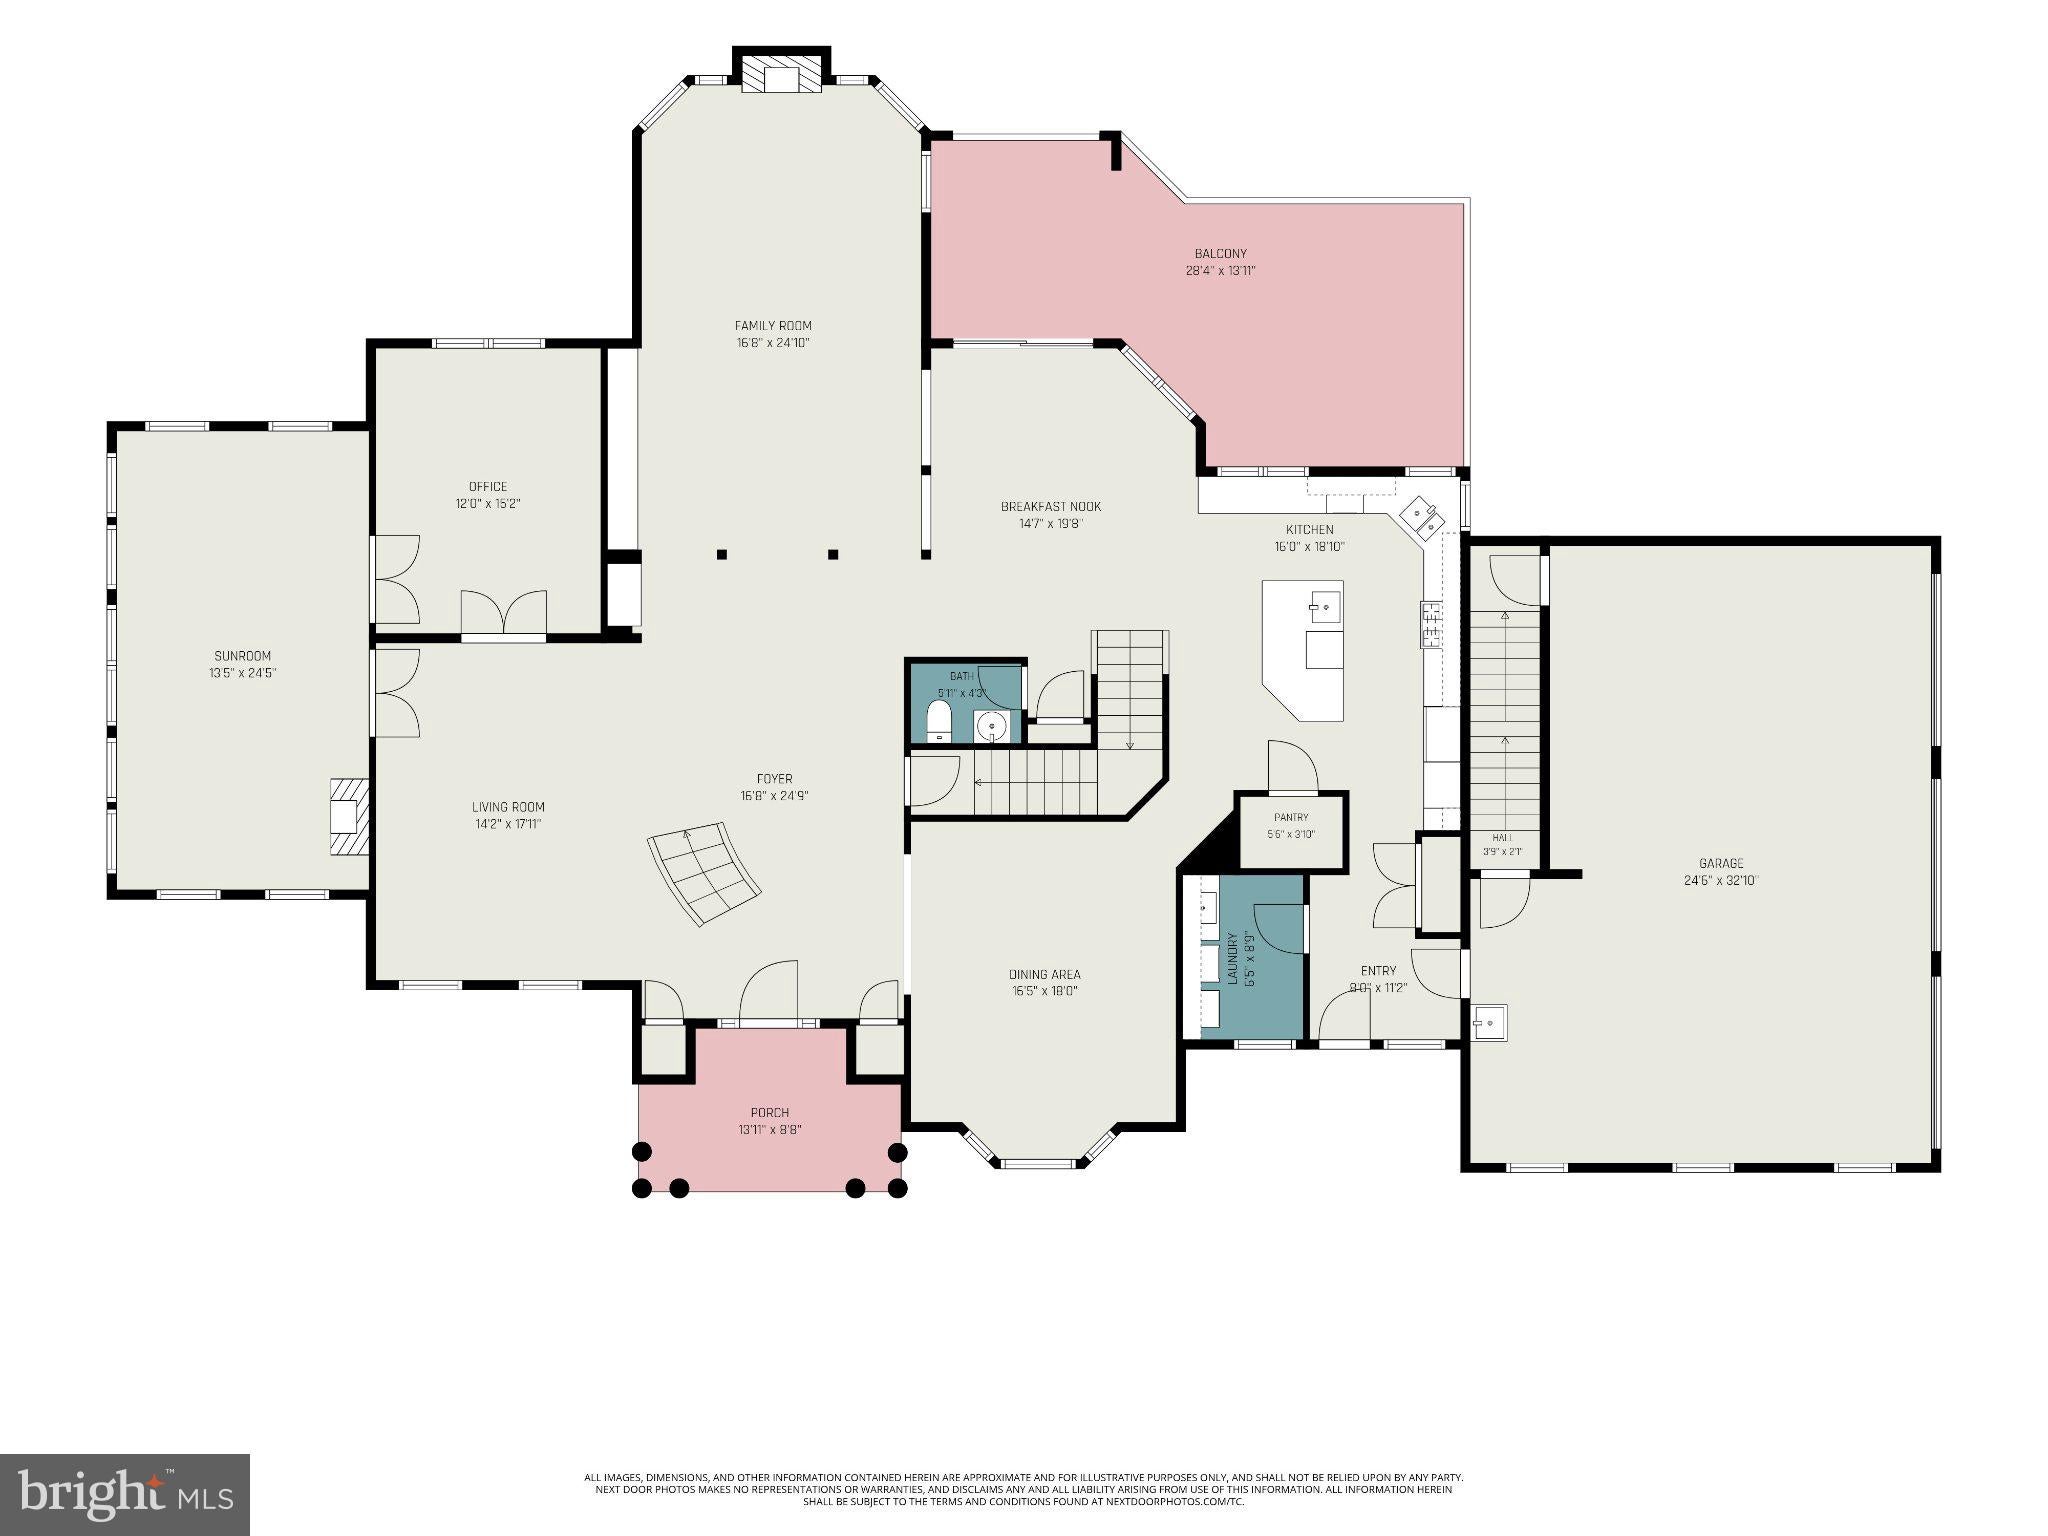
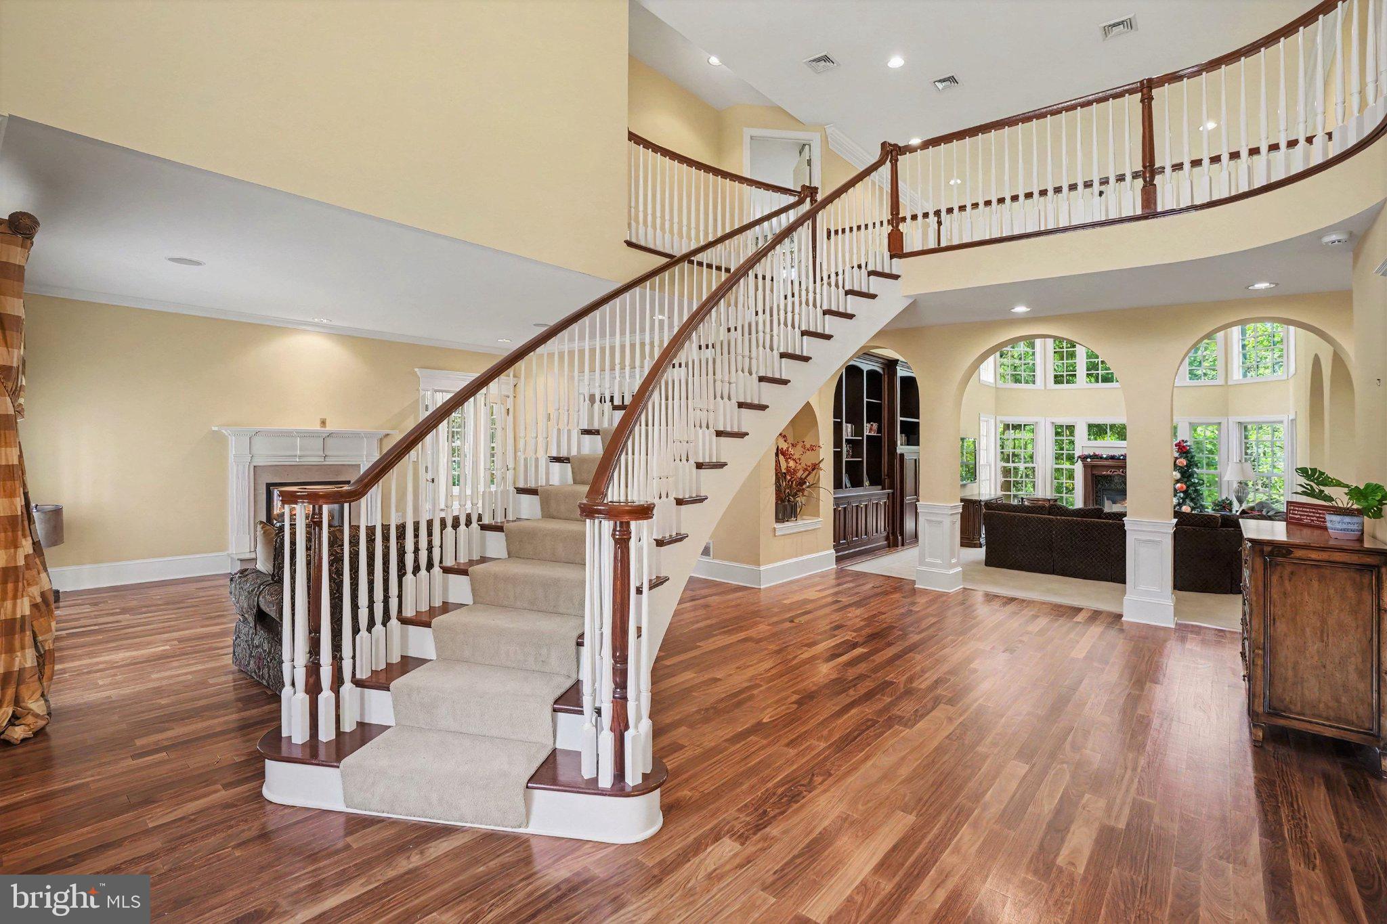
Welcome to 1834 Red Spruce Lane, an extraordinary Fred Tiday-built estate nestled on 2.82 acres of privacy in the prestigious Pinehurst community of Mechanicsburg. A former Builder's home itself, this home offers over 9,000 square feet of living space. Magnificent all-stone residence combines timeless architecture, exceptional craftsmanship, and an impressive collection of amenities designed for both luxurious everyday living and unforgettable entertaining. From the moment you arrive, the home's commanding stone exterior, grand covered entrance, and beautifully landscaped grounds make a lasting impression. Inside, exquisite wood flooring, detailed millwork, soaring ceilings, and an elegant two-story foyer set the stage. The dramatic two-story great room features a fireplace and expansive Palladian-style windows that fill the space with natural light. The main level also offers a richly appointed private office with custom built-ins, formal living and dining areas, a spacious kitchen with center island, breakfast nook, sunroom, and convenient first-floor laundry. The expansive sunroom is elegant for formal entertaining. Upstairs, you'll find 4 spacious bedrooms and 3 full bath, including an impressive primary suite featuring a luxurious private bath, generous walk-in closet, sitting room, and an adjoining exercise room. A beautifully designed curved staircase and open balcony overlook the impressive living spaces below. Adding even more versatility is a finished third floor measuring approximately 17' x 26', ideal for a private retreat, additional recreation space, or a variety of other uses. The finished lower level is truly an entertainer's dream, featuring an incredible dedicated custom home theater with tiered seating, a billiards room, custom wet bar, expansive recreation area, second full kitchen, and additional bathroom. Whether hosting game nights, movie nights, or large gatherings, this level offers an exceptional entertainment experience. Outdoor living is equally impressive, with a spacious elevated balcony overlooking the grounds and a covered lower-level patio. Car enthusiasts and those needing additional storage will appreciate the five-car garage configuration, featuring a three-car garage on the main level and a separate two-car garage on the lower level, providing outstanding flexibility for vehicles, hobbies, or recreational equipment. Surrounded by 2.82 acres of beautiful grounds offering exceptional privacy, this one-of-a-kind estate delivers remarkable space, architectural character, and amenities rarely found in a single property. An extraordinary opportunity to own one of Pinehurst's most distinctive residences.
Save
Ask
Tour
Hide
Share
Listing Snapshot
Price
$1,495,000
Days On Site
10 Days
Bedrooms
4
Inside Area (SqFt)
9,000 sqft
Total Baths
5
Full Baths
4
Partial Baths
1
Lot Size
2.82 Acres
Year Built
2001
MLS Number
PACB2060152
Status
Active
Property Tax
$19,326
HOA/Condo/Coop Fees
$16.67 monthly
Sq Ft Source
Estimated
Friends & Family
React
Invite
Recent Activity
a week ago
Listing first seen on site
a week ago
Listing updated with changes from the MLS
General Features
Acres
2.82
Attached Garage
Yes
Direction Faces
Northeast
Foundation
Concrete Perimeter
Garage
Yes
Garage Spaces
5
Levels
Two
Parking
OversizedGarageDrivewayBasementAttached
Parking Spaces
13
Property Sub Type
Single Family Residence
Security
Smoke Detector(s)Security System
Sewer
Public Sewer
Special Circumstances
Standard
SqFt Above
7000
SqFt Below
2000
SqFt Total
9000
Style
Traditional
Water Source
Public
Zoning
RESIDENTIAL
Interior Features
Appliances
OvenGas RangeGas OvenGas Water HeaterMicrowaveDishwasherDisposalRefrigeratorFreezerWasherDryer