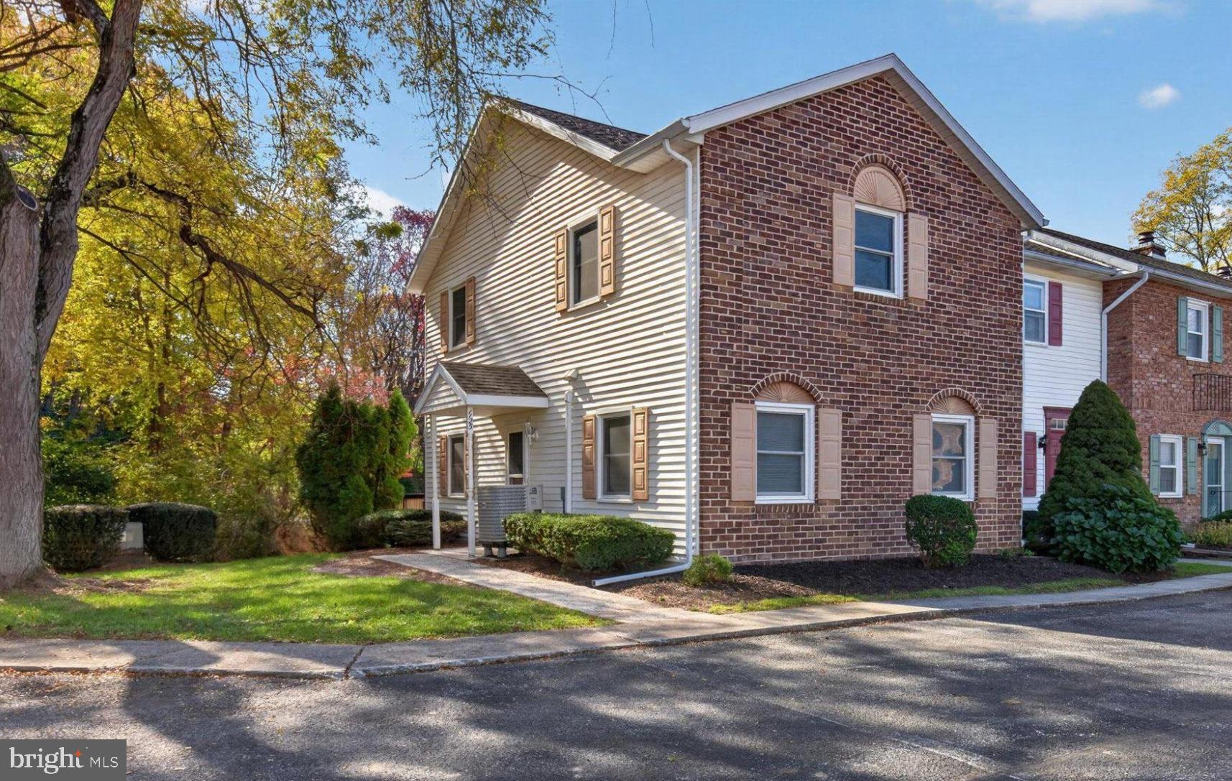
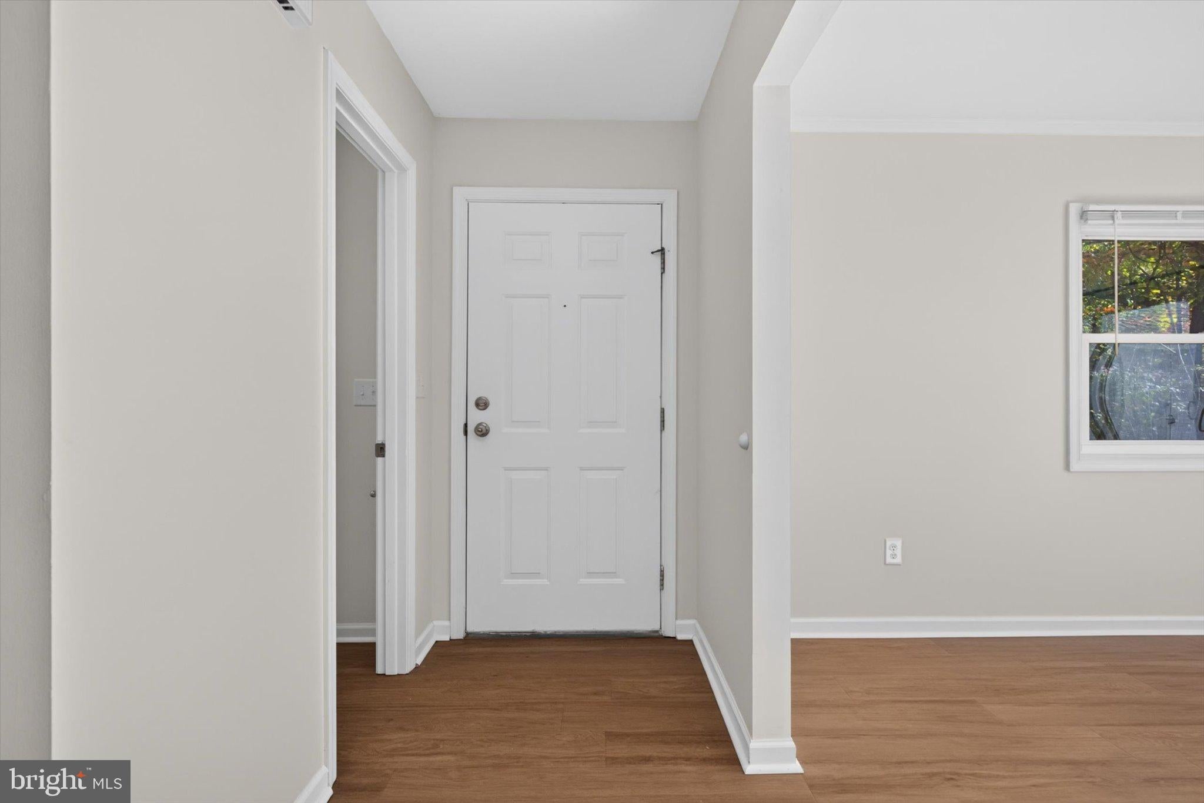
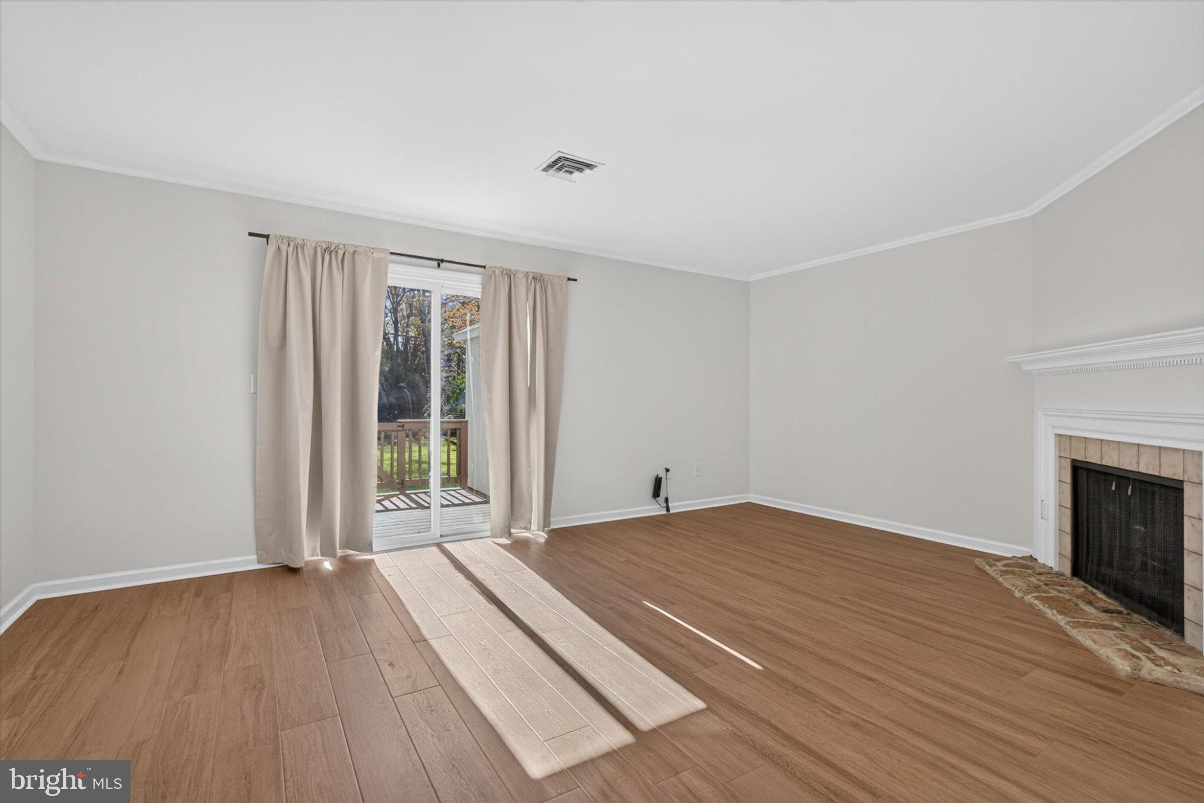
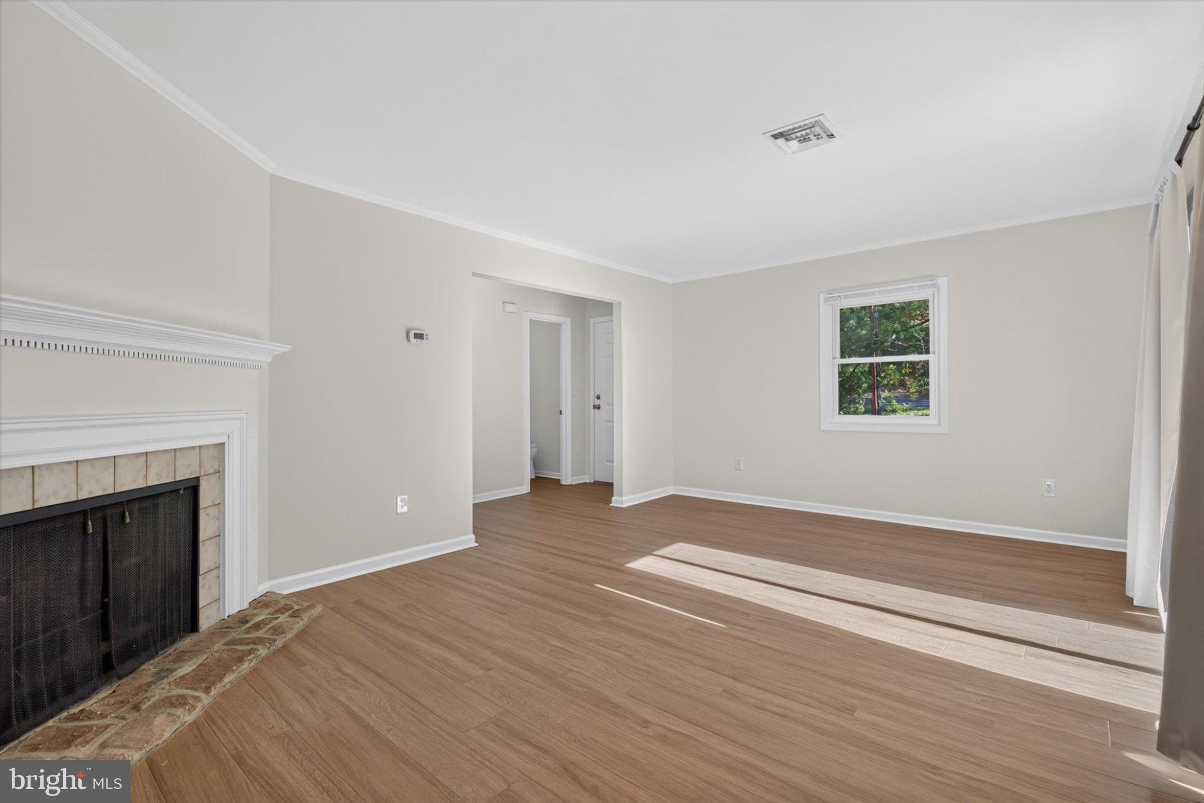
Freshly updated in October 2026, this end-unit townhome in the Liberty Square community offers inviting living spaces and easy, low-maintenance living. A classic brick front and mature landscaping welcome you home, while extensive improvements give the interior a fresh, warm feel. The entire home has been professionally painted from top to bottom, including walls, ceilings, trim, and doors, complemented by all-new door hardware, outlets, switches, fans, and light fixtures. Brand-new luxury vinyl plank flooring spans the first floor, with new carpet and padding on the stairs and throughout the second floor.
The spacious family room features a wood-burning fireplace and sliding glass doors leading to the rear deck—perfect for relaxing. Connected to the deck is a secure, private storage shed for additional storage space. The kitchen offers freshly painted cabinetry, a new stainless steel sink with new garbage disposal. Upstairs are three bedrooms and one full bathroom. The spacious primary suite also features a walk-in closet and a private half bath. A second half bath with brand new toilet is conveniently located on the first floor. Washer and dryer are also included.
The HOA handles lawn care, mulching, snow removal, trash service, roof maintenance and replacement, exterior insurance coverage, and common area maintenance. Convenient to shopping, dining, parks, major commuter and school bus routes, this thoughtfully refreshed home is ready for its next owner!
Save
Ask
Tour
Hide
Share
Listing Snapshot
Price
$229,900
Days On Site
9 Days
Bedrooms
3
Inside Area (SqFt)
1,360 sqft
Total Baths
3
Full Baths
1
Partial Baths
2
Lot Size
N/A
Year Built
1981
MLS Number
PACB2060182
Status
Pending
Property Tax
$2,719
HOA/Condo/Coop Fees
$206 monthly
Sq Ft Source
Assessor
Friends & Family
React
Invite
Recent Activity
5 days ago
Status changed to Pending
5 days ago
Listing updated with changes from the MLS
a week ago
Listing first seen on site
General Features
Foundation
Slab
Levels
Two
Parking
PrivateAssignedLightedPavedParking Lot
Parking Spaces
2
Pets
Yes
Property Sub Type
Condominium
Sewer
Public Sewer
Special Circumstances
Standard
SqFt Above
1360
SqFt Total
1360
Style
Traditional
Water Source
Public
Zoning
RESIDENTIAL
Interior Features
Appliances
Electric RangeElectric OvenWasherElectric Water HeaterDishwasherDryerRange HoodRefrigeratorWasher/Dryer StackedWater HeaterDisposal
Cooling
Central AirHeat PumpCeiling Fan(s)Electric
Electric
100 Amp Service
Fireplace
Yes
Fireplace Features
Wood Burning
Fireplaces
1
Heating
ElectricForced AirHeat Pump
Laundry Features
Main Level
Bathroom 1
Level - Main
Bathroom 2
Bathroom 3
Bedroom 1
Features - Ceiling Fan(s), Walk-In Closet(s)
Bedroom 2
Bedroom 3
Dining Room
Level - Main
Kitchen
Level - Main
Living Room
Level - Main
Save
Ask
Tour
Hide
Share
Exterior Features
Construction Details
Brick
Pool Features
None
Community Features
Additional Association Fee
$206.0
Additional Association Fee Frequency
Monthly
MLS Area
Upper Allen Twp (14442)
School District
MECHANICSBURG AREA
Schools
School District
MECHANICSBURG AREA
Elementary School
Unknown
Middle School
MECHANICSBURG
High School
MECHANICSBURG AREA
Listing courtesy of Berkshire Hathaway HomeServices Homesale Realty