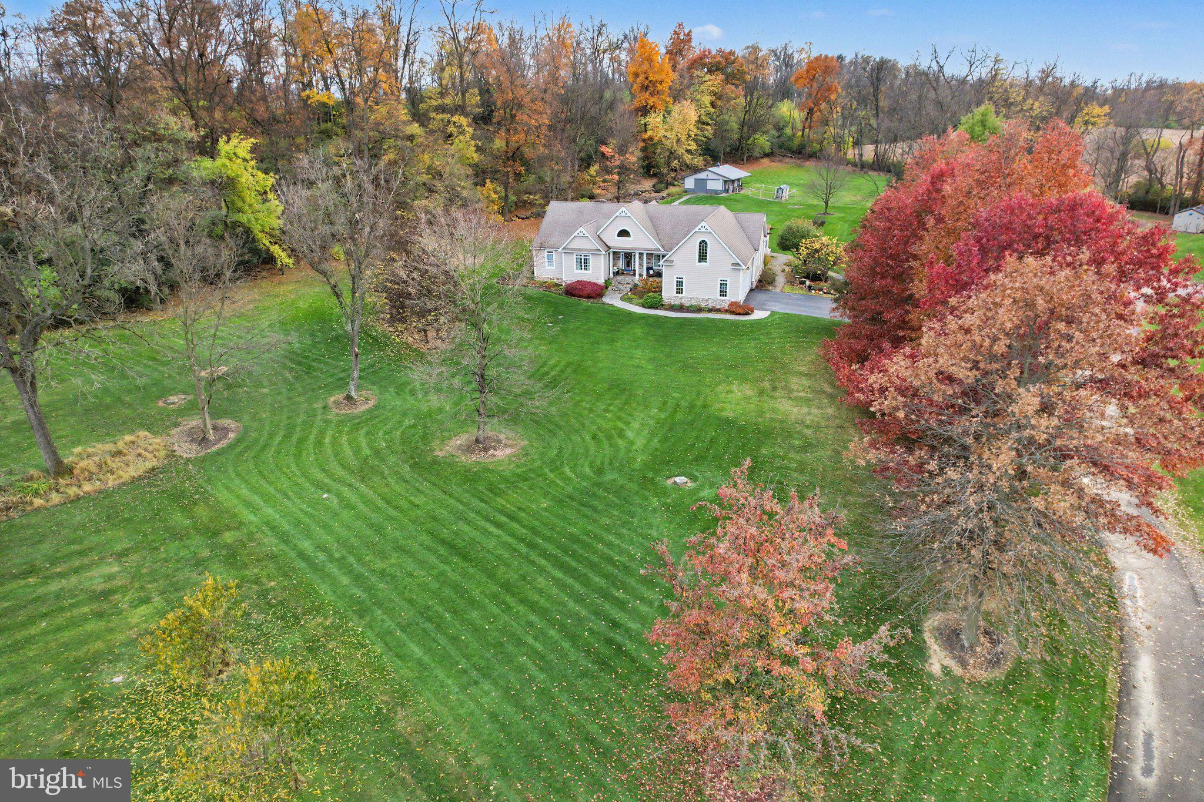
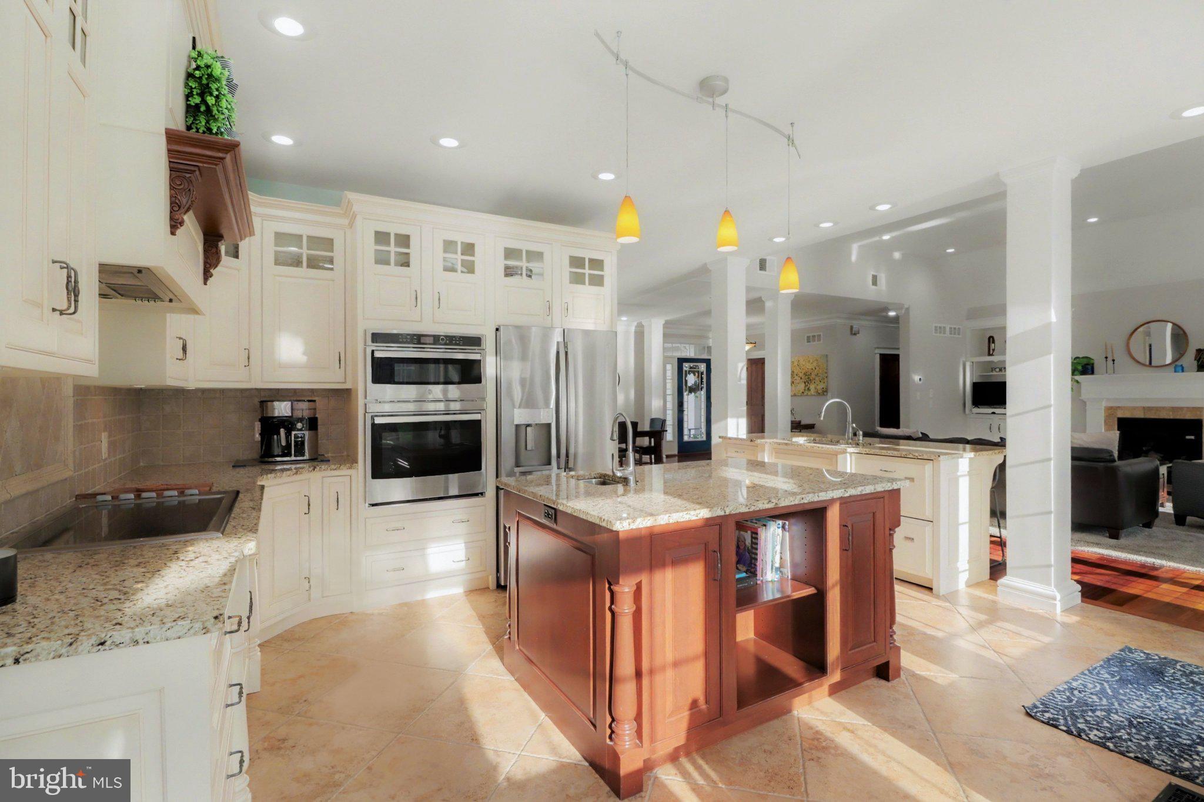
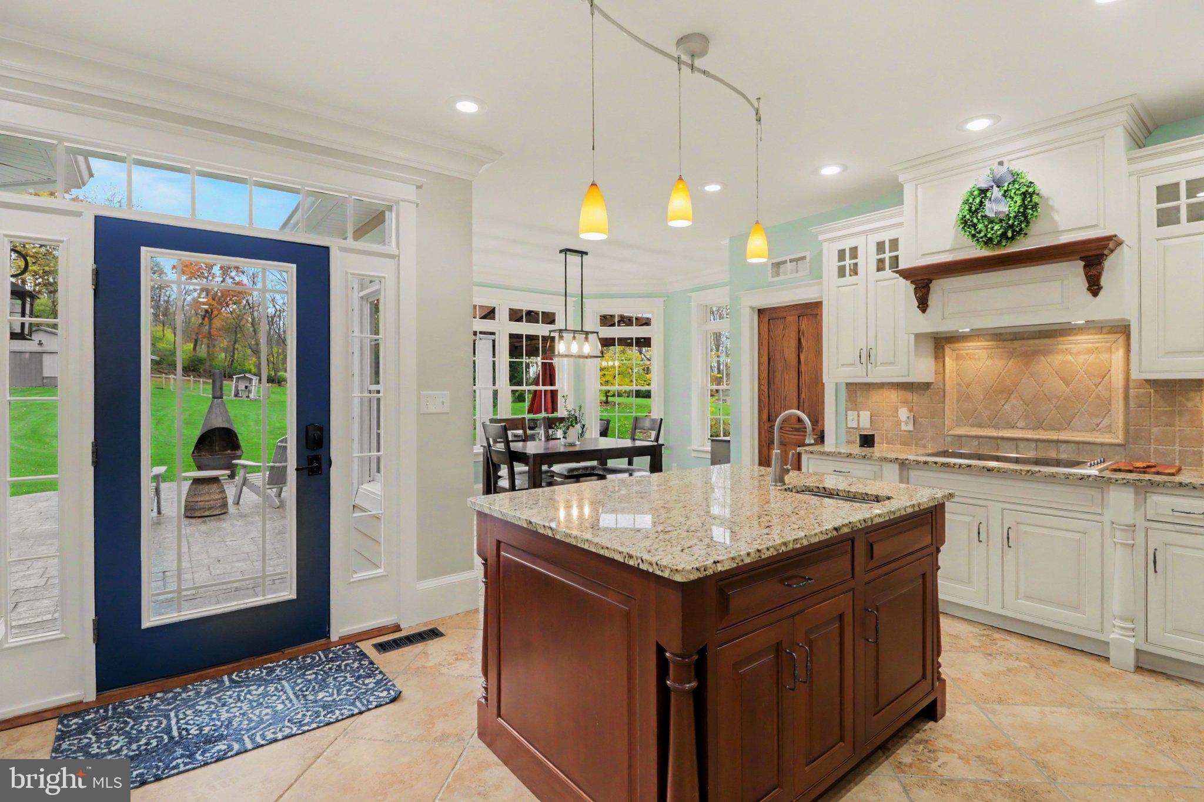
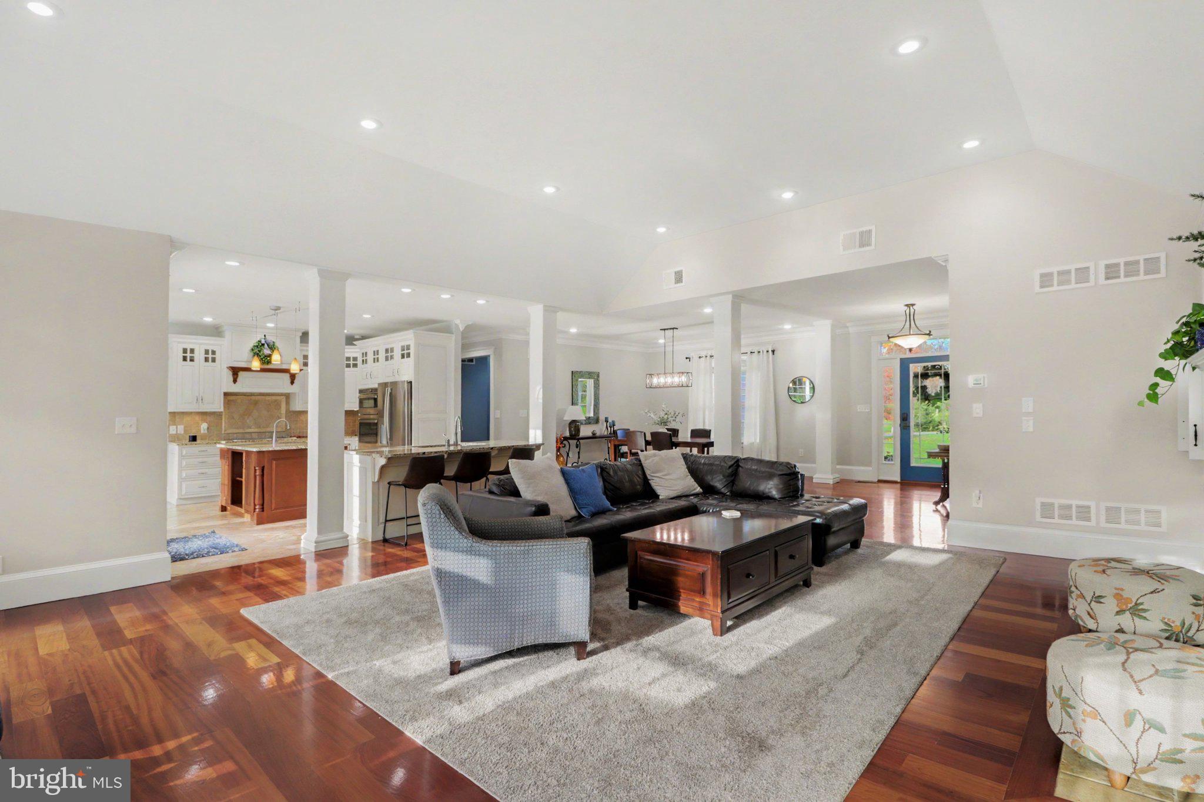
Nestled on a sprawling 2.86-acre lot, this exquisite traditional home, built in 2005, offers a harmonious blend of luxury and comfort. With four spacious bedrooms and three full bathrooms, plus two convenient half baths, this residence is designed for both relaxation and entertaining. Step inside to discover stunning hardwood floors that flow throughout the main living areas, creating an inviting atmosphere. The heart of the home features a cozy gas fireplace, perfect for gathering with loved ones on chilly evenings. The well-appointed kitchen is a chef's dream, ready for culinary creations and memorable meals. Enjoy the convenience of an attached garage with space for two vehicles, along with additional driveway parking for guests. The expansive outdoor space invites you to explore, unwind, or simply enjoy the tranquility of nature. This home is not just a residence; it's a lifestyle. Experience the perfect blend of luxury, comfort, and privacy in a serene setting, where every detail has been thoughtfully considered. Embrace the opportunity to make this exceptional property your own and enjoy the exclusive lifestyle it offers.
Save
Ask
Tour
Hide
Share
Listing Snapshot
Price
$850,000
Days On Site
7 Days
Bedrooms
4
Inside Area (SqFt)
4,832 sqft
Total Baths
5
Full Baths
3
Partial Baths
2
Lot Size
2.86 Acres
Year Built
2005
MLS Number
PACB2060252
Status
Active
Property Tax
$8,349
HOA/Condo/Coop Fees
N/A
Sq Ft Source
Estimated
Friends & Family
React
Comment
Invite
No Comments Yet
Did you know? You can invite friends and family to your search. They can join your search, rate and discuss listings with you.
Recent Activity
5 days ago
Listing updated with changes from the MLS
5 days ago
Status changed to Active
a week ago
Listing first seen on site
General Features
Acres
2.86
Attached Garage
Yes
Foundation
Other
Garage
Yes
Garage Spaces
2
Levels
One and One Half
Parking
GarageDrivewayOtherCoveredAttached
Parking Spaces
7
Property Sub Type
Single Family Residence
Sewer
Septic Tank
Special Circumstances
Standard
SqFt Above
4832
SqFt Total
4832
Style
Traditional
Water Source
Well
Zoning
RESIDENTIAL
Interior Features
Appliances
Gas Water Heater
Basement
Cooling
Central AirGeothermal
Fireplace
Yes
Fireplace Features
Gas
Fireplaces
1
Flooring
Hardwood
Heating
GeothermalForced Air
Laundry Features
Laundry Room
Main Level Bedrooms
3
Bedroom 2
Level - Main
Bedroom 3
Level - Main
Bedroom 4
Bonus Room
Breakfast Room
Level - Main
Dining Room
Level - Main
Foyer
Level - Main
Full Bath
Level - Main
Half Bath
Level - Main
Kitchen
Level - Main
Laundry
Level - Main
Living Room
Level - Main
Primary Bathroom
Level - Main
Primary Bedroom
Level - Main
Recreation Room
Save
Ask
Tour
Hide
Share
Exterior Features
Construction Details
Vinyl Siding
Pool Features
None
Community Features
MLS Area
Dickinson Twp (14408)
School District
CARLISLE AREA
Schools
School District
CARLISLE AREA
Elementary School
Unknown
Middle School
Unknown
High School
CARLISLE AREA
Listing courtesy of Berkshire Hathaway HomeServices Homesale Realty



Did you know? You can invite friends and family to your search. They can join your search, rate and discuss listings with you.