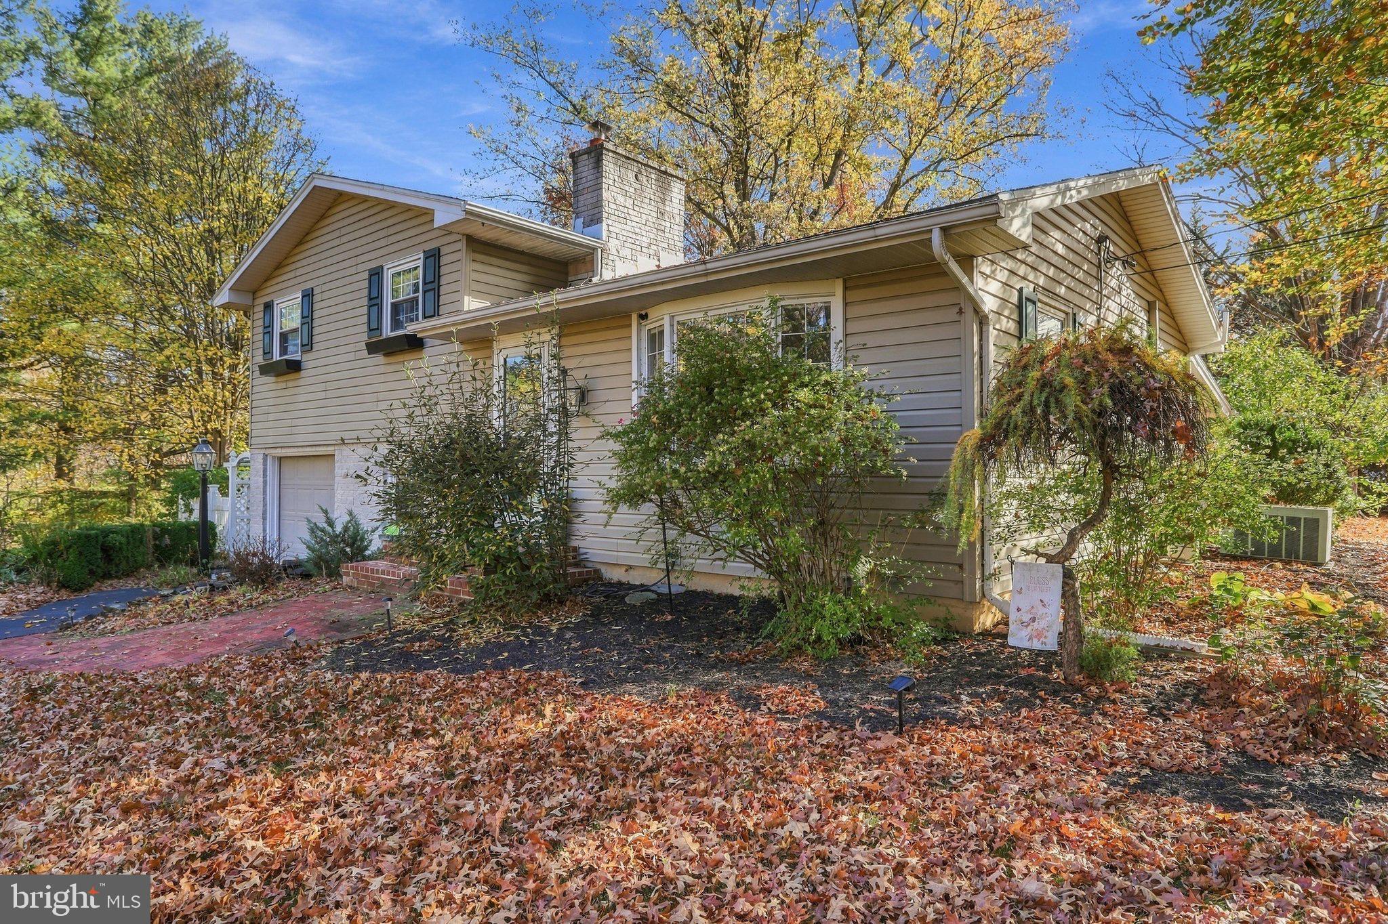
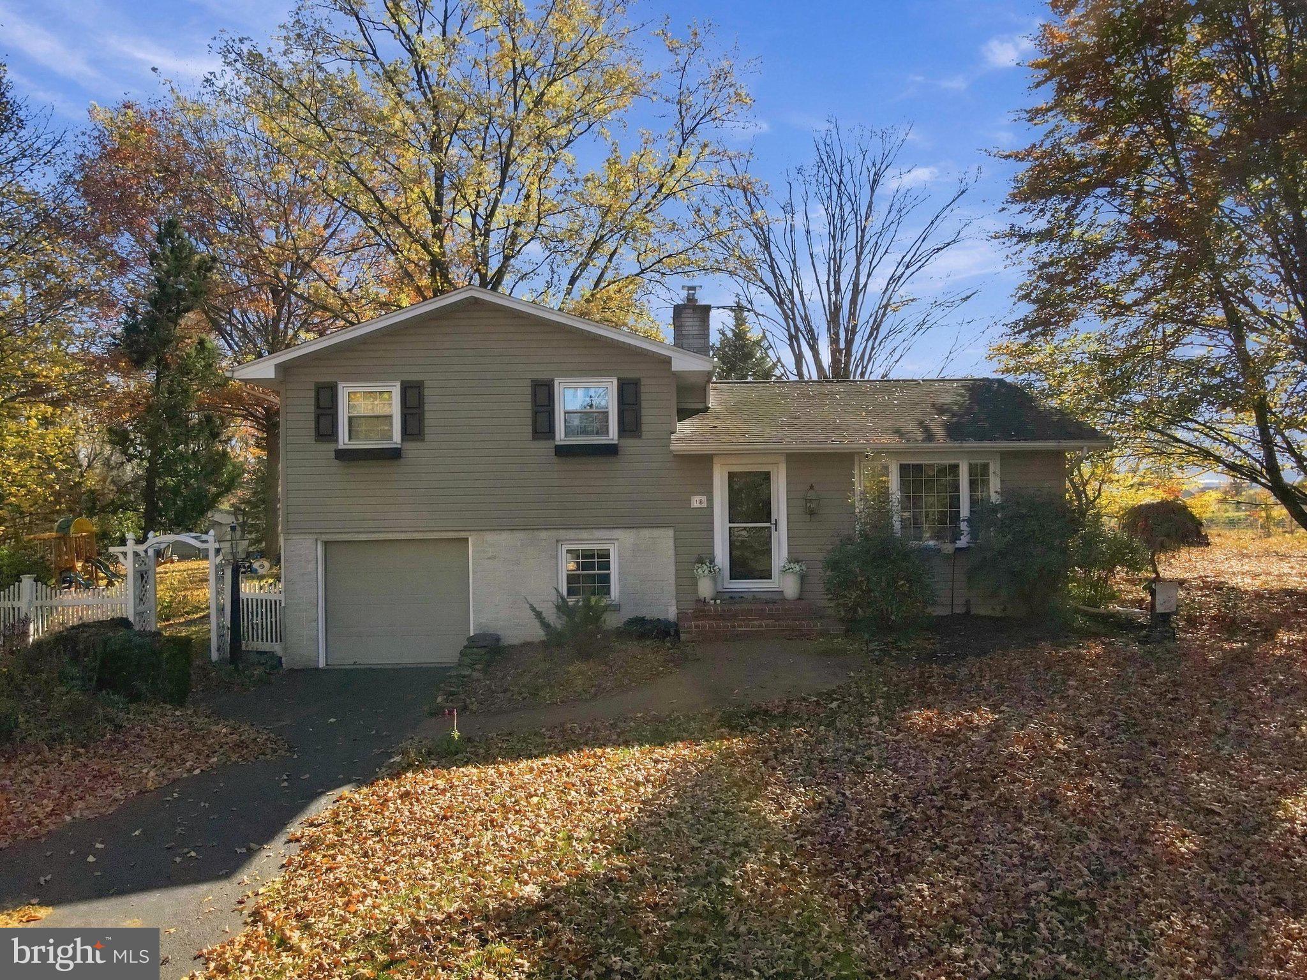
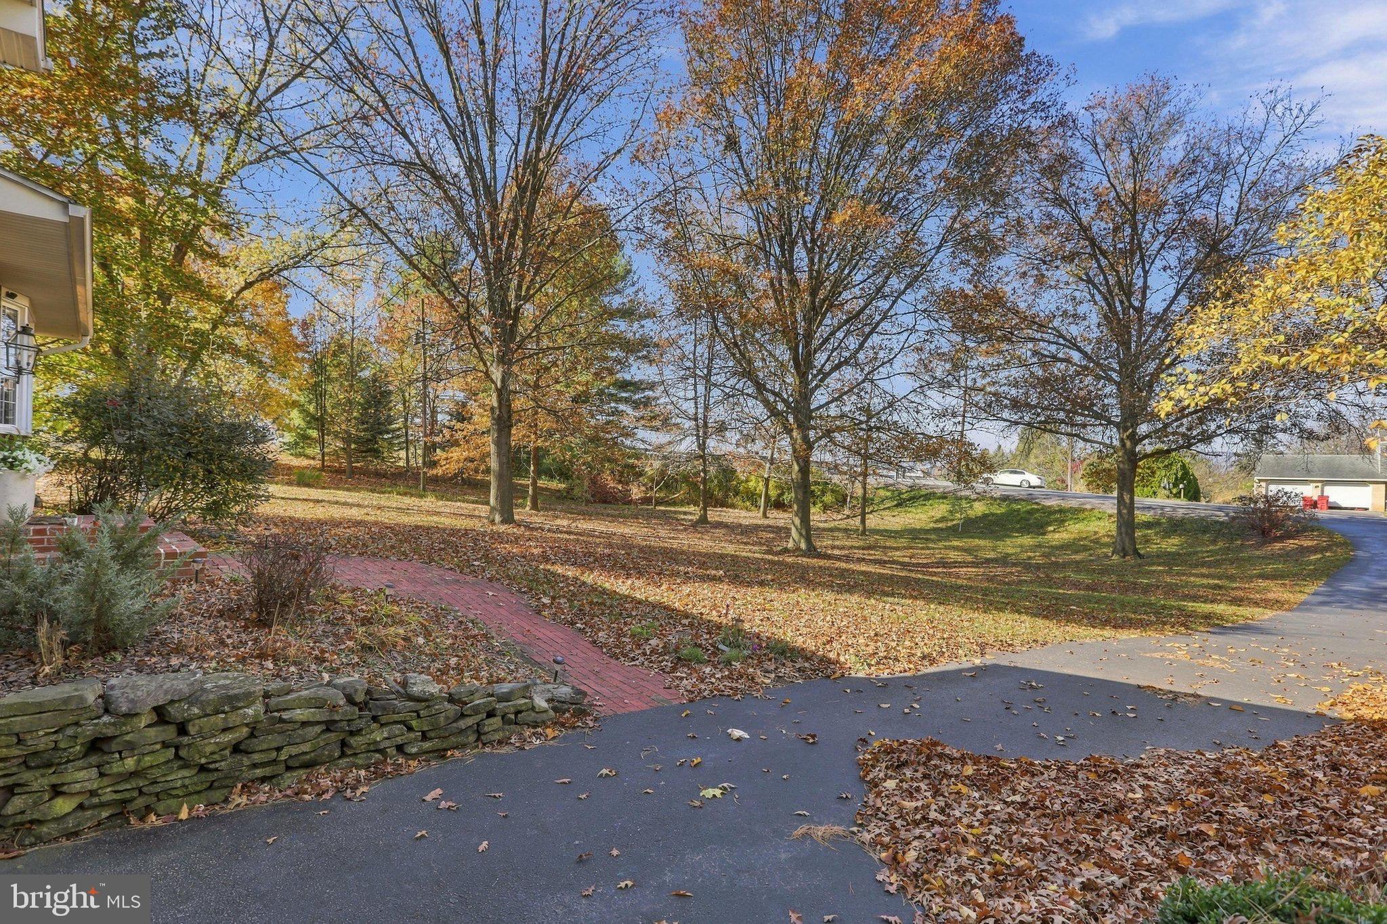
Welcome home to this immaculate split-level nestled on 1.38 secluded acres in the desirable Big Spring School District! Offering a peaceful setting, timeless charm, and numerous updates throughout, this home is sure to impress!
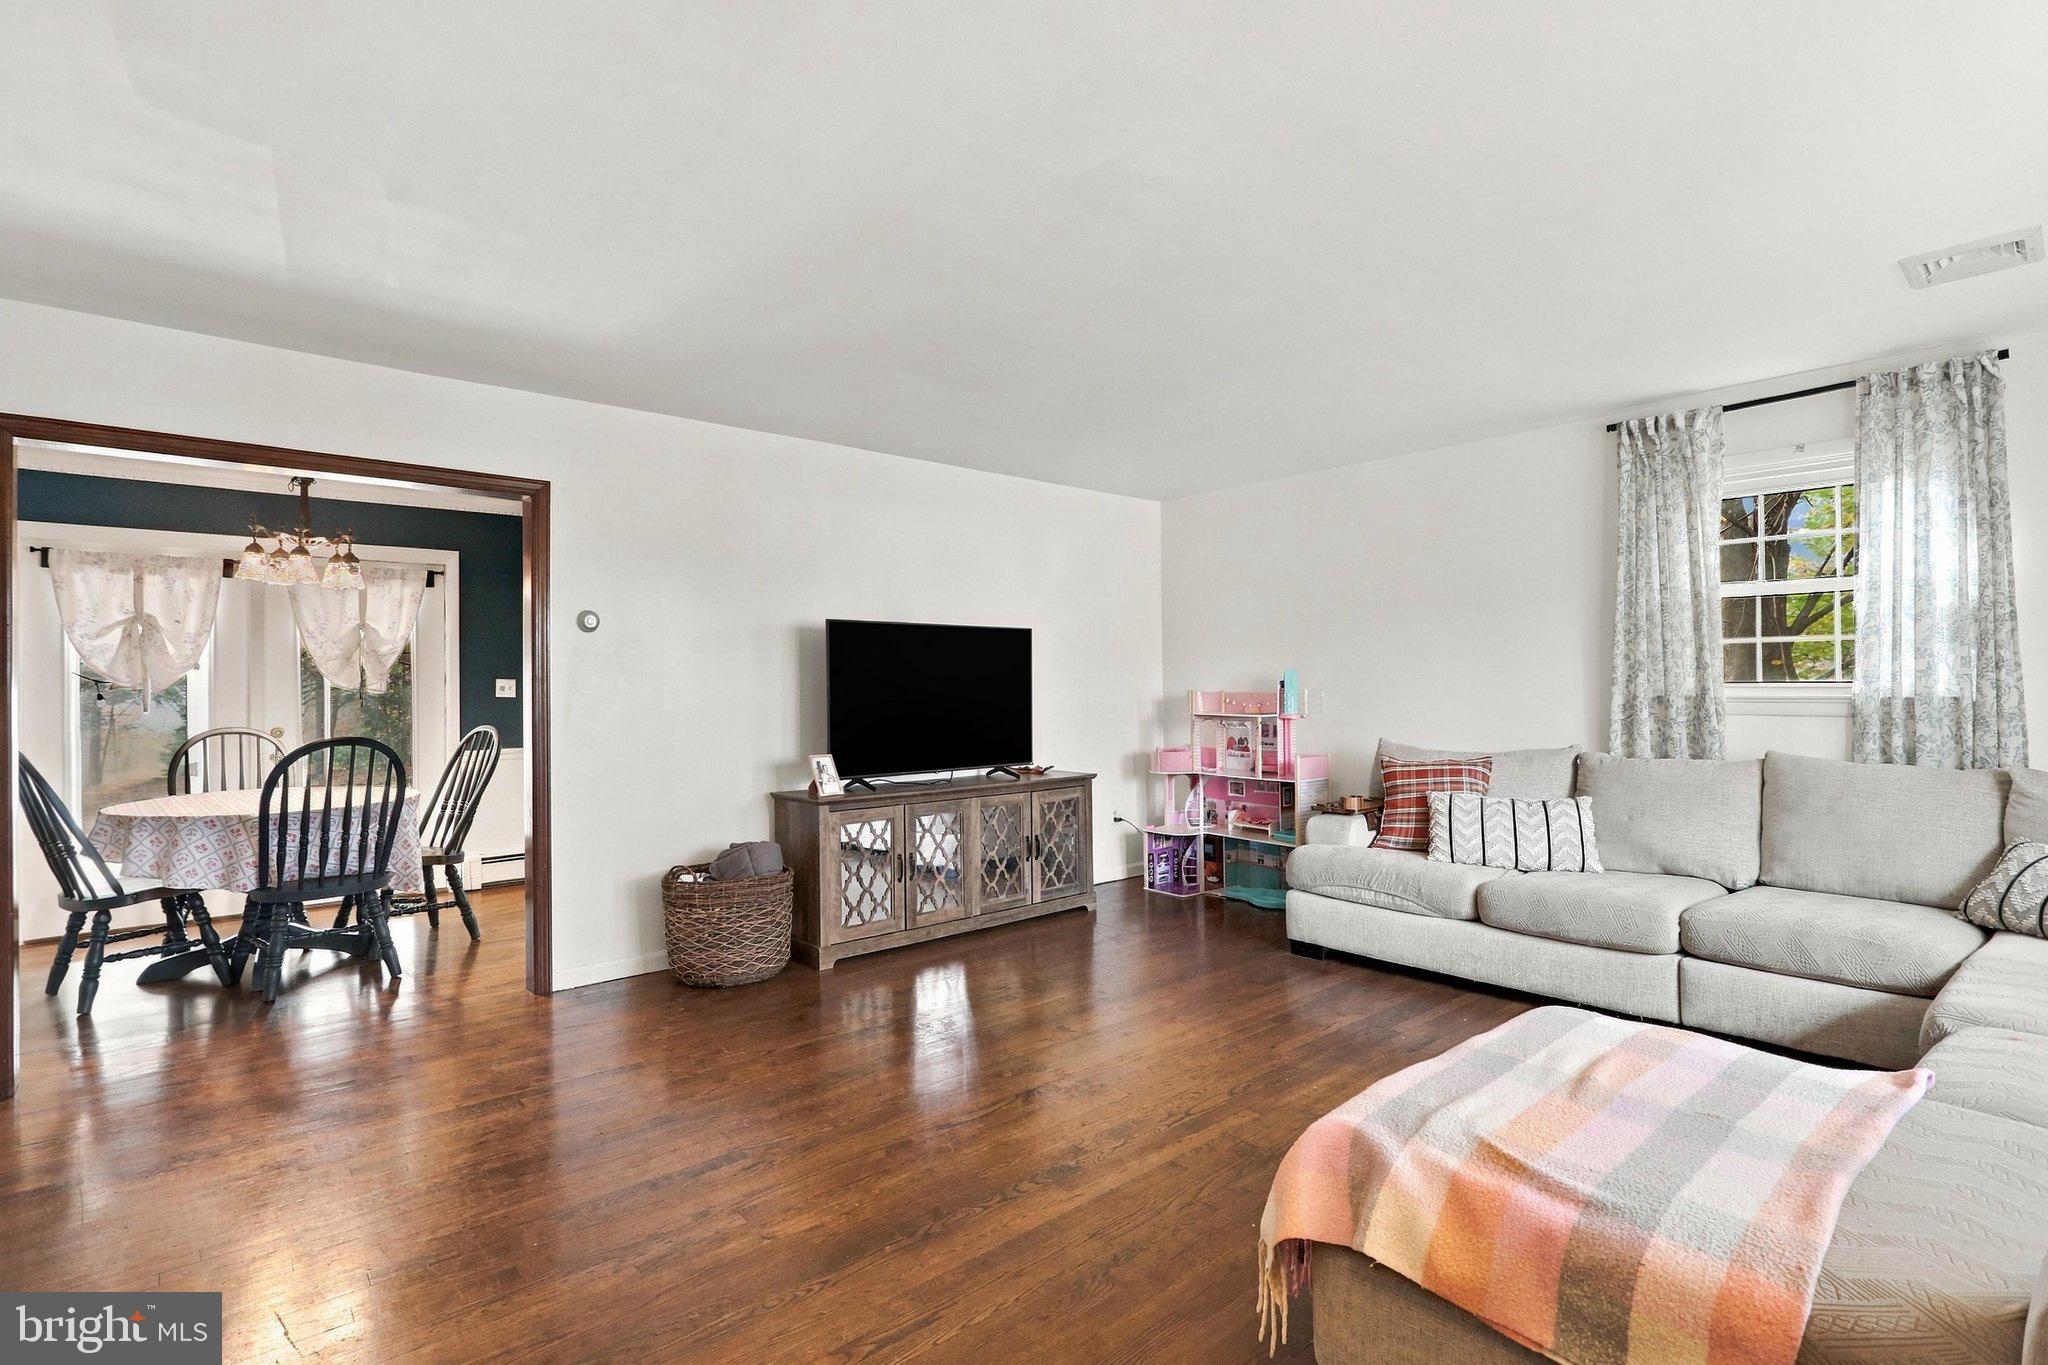
Beautiful hardwood floors extend throughout the main living area and all three upper-level bedrooms, adding warmth and character. The inviting living room features a stunning stone wood-burning fireplace, while the remodeled galley kitchen boasts upgraded granite countertops, tile backsplash, updated cabinetry, and recessed lighting. The formal dining room showcases charming dental molding, a chair rail, and French doors leading to a bright and airy three-season room. Surrounded by sliding glass doors, this space offers beautiful views of the wooded backyard and is perfect for relaxing or entertaining.
Upstairs, you'll find three bedrooms, each with double closets, and an updated full bathroom featuring attractive tilework, double sinks, and updated cabinetry. The lower level offers additional living space with a recreation room, laundry area, and convenient half bath. A partial basement provides additional storage and houses the home's mechanicals, water softener, filtration system, and radon mitigation system.
Lovingly maintained and thoughtfully updated inside and out, this property offers the perfect combination of comfort, charm, and privacy. Be sure to review the list of improvements in the Associated Documents. Schedule your showing today—this one is not to be missed!
Save
Ask
Tour
Hide
Share
Listing Snapshot
Price
$304,900
Days On Site
5 Days
Bedrooms
3
Inside Area (SqFt)
1,351 sqft
Total Baths
2
Full Baths
1
Partial Baths
1
Lot Size
1.38 Acres
Year Built
1964
MLS Number
PACB2060272
Status
Active
Property Tax
$3,122
HOA/Condo/Coop Fees
N/A
Sq Ft Source
Estimated
Friends & Family
React
Invite
Recent Activity
yesterday
Listing updated with changes from the MLS
yesterday
Status changed to Active
5 days ago
Listing first seen on site
General Features
Acres
1.38
Attached Garage
Yes
Foundation
Block
Garage
Yes
Garage Spaces
1
Levels
Two
Parking
Garage Door OpenerGarageDrivewayInside EntranceAttached
Parking Spaces
1
Property Sub Type
Single Family Residence
Sewer
Septic Tank
Special Circumstances
Standard
SqFt Above
1351
SqFt Total
1351
Style
Split Level
Water Source
PrivateWell
Zoning
RESIDENTIAL
Interior Features
Appliances
Electric Water Heater
Basement
DaylightPartial
Cooling
Central AirCeiling Fan(s)Electric
Fireplace
Yes
Fireplace Features
Wood Burning
Fireplaces
1
Flooring
Wood
Heating
OilBaseboard
Interior
Ceiling Fan(s)
Save
Ask
Tour
Hide
Share
Exterior Features
Construction Details
StoneVinyl Siding
Patio And Porch
EnclosedPorch
Pool Features
None
Roof
Shingle
Community Features
Accessibility Features
Accessible Doors
MLS Area
West Pennsboro Twp (14446)
School District
BIG SPRING
Schools
School District
BIG SPRING
Elementary School
Unknown
Middle School
Unknown
High School
BIG SPRING
Listing courtesy of Iron Valley Real Estate of Chambersburg