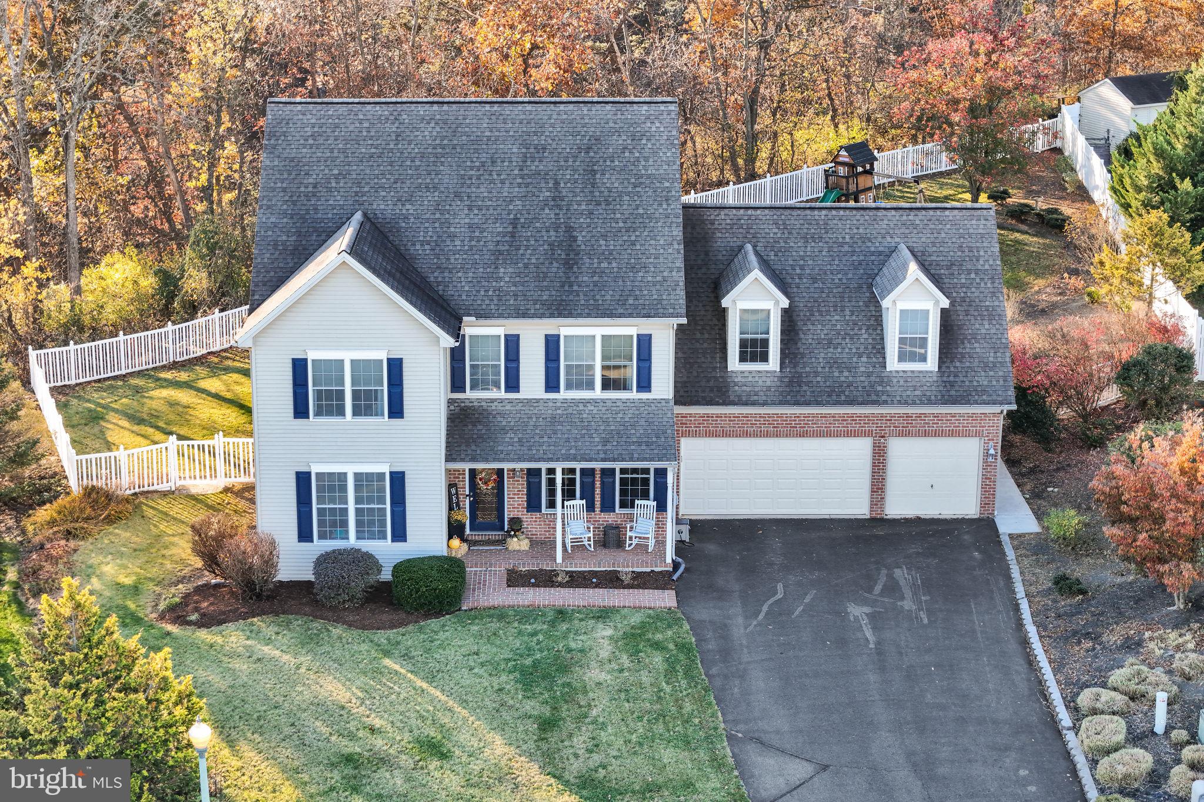
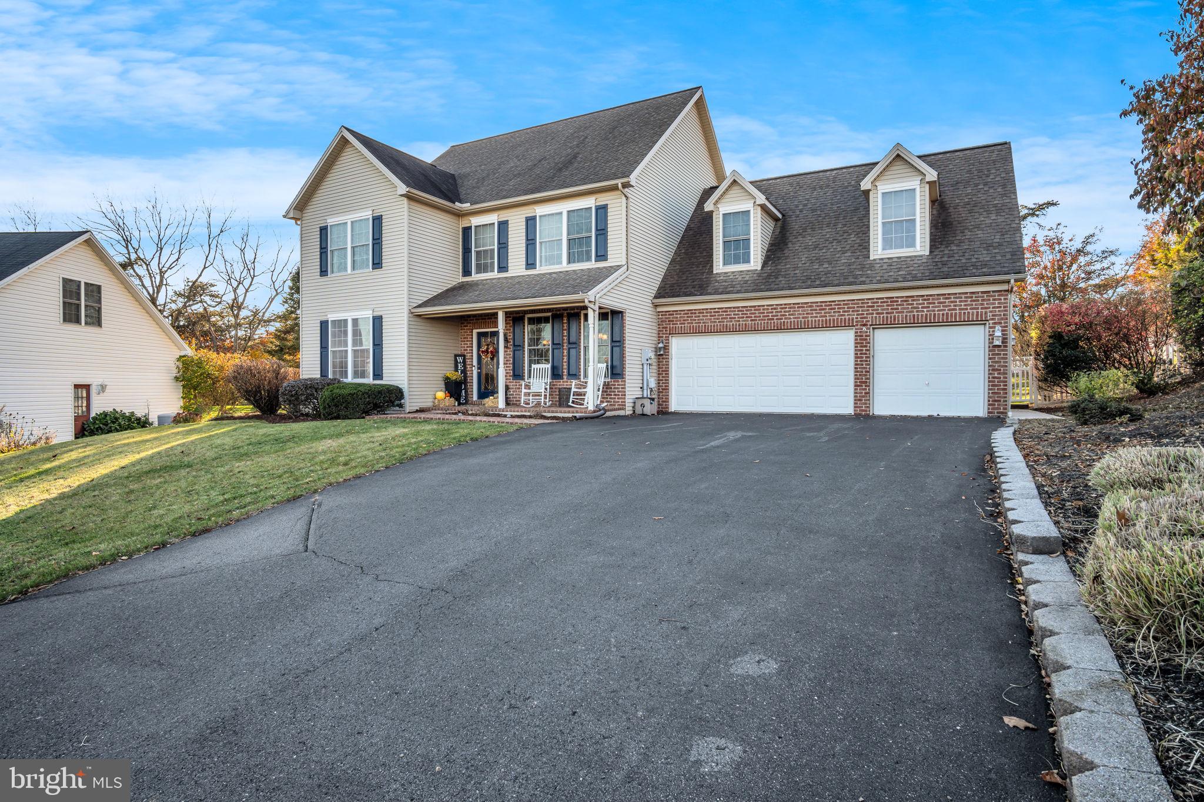
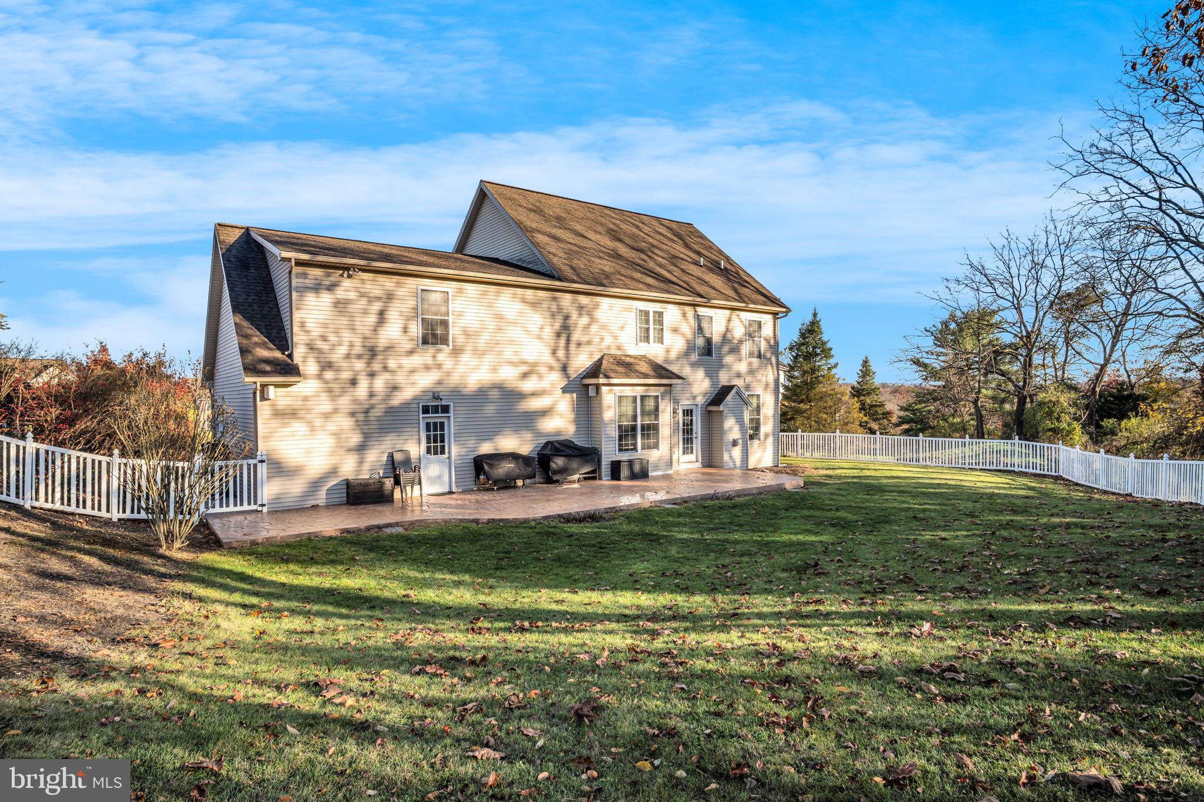
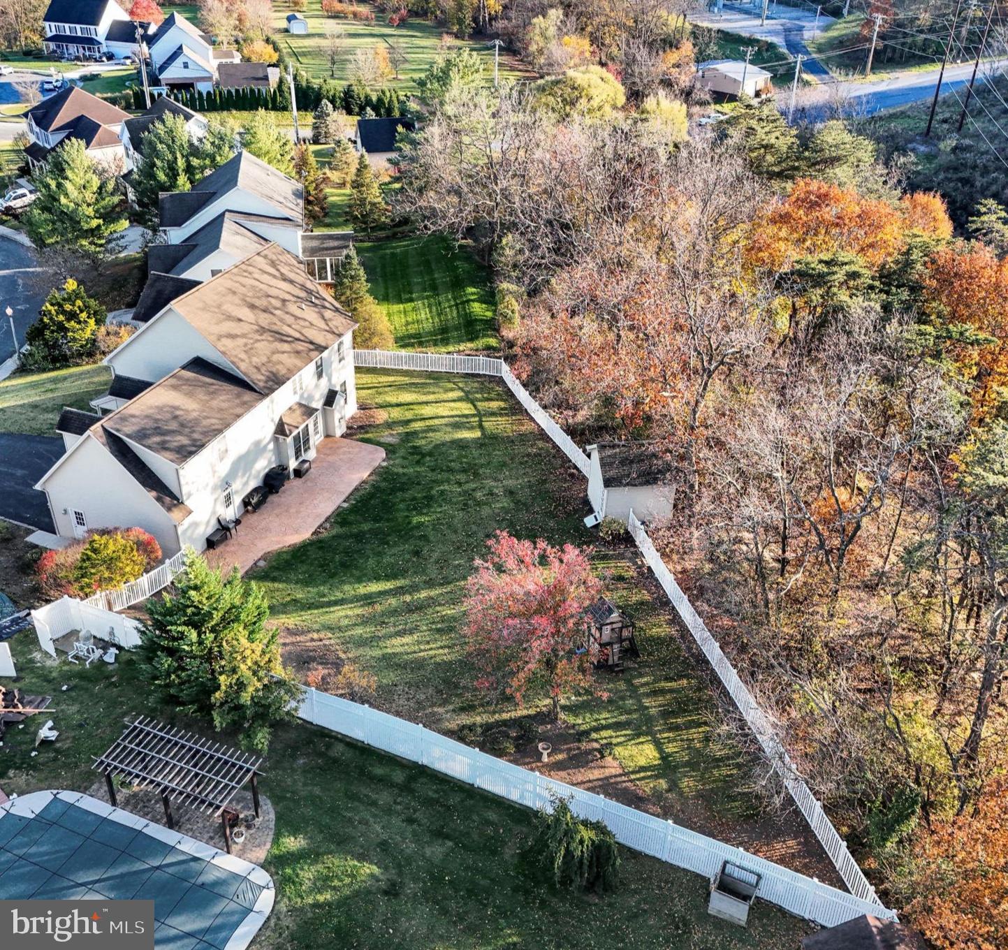
Welcome to this 4 bedroom, 2 full and 2 half bath home in the desirable Cross Creek development! Featuring an inviting open floor plan and 9-foot ceilings on the first floor, this home offers hardwood flooring throughout the main level. The kitchen features granite countertops, a breakfast nook, pantry and opens to the spacious great room highlighted by a cozy gas fireplace. A formal dining room and versatile first-floor office, which could also serve as a formal living room, provide additional living space. On the second level, the spacious primary suite features a walk in closet and private bath with double-bowl vanity and relaxing jetted tub. Three additional generously sized bedrooms and a conveniently located second-floor laundry room complete this level. The lower level features ceramic tile flooring, cabinetry for crafts/hobbies, and a half bath, offering excellent potential for additional finished living or entertaining space with a few finishing touches. Additional highlights include an oversized 3 car garage, an expansive driveway accommodating up to six vehicles, a new gas furnace and central air system installed in 2024, and a gas water heater. Outside you will enjoy the large stamped concrete patio overlooking a backyard featuring mature trees and landscaping, a vinyl picket-style fence, storage shed, and a wooded backdrop providing added privacy. Celebrate the holidays in this great home!
Save
Ask
Tour
Hide
Share
Listing Snapshot
Price
$485,000
Days On Site
1 Day
Bedrooms
4
Inside Area (SqFt)
2,892 sqft
Total Baths
4
Full Baths
2
Partial Baths
2
Lot Size
0.41 Acres
Year Built
2002
MLS Number
PACB2060294
Status
Active
Property Tax
$7,290
HOA/Condo/Coop Fees
$8 monthly
Sq Ft Source
Estimated
Friends & Family
React
Invite
Recent Activity
yesterday
Listing updated with changes from the MLS
yesterday
Listing first seen on site
General Features
Acres
0.41
Attached Garage
Yes
Foundation
Concrete Perimeter
Garage
Yes
Garage Spaces
3
Levels
Two
Parking
Garage Door OpenerAsphaltGarageDrivewayAttached
Parking Spaces
9
Property Sub Type
Single Family Residence
Sewer
Public Sewer
Special Circumstances
Standard
SqFt Above
2892
SqFt Total
2892
Style
Traditional
Water Source
Public
Zoning
RESIDENTIAL
Interior Features
Appliances
Electric RangeElectric OvenGas Water HeaterDisposalDryerWasherMicrowave