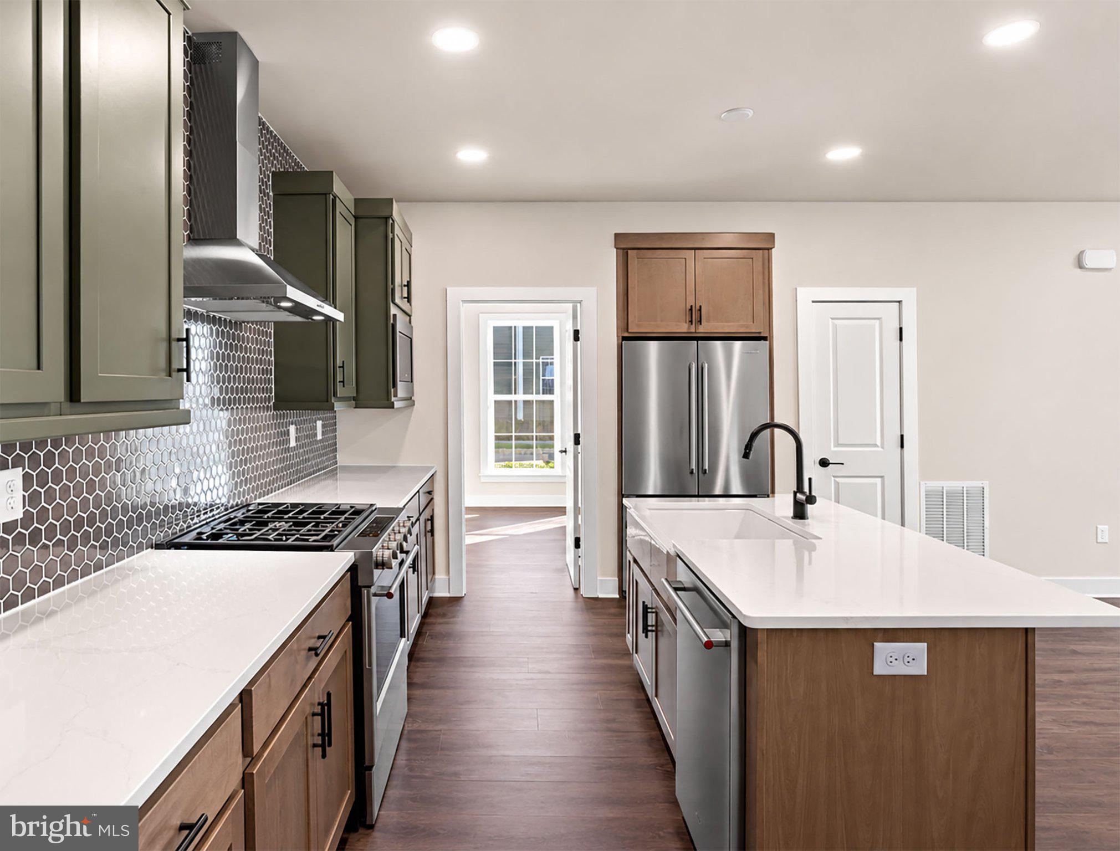
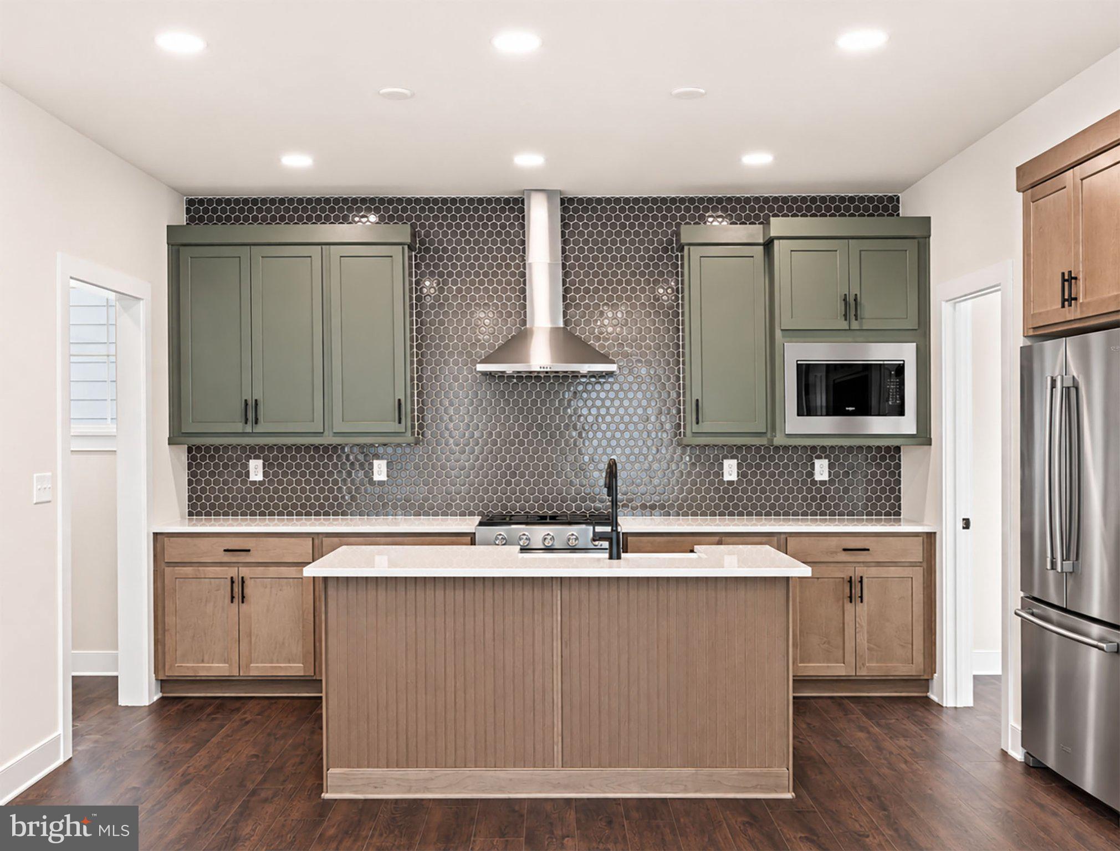
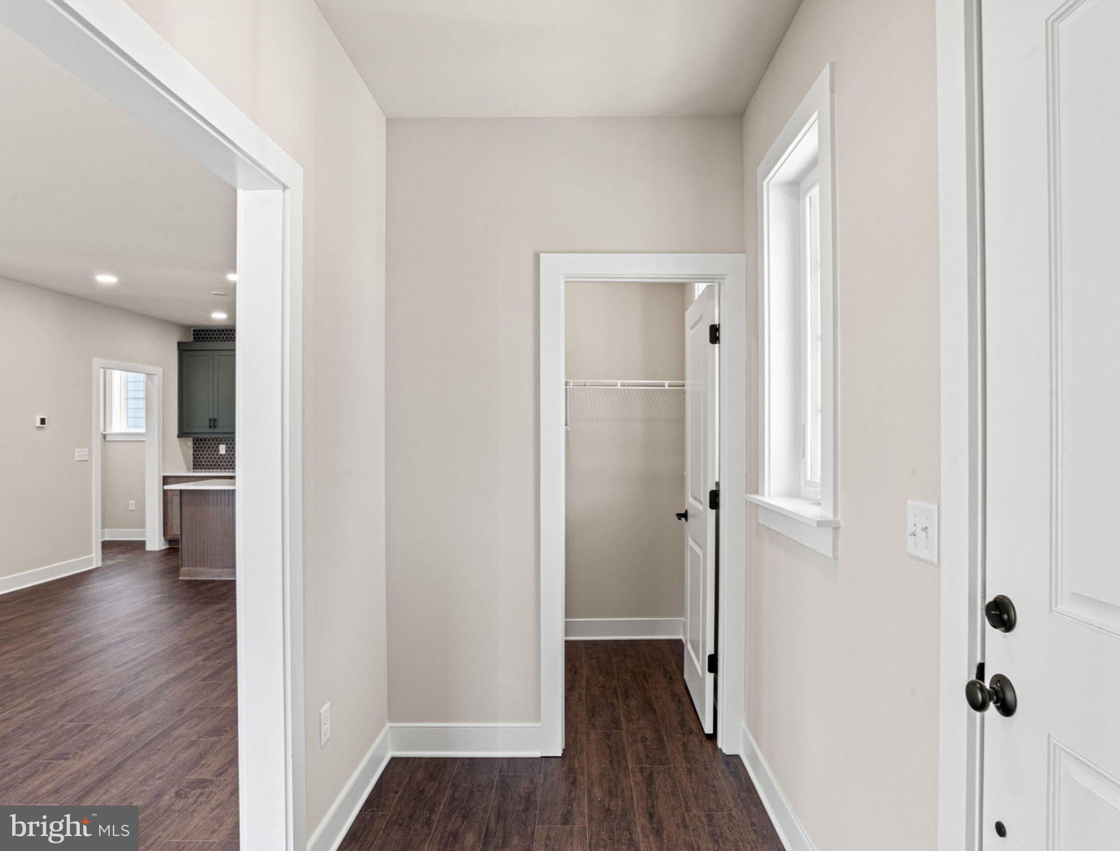
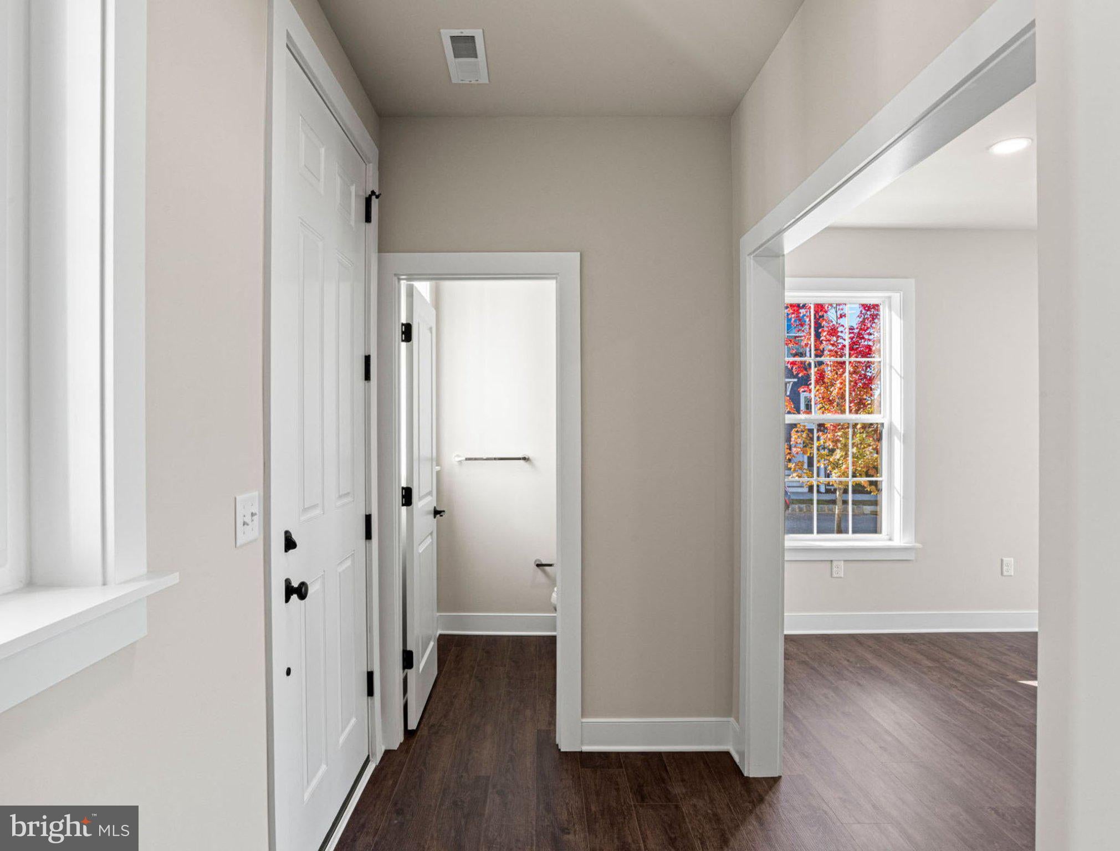
Move-In Ready Welcome to The Carter, a beautifully crafted single-family home in the newest phase of Grange, where timeless architecture, inviting streetscapes, and modern living come together. This 4-bedroom, 2.5-bath home offers 2,080 sq ft of thoughtfully designed living space, complemented by stylish finishes and flexible spaces throughout. The striking exterior makes a memorable first impression with a welcoming front porch, crisp White Hardie® Plank siding, and Midnight Black board-and-batten accents. Inside, the bright and open main level features 9' ceilings and luxury vinyl plank flooring, creating an inviting backdrop for everyday living and entertaining. At the heart of the home, the upgraded Bistro Kitchen pairs beautiful design with everyday functionality. Painted sage and almond-stained cabinetry create a distinctive two-toned look, complemented by quartz countertops, a subway tile backsplash, under-cabinet lighting, matte black hardware, and a gas range. The kitchen flows effortlessly into the dining area and spacious great room, keeping everyone connected. Just beyond the kitchen, an oversized flex space offers endless possibilities as a home office, study area, hobby room, or family command center. A convenient rear-entry boot room provides a practical transition from the attached garage, keeping everyday essentials organized and out of sight. Upstairs, the private owner's suite offers a relaxing retreat complete with a spacious walk-in closet and an upgraded en suite bath featuring a double vanity and luxurious walk-in tile shower. Three additional bedrooms, a full hall bath, a central upper gallery, and a second-floor laundry room round out the thoughtfully designed second level. The full unfinished basement provides even more potential, ready to become a future recreation room, home gym, guest space, or simply provide the extra storage you've been looking for. Located within Cumberland Valley School District, Grange is designed around connection and natural beauty, featuring preserved green spaces, century-old trees, walking trails, gathering areas, and a scenic wildflower meadow woven throughout the neighborhood.
Save
Ask
Tour
Hide
Share
Listing Snapshot
Price
$479,990
Days On Site
3 Days
Bedrooms
4
Inside Area (SqFt)
2,080 sqft
Total Baths
3
Full Baths
2
Partial Baths
1
Lot Size
0.07 Acres
Year Built
2026
MLS Number
PACB2060320
Status
Active
Property Tax
N/A
HOA/Condo/Coop Fees
$95 monthly
Sq Ft Source
Estimated
Friends & Family
React
Comment
Invite
No Comments Yet
Did you know? You can invite friends and family to your search. They can join your search, rate and discuss listings with you.
Recent Activity
3 days ago
Listing updated with changes from the MLS
3 days ago
Listing first seen on site
General Features
Acres
0.07
Attached Garage
Yes
Foundation
Permanent
Garage
Yes
Garage Spaces
2
Levels
Two
Parking
Garage Door OpenerOn StreetGarageDrivewayInside EntranceAttached



Did you know? You can invite friends and family to your search. They can join your search, rate and discuss listings with you.