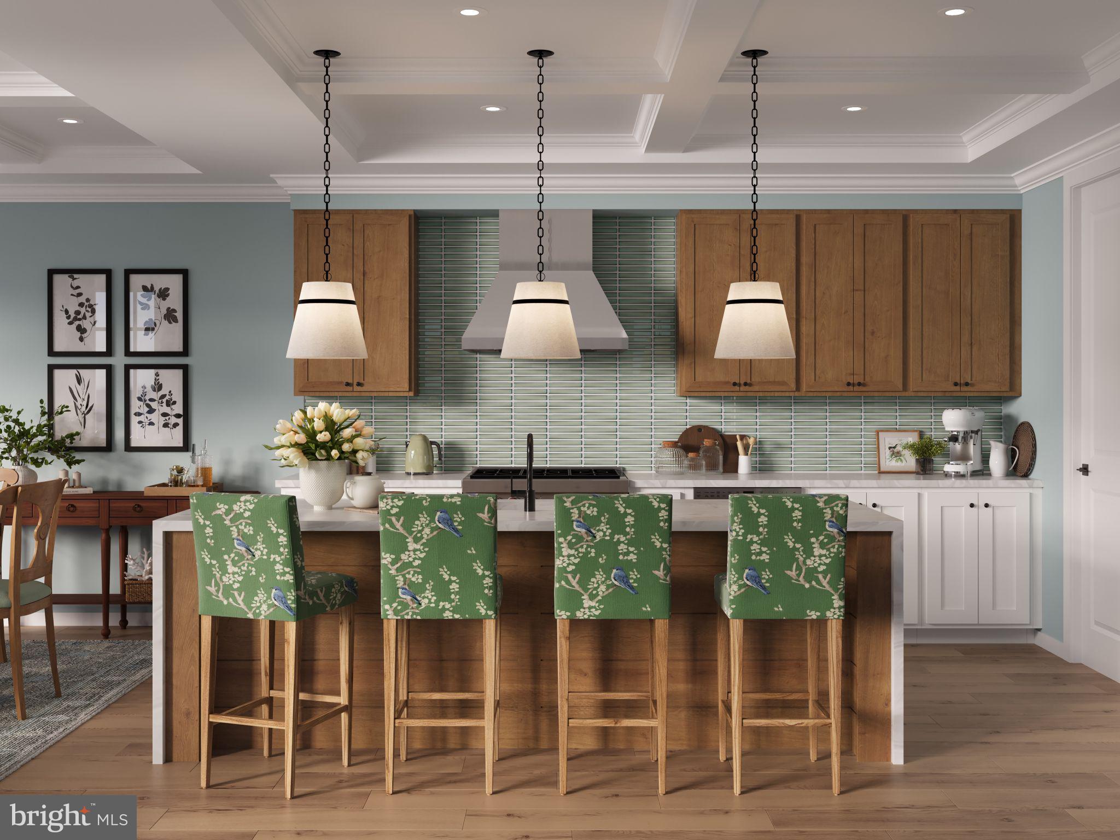
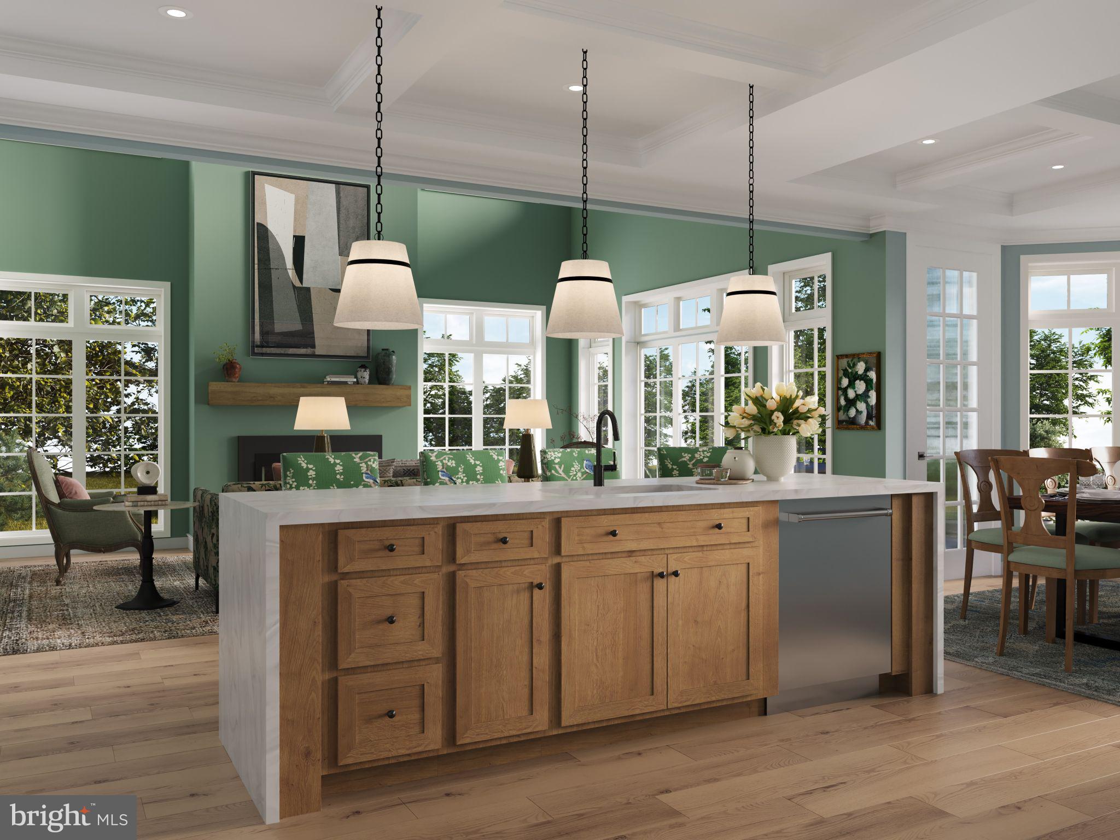
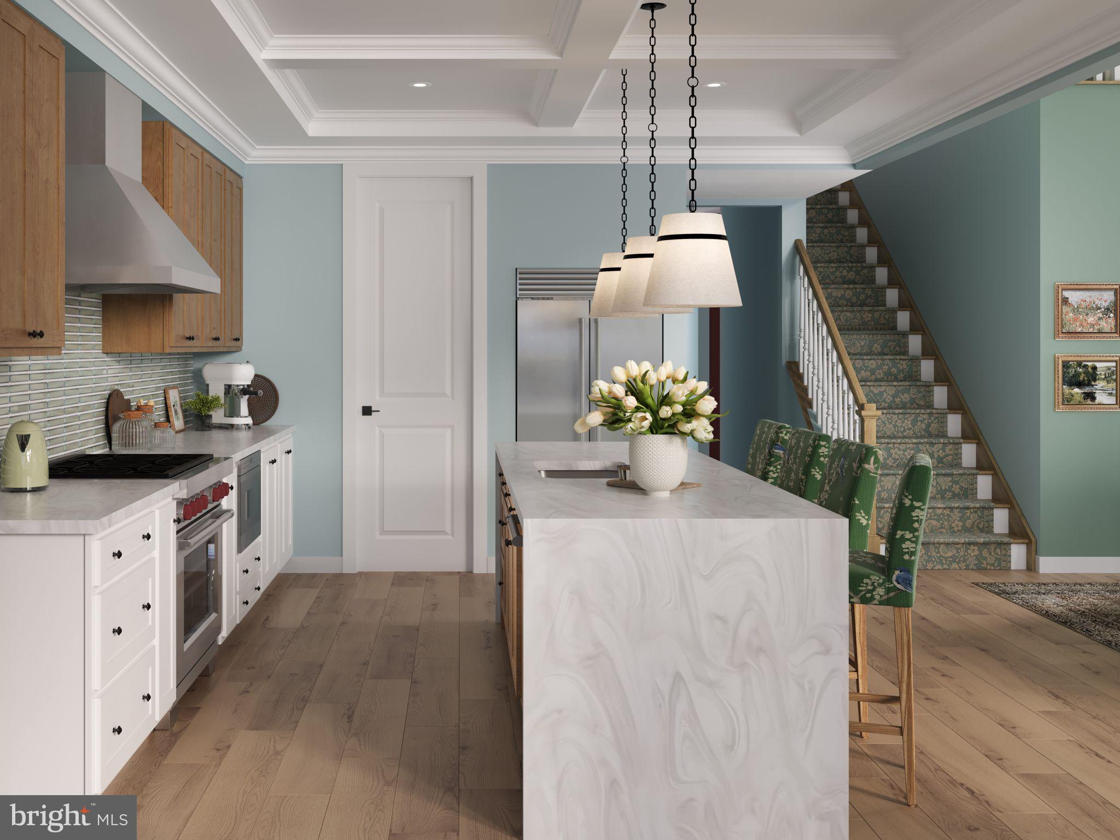
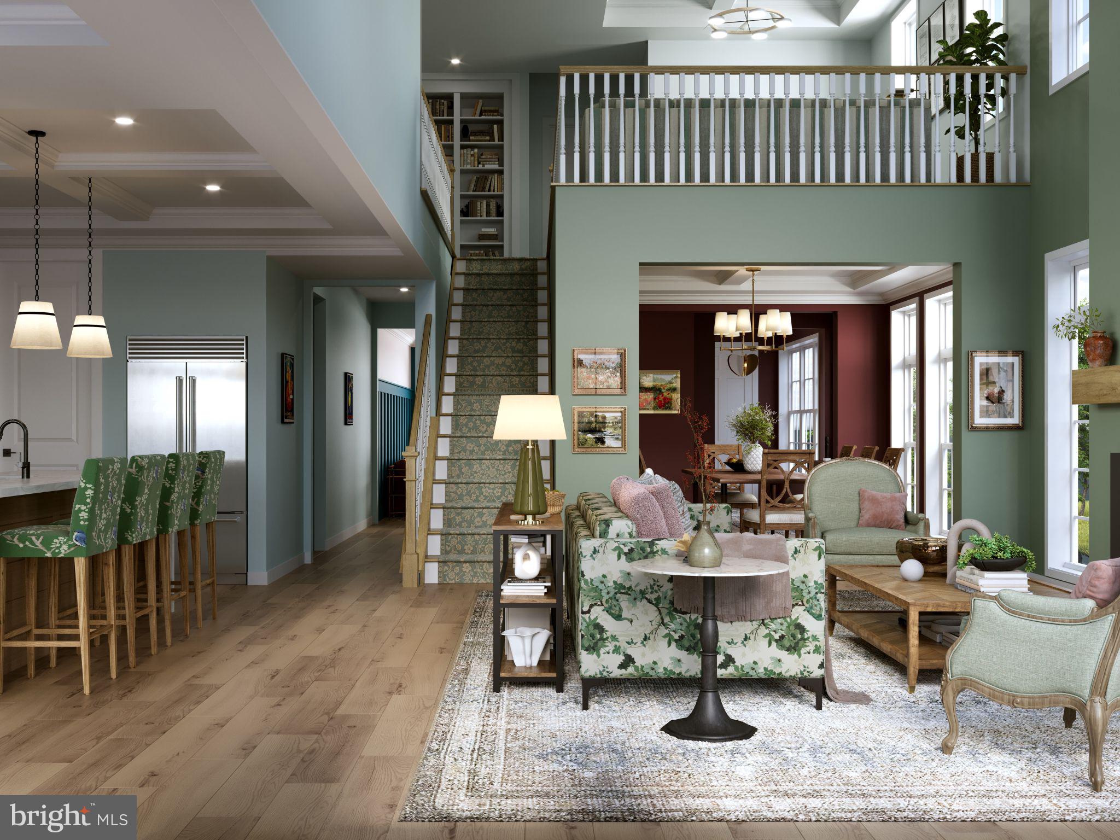
Ready this spring! One of a kind and filled with natural light, The Orkney makes a statement. Set on a desirable corner homesite in Arcona, this exceptional home is the only Orkney floorplan in the entire neighborhood, offering a truly distinctive opportunity. With 3,920 sq ft, 4 bedrooms, and 3.5 bathrooms, this thoughtfully designed home combines expansive windows, inviting gathering spaces, and elevated finishes throughout. From the moment you step inside, walls of windows draw natural light into the home, creating a bright, open atmosphere throughout the main living spaces. Nearly every available window upgrade was selected, making the most of the corner homesite and bringing the outdoors in. The spacious great room flows seamlessly into the designer kitchen and dining area, creating an ideal setting for entertaining or everyday living. The kitchen pairs beautiful almond-stained and oat-painted cabinetry with quartz countertops, stainless steel appliances, an oversized island, and a generous walk-in pantry. A convenient boot room and powder room add everyday functionality, while the flexible first-floor design offers space to gather, work, and unwind. Upstairs, the owner's retreat provides a peaceful escape with dual walk-in closets and a beautifully appointed en suite bath. Additional bedrooms, a second-floor laundry room, and an upper-level game room offer plenty of room for everyone. The finished walkout lower level takes this home to another level, delivering an instant man cave or the ultimate hangout space. With a full bathroom, this additional living area is ready for game days, movie nights, entertaining, or simply spreading out and enjoying the extra space. Situated on the West Shore, Arcona features a neighborhood pool, an artisanal dining restaurant, a Pilates studio, a coffee shop, an ice cream parlor, a pizza shop, a salon, an interior design boutique, a 24-hour fitness center, parks, scenic walking trails, and more all within walking distance from your front door.
Save
Ask
Tour
Hide
Share
Listing Snapshot
Price
$759,990
Days On Site
1 Day
Bedrooms
4
Inside Area (SqFt)
3,920 sqft
Total Baths
4
Full Baths
3
Partial Baths
1
Lot Size
0.19 Acres
Year Built
2026
MLS Number
PACB2060336
Status
Active
Property Tax
N/A
HOA/Condo/Coop Fees
$73 monthly
Sq Ft Source
Estimated
Friends & Family
React
Comment
Invite
No Comments Yet
Did you know? You can invite friends and family to your search. They can join your search, rate and discuss listings with you.
Recent Activity
yesterday
Listing updated with changes from the MLS
yesterday
Listing first seen on site
General Features
Acres
0.19
Attached Garage
Yes
Foundation
Concrete Perimeter
Garage
Yes
Garage Spaces
2
Levels
Two
Parking
Garage Door OpenerOff StreetGarageInside EntranceAttached
Parking Spaces
2
Pets
Yes
Property Condition
New Construction
Property Sub Type
Single Family Residence
Security
Smoke Detector(s)Carbon Monoxide Detector(s)
Sewer
Public Sewer
Special Circumstances
Standard
SqFt Above
3920
SqFt Total
3920
Style
Contemporary
Utilities
Cable Available
Water Source
Public
Zoning
RESIDENTIAL
Interior Features
Appliances
OvenElectric Water HeaterMicrowaveDishwasherDisposal



Did you know? You can invite friends and family to your search. They can join your search, rate and discuss listings with you.