Property Search

Save
Ask
Tour
Hide
Share
$690,000
New Listing

464 WOODCREST DRIVE
MECHANICSBURG, PA 17050

For Sale|Single Family Residence|Active
5
Beds
6
Total Baths
4
Full Baths
2
Partial Baths
4,676
SqFt
$148
/SqFt
1971
Built
Subdivision:
GOOD HOPE FARMS
County:
CUMBERLAND
Listing courtesy of J. H. Troup, REALTOR
Call Now: (703) 898-3565
Is this the listing for you? We can help make it yours.
(703) 898-3565
464 WOODCREST DRIVE464 WOODCREST DRIVE464 WOODCREST DRIVE464 WOODCREST DRIVE
Save
Ask
Tour
Hide
Share

Mortgage Calculator

Monthly Payment (Est.)

Enter an interest rate to see your estimated monthly payment.
Calculator powered by Showcase IDX, a Constellation1 Company. Copyright ©2026 Information is deemed reliable but not guaranteed.

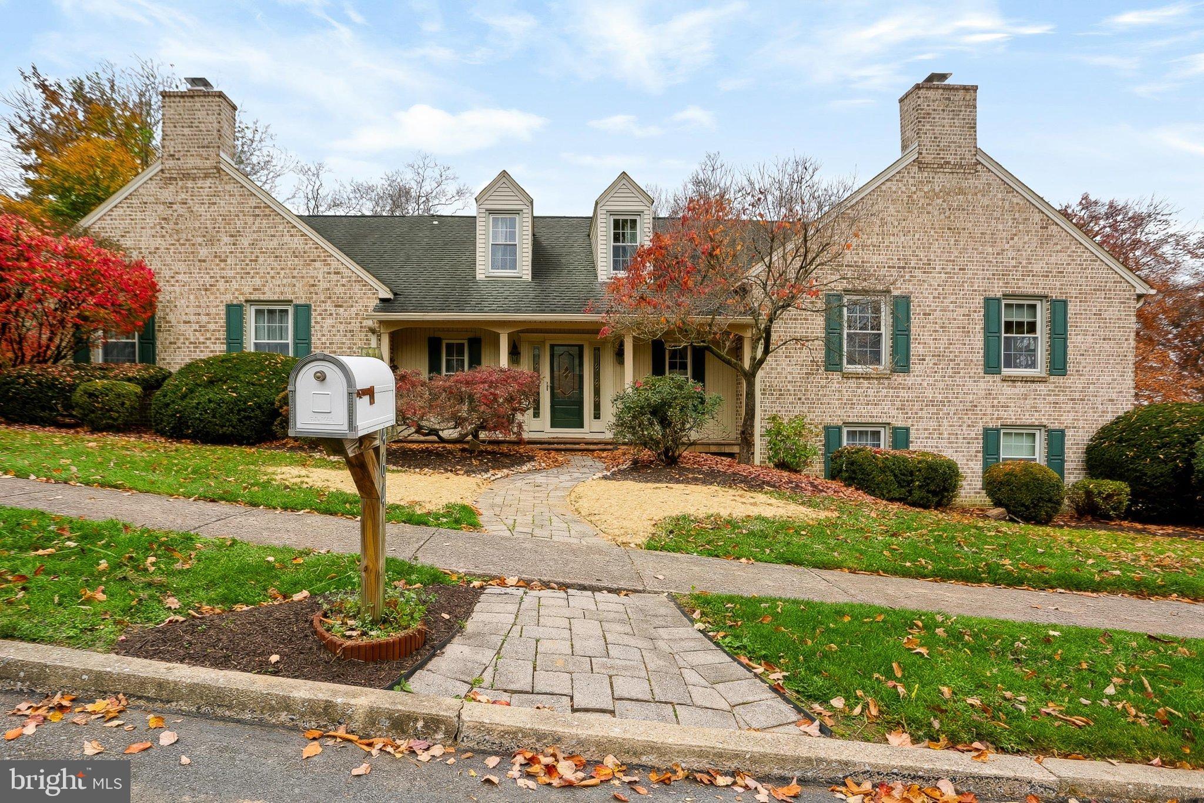
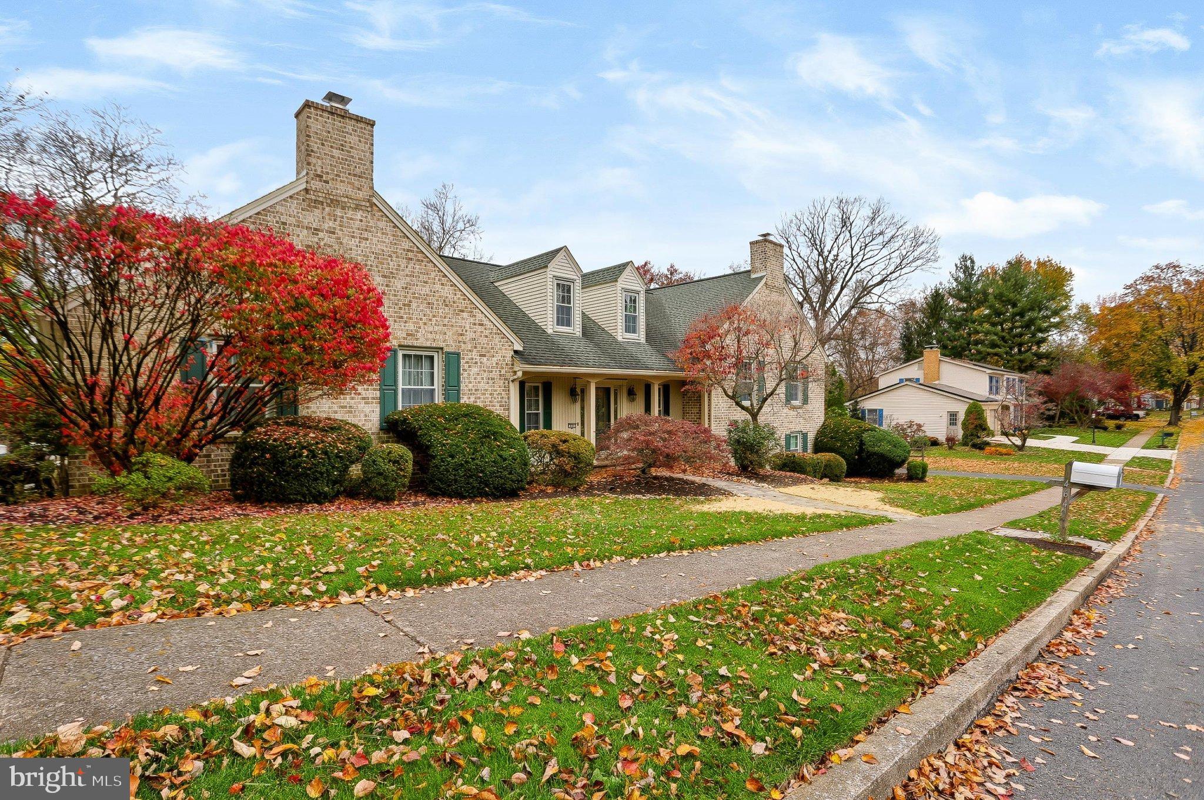
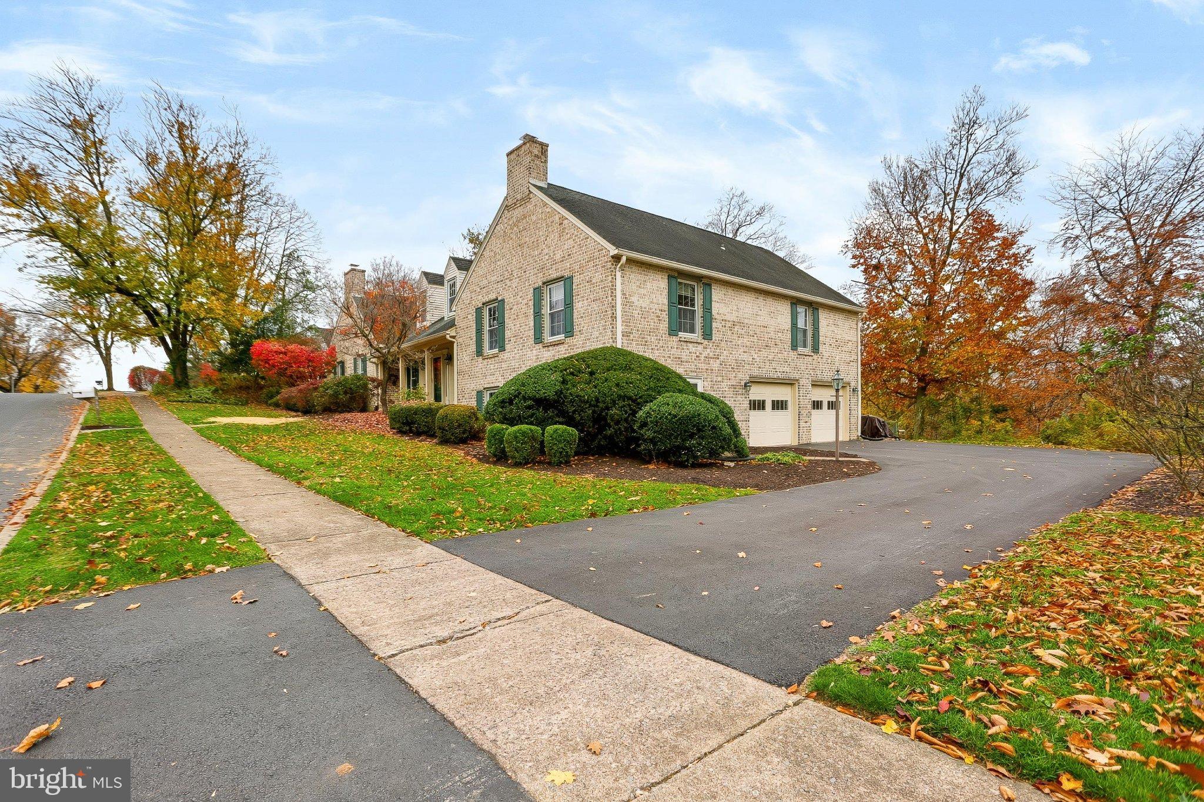
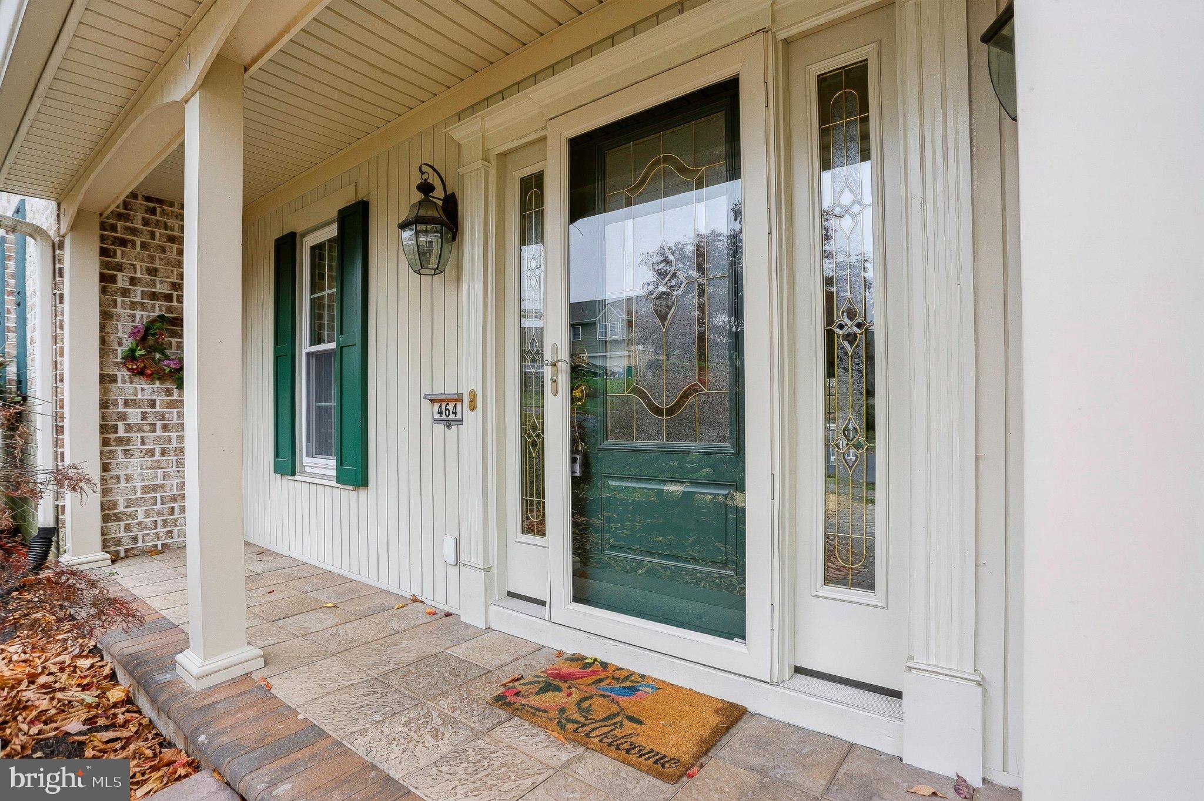
Beautifully Updated Creek-Front Home in Sought-After Good Hope Farms! Welcome to this exceptional creek-front home in the highly desirable Good Hope Farms development, located within the award-winning Cumberland Valley School District! Offering approximately 4,600 square feet of living space, this impressive property combines spacious living, thoughtful updates, and a one-of-a-kind outdoor lifestyle. Situated on nearly an acre with beautiful mature trees, no HOA fees, and direct access to the scenic Conodoguinet Creek, this home offers a rare opportunity to enjoy the best of both comfort and nature. Inside, you'll find 4 spacious bedrooms, 6 bathrooms, a welcoming living room, formal dining room, and an inviting family room featuring beautiful 9-foot ceilings. The finished recreation room provides additional space for entertaining and includes a pool table that stays with the home. The remodeled kitchen is sure to impress, featuring granite and butcher block countertops, a center island with breakfast bar, and bar stools included. Professional stainless steel appliances, including a Viking oven, complement the ceramic tile flooring and stylish ceramic backsplash. Enjoy the warmth and ambiance of two fireplaces, one wood-burning and one gas. Outdoor living is equally impressive with two composite decks, both overlooking the beautiful property, and a gas line for your grill. The third-floor retreat features a luxurious two-person River Bath with waterfall jets, specialty lighting, and beautiful stone deck work. A dedicated 80-gallon water heater services this impressive bathing feature. Additional highlights include a hybrid heating system with heat pump and gas burner, commercial-size on-demand water heater, and an owned water softener. A Backyard Paradise on the Conodoguinet Creek! Perhaps the most extraordinary feature of this property is its direct access to the Conodoguinet Creek. Enjoy kayaking, fishing, swimming, or simply relaxing by the water. A natural trail leads from the upper portion of the property down to the creek, allowing you to fully enjoy this beautiful natural setting. Wildlife is abundant, with frequent visits from deer, owls, wood ducks, geese, and many other beautiful creatures. Whether hosting gatherings on the decks, enjoying a peaceful morning by the creek, or spending an afternoon exploring the water, this property offers a lifestyle that is truly special. Spacious living, beautiful updates, no HOA, and your own creek-front retreat! This is more than a home—it's a lifestyle. Don't miss this rare opportunity in Good Hope Farms!

Save
Ask
Tour
Hide
Share
Listing Snapshot
Price 
$690,000
Days On Site 
0 Days
Bedrooms 
5
Inside Area (SqFt) 
4,676 sqft
Total Baths 
6
Full Baths 
4
Partial Baths 
2
Lot Size 
0.95 Acres
Year Built 
1971
MLS Number 
PACB2060354
Status 
Active
Property Tax 
$5,891
HOA/Condo/Coop Fees 
N/A
Sq Ft Source 
Estimated
Friends & Family
Recent Activity
3 hours agoListing first seen on site
3 hours agoListing updated with changes from the MLS
General Features
Acres 
0.95
Attached Garage 
Yes
Foundation 
Concrete Perimeter
Garage 
Yes
Garage Spaces 
2
Levels 
Three Or More
Parking 
OversizedGarage Door OpenerAsphaltPrivateGarageInside EntranceAttached
Parking Spaces 
2
Property Sub Type 
Single Family Residence
Security 
Smoke Detector(s)
Sewer 
Public Sewer
Special Circumstances 
Standard
SqFt Above 
3926
SqFt Below 
750
SqFt Total 
4676
Style 
Split Level
Water Source 
Public
Zoning 
RESIDENTIAL
Interior Features
Appliances 
OvenElectric RangeElectric OvenElectric Water HeaterGas Water HeaterMicrowaveDishwasherRefrigeratorWater Purifier
Basement 
Walk-Out AccessDaylightFullPartially FinishedInterior Entry
Cooling 
Central AirCeiling Fan(s)Electric
Electric 
200+ Amp Service
Fireplace 
Yes
Fireplace Features 
GasWood BurningGlass Doors
Fireplaces 
2
Flooring 
CarpetWoodCeramic TileVinyl
Heating 
ElectricPropaneForced AirBaseboardHeat Pump
Interior 
Ceiling Fan(s)Kitchen IslandPantryRecessed LightingWalk-In Closet(s)Crown MoldingSoaking Tub
Laundry Features 
Laundry Room
Spa 
Yes
Window Features 
Window CoveringsWindow Treatments
Family Room 
Level - MainFeatures - Crown Molding
Save
Ask
Tour
Hide
Share
Exterior Features
Construction Details 
Aluminum SidingBrick
Exterior 
BarbecueLighting
Fencing 
Chain Link
Frontage 
Waterfront
Lot Features 
Front YardBack YardWaterfront
Patio And Porch 
DeckPorch
Pool Features 
None
Roof 
AsphaltFlat
Spa 
Yes
View 
WaterCreek/Stream
Waterfront 
Yes
Waterfront Features 
CreekStream
Waterview 
WaterCreek/Stream
Windows/Doors 
Window CoveringsWindow Treatments
Community Features
Accessibility Features 
Therapeutic Whirlpool
Community Features 
Sidewalks
MLS Area 
Hampden Twp (14410)
School District 
CUMBERLAND VALLEY
Schools
School District
CUMBERLAND VALLEY
Elementary School
Unknown
Middle School
Unknown
High School
CUMBERLAND VALLEY
Listing courtesy of J. H. Troup, REALTOR


The real estate listing information is provided by Bright MLS is for the consumer's personal, non-commercial use and may not be used for any purpose other than to identify prospective properties consumer may be interested in purchasing. Any information relating to real estate for sale or lease referenced on this web site comes from the Internet Data Exchange (IDX) program of the Bright MLS. This web site references real estate listing(s) held by a brokerage firm other than the broker and/or agent who owns this web site. The accuracy of all information is deemed reliable but not guaranteed and should be personally verified through personal inspection by and/or with the appropriate professionals. Properties in listings may have been sold or may no longer be available. The data contained herein is copyrighted by Bright MLS and is protected by all applicable copyright laws. Any unauthorized collection or dissemination of this information is in violation of copyright laws and is strictly prohibited. Copyright © 2020 Bright MLS. All rights reserved.

Neighborhood & Commute
Source: Walkscore
Disclosure: Community information and market data powered by Constellation Data Labs. Information is deemed reliable but not guaranteed.
Save
Ask
Tour
Hide
Share
Popular areas we serve

Northern Virginia Communities

  1. Aldie
  2. Alexandria
  3. Annandale
  4. Arlington
  5. Ashburn
  6. Bluemont
  7. Brambleton
  8. Bristow
  9. Broadlands
  10. Burke
  11. Centreville
  12. Chantilly
  13. Fairfax
  14. Falls Church
  15. Gainesville
  16. Great Falls
  17. Herndon
  18. Leesburg
  19. Manassas
  20. Manassas Park
  21. McLean
  22. Middleburg
  23. Oakton
  24. Reston
  25. South Riding
  26. Springfield
  27. Sterling
  28. Stone Ridge
  29. Vienna
  30. Winchester
  31. Woodbridge

Browse by Area

Start A Custom Search