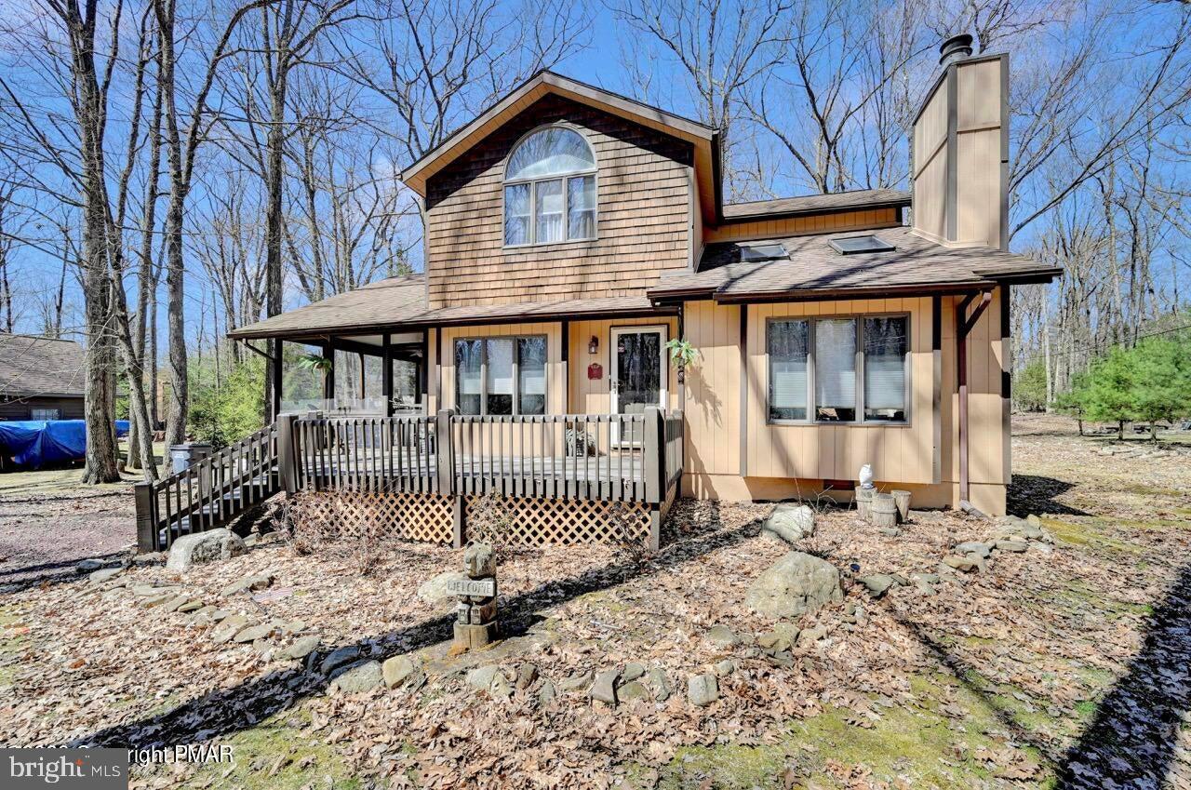
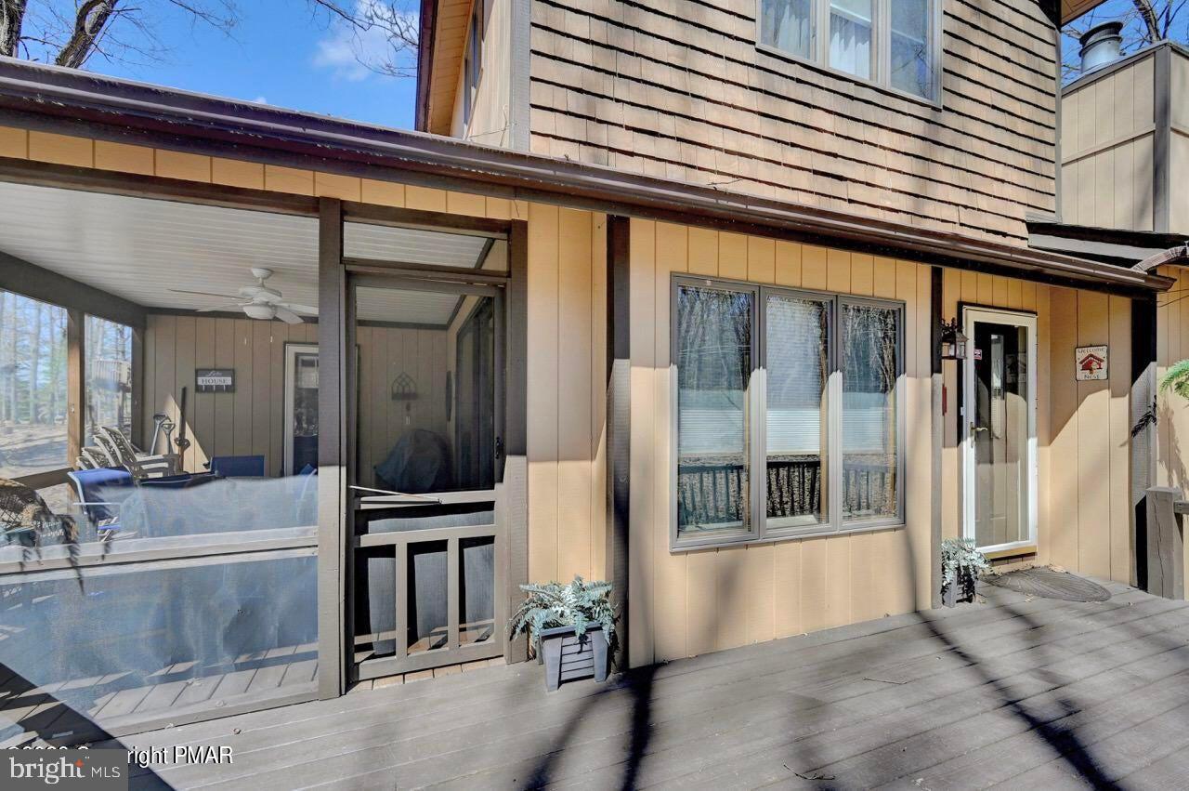
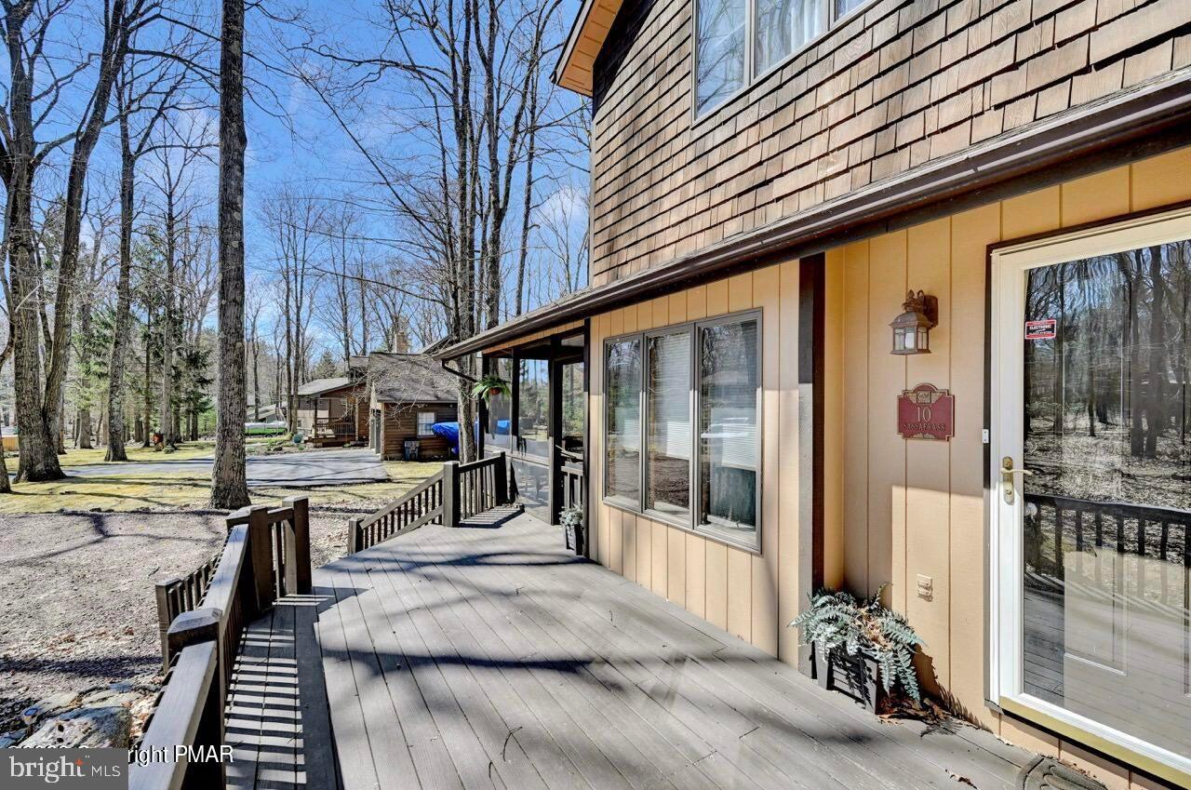
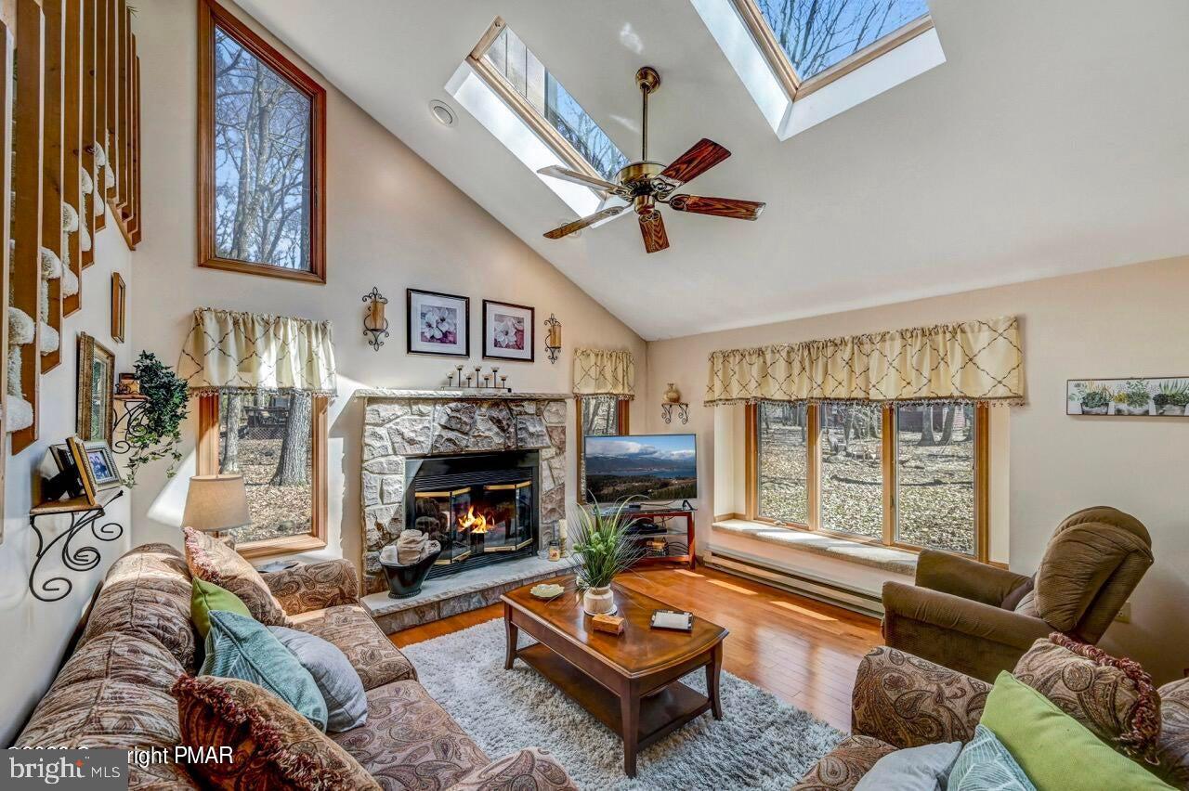
WOW! UNBELIEVABLE PRICE ADJUSTMENT! OPEN CONCEPT & FULLY FURNISHED. Gorgeous updated kitchen with granite, stainless appliances. The living room is bright & open with a stone fireplace. Both the living, dining area have beautiful hardwood floors. Mud room / laundry entry from the screen porch. The home has 3 spacious bedrooms, 2 baths & a loft w/split unit A/C. Anderson windows, newer roof w/gutter guards. Located at the end of a cul-de-sac. LOCATION IS PERFECT to walk to the lake, beach, pools & the town center or hop on your golf cart to play a round of golf at the Village Greens. Close to major Pocono attractions- casinos, waterparks, Pocono Raceway, 2 major ski areas & much more. PACK YOUR BAGS!
Save
Ask
Tour
Hide
Share
Listing Snapshot
Price
$449,990
Days On Site
906 Days
Bedrooms
3
Inside Area (SqFt)
1,698 sqft
Total Baths
2
Full Baths
2
Partial Baths
N/A
Lot Size
0.38 Acres
Year Built
1989
MLS Number
PACC2004120
Status
Pending
Property Tax
$4,229
HOA/Condo/Coop Fees
N/A
Sq Ft Source
Estimated
Friends & Family
React
Comment
Invite
No Comments Yet
Did you know? You can invite friends and family to your search. They can join your search, rate and discuss listings with you.
Recent Activity
2 years ago
Status changed to Pending
2 years ago
Listing updated with changes from the MLS
2 years ago
Price changed to $449,990
2 years ago
Listing first seen on site
General Features
Acres
0.38
Levels
Two
Parking
Driveway
Property Sub Type
Single Family Residence
Sewer
Public Sewer
Special Circumstances
Standard
SqFt Above
1698
SqFt Total
1698
Style
Contemporary
Utilities
Cable Available
Water Source
Well
Zoning
RESIDENTIAL
Interior Features
Appliances
OvenElectric RangeElectric OvenElectric Water HeaterMicrowaveRefrigeratorStainless Steel Appliance(s)Washer
Basement
Crawl Space
Cooling
Ceiling Fan(s)DuctlessElectric
Fireplace
Yes
Fireplaces
1
Flooring
CarpetHardwood
Heating
ElectricBaseboard
Interior
Ceiling Fan(s)Cathedral Ceiling(s)
Laundry Features
Laundry RoomMain Level
Main Level Bedrooms
1
Window Features
Screens
Living Room
Level - Main
Save
Ask
Tour
Hide
Share
Exterior Features
Construction Details
Frame
Lot Features
WoodedLevel
Patio And Porch
DeckPorchScreened
Pool Features
Community
Roof
Asbestos Shingle
Windows/Doors
Screens
Community Features
Community Features
Pool
MLS Area
Kidder Twp (13408)
School District
JIM THORPE AREA
Roads
Paved
Schools
School District
JIM THORPE AREA
Elementary School
Unknown
Middle School
Unknown
High School
Unknown
Listing courtesy of CENTURY 21 Select Group - Lake Harmony



Did you know? You can invite friends and family to your search. They can join your search, rate and discuss listings with you.