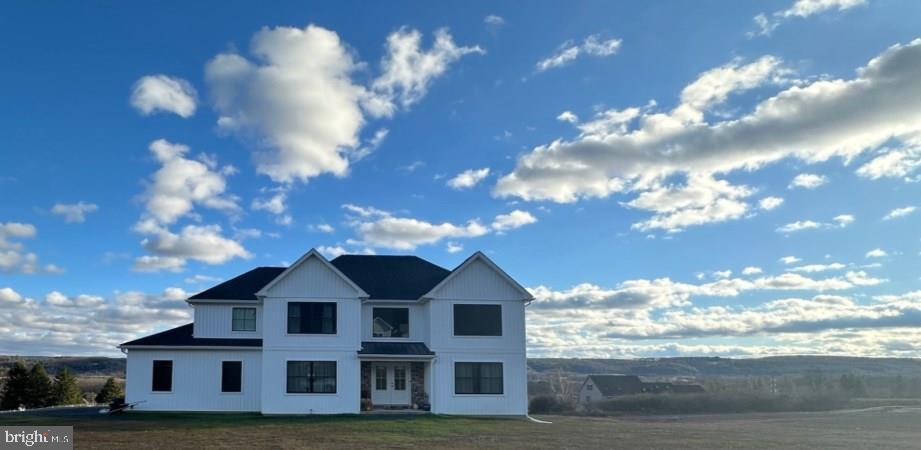
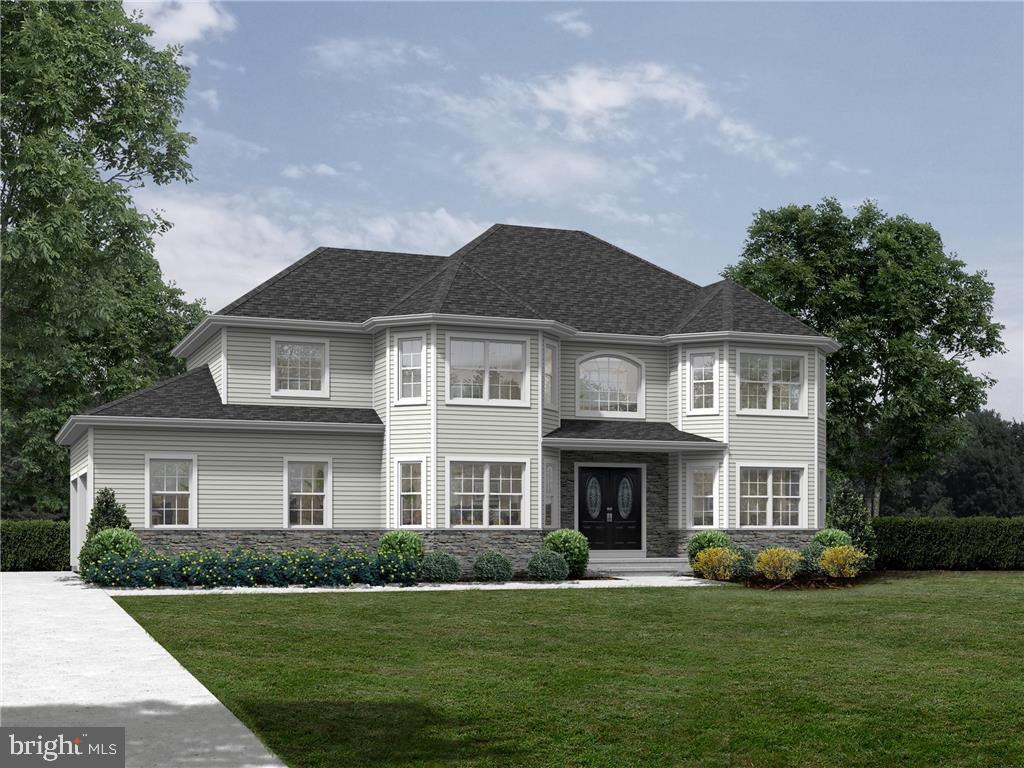
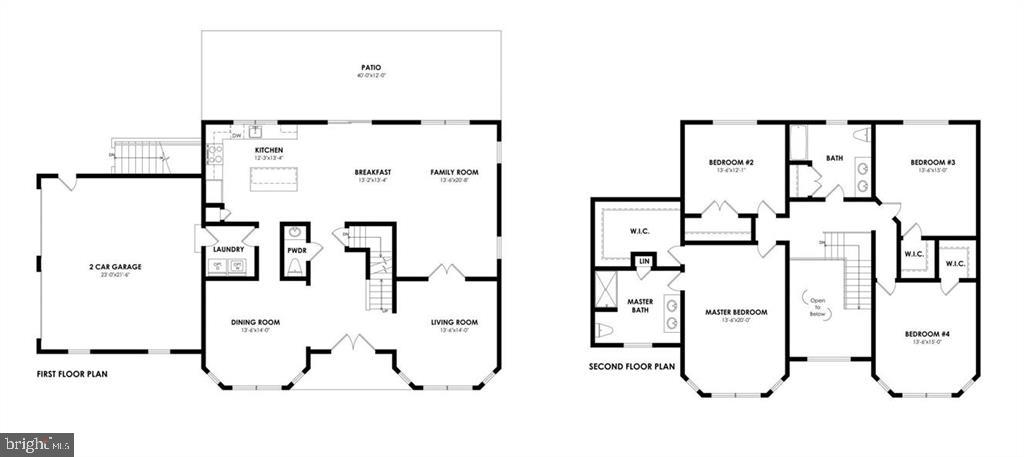
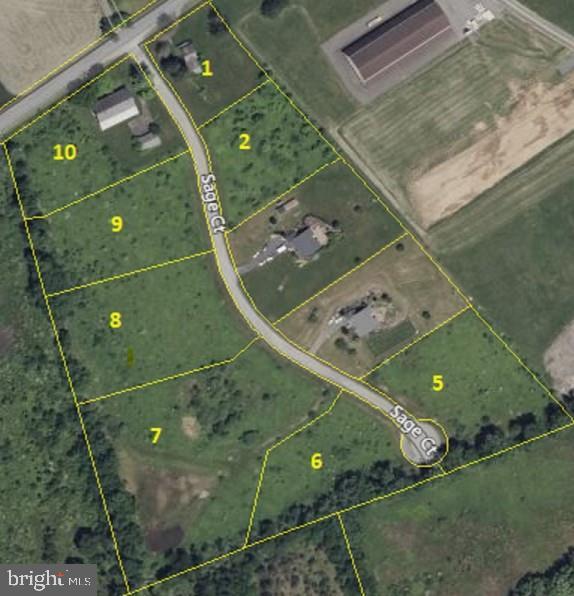
Fairview Farmhouse model to be built (Also see completed spec home on lot 9) . Welcome to Sage Meadows, a beautiful 10 lot subdivision in Mahoning Township. A stunning & spacious option, this home balances modern finishes w/ traditional charm across a sprawling 2,929 sq. ft. floorplan on 1.4 acres. You’ll find plenty of room for entertaining or relaxing, w/ formal & casual living & dining spaces & custom kitchen. Beautiful 42-inch cabinets, upgraded appliances including wall oven/microwave, cooktop, farm sink, upgraded granite or quartz counters & subway tile backsplash. A grand staircase leads you up to the 4 bedrooms, each spacious w/large walk-in closets & primary suite boasting a custom tiled shower. Lifeproof laminate floors throughout (exc. bedrooms). Many add'l upgrades including Black Pella windows w/wood clad interior, propane fireplace, barn doors, dual central cooling/heating and more! Well & Septic. Located under 3 miles from LVHN-Carbon, St. Lukes, & Route 443 shopping. Take a quick drive & visit charming Jim Thorpe & the Asa Packer Mansion Museum or explore nearby Blue Mountain Resort offering year-round hospitality & stunning views. Sit back at a local winery or at Penn’s Peak for live music or have an active day skiing, swimming, boating or fishing. Enjoy easy access to Route 209, Rt 248 & PA Turnpike Rt 476, all under 6 miles. Quick commute to Allentown, Philadelphia, NJ & NY. This serene setting blends modern conveniences w/easy access to endless amenities. Ready to build your dream home? Call today!
Save
Ask
Tour
Hide
Share
Listing Snapshot
Price
$589,900
Days On Site
669 Days
Bedrooms
4
Inside Area (SqFt)
2,929 sqft
Total Baths
3
Full Baths
2
Partial Baths
1
Lot Size
N/A
Year Built
N/A
MLS® Number
PACC2005284
Status
Pending
Property Tax
$1,929.81
HOA/Condo/Coop Fees
N/A
Sq Ft Source
Estimated
Friends & Family
React
Comment
Invite
No Comments Yet
Did you know? You can invite friends and family to your search. They can join your search, rate and discuss listings with you.
Recent Activity
6 months ago
Status changed to Pending
6 months ago
Listing updated with changes from the MLS®
2 years ago
Listing first seen on site
General Features
Attached Garage
Yes
Cross Street
MAHONING DRIVE EAST
Foundation
Concrete Perimeter
Garage
Yes
Garage Spaces
2
Levels
Two
Parking
GarageDrivewayAttached
Parking Spaces
2
Property Condition
New Construction
Property Sub Type
Single Family Residence
Special Circumstances
Standard
SqFt Above
2929
SqFt Total
4329
Style
Farmhouse/National Folk
Utilities
Cable AvailableElectricity Available
Zoning
RESIDENTIAL
Interior Features
Appliances
Electric RangeElectric OvenElectric Water HeaterDishwasherStainless Steel Appliance(s)
Basement
FullUnfinished
Cooling
Central AirElectric
Fireplace
Yes
Fireplace Features
Gas
Fireplaces
1
Flooring
CarpetVinyl
Heating
ElectricHeat Pump
Laundry Features
Laundry RoomWasher Hookup
Bedroom 2
Features - Walk-In Closet(s)
Bedroom 3
Features - Walk-In Closet(s)
Breakfast Room
Level - Main
Dining Room
Level - Main
Family Room
Level - Main
Foyer
Level - Main
Full Bath
Half Bath
Level - Main
Kitchen
Level - Main
Laundry
Living Room
Level - Main
Mud Room
Level - Main
Primary Bathroom
Primary Bedroom
Features - Walk-In Closet(s)
Save
Ask
Tour
Hide
Share
Exterior Features
Construction Details
Frame
Pool Features
None
Roof
Shingle
View
Mountain(s)Panoramic
Waterview
Mountain(s)Panoramic
Community Features
MLS Area
Mahoning Twp (13414)
School District
LEHIGHTON AREA
Schools
School District
LEHIGHTON AREA
Elementary School
MAHONING
Middle School
LEHIGHTON AREA
High School
LEHIGHTON AREA
Listing courtesy of Howard Hanna The Frederick Group



Did you know? You can invite friends and family to your search. They can join your search, rate and discuss listings with you.