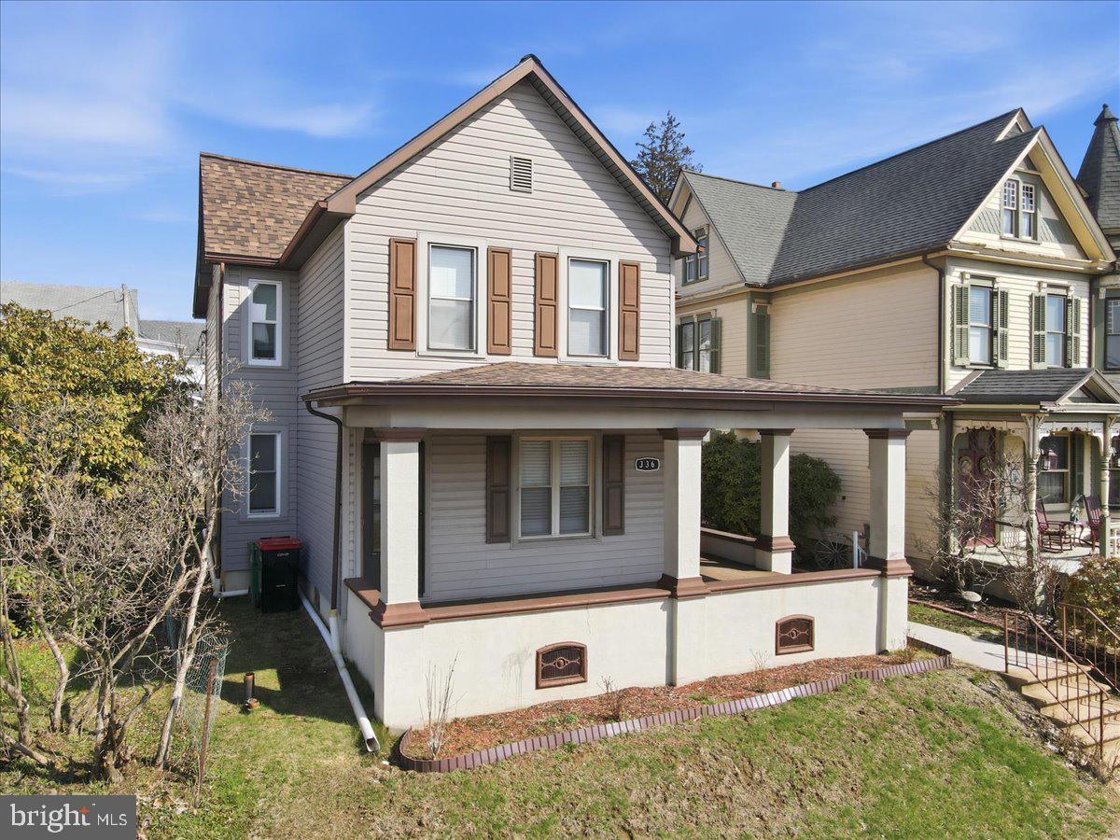
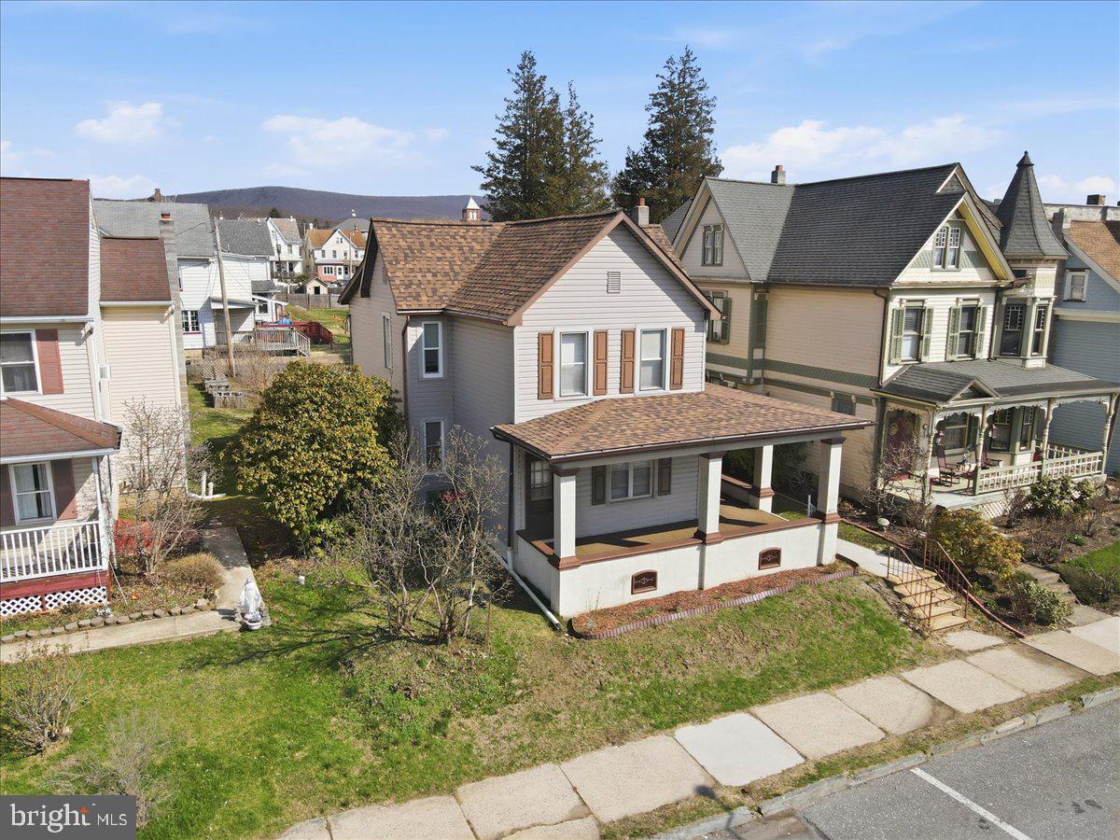
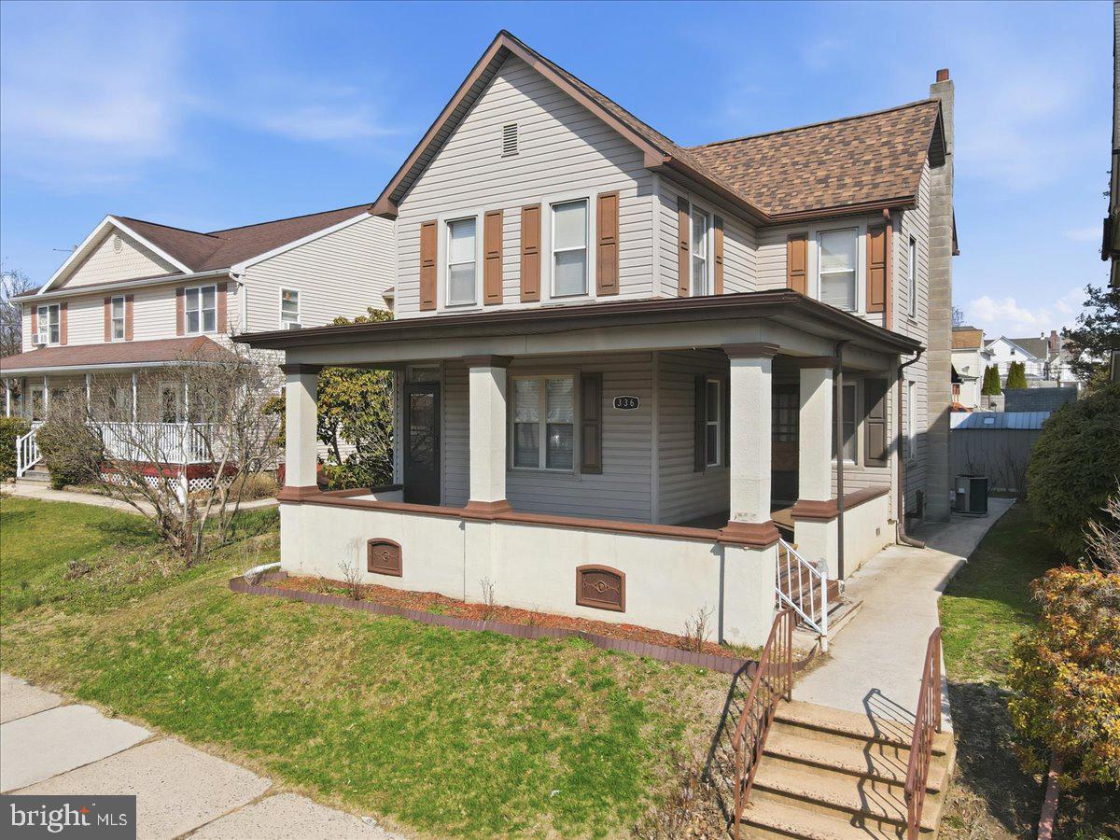
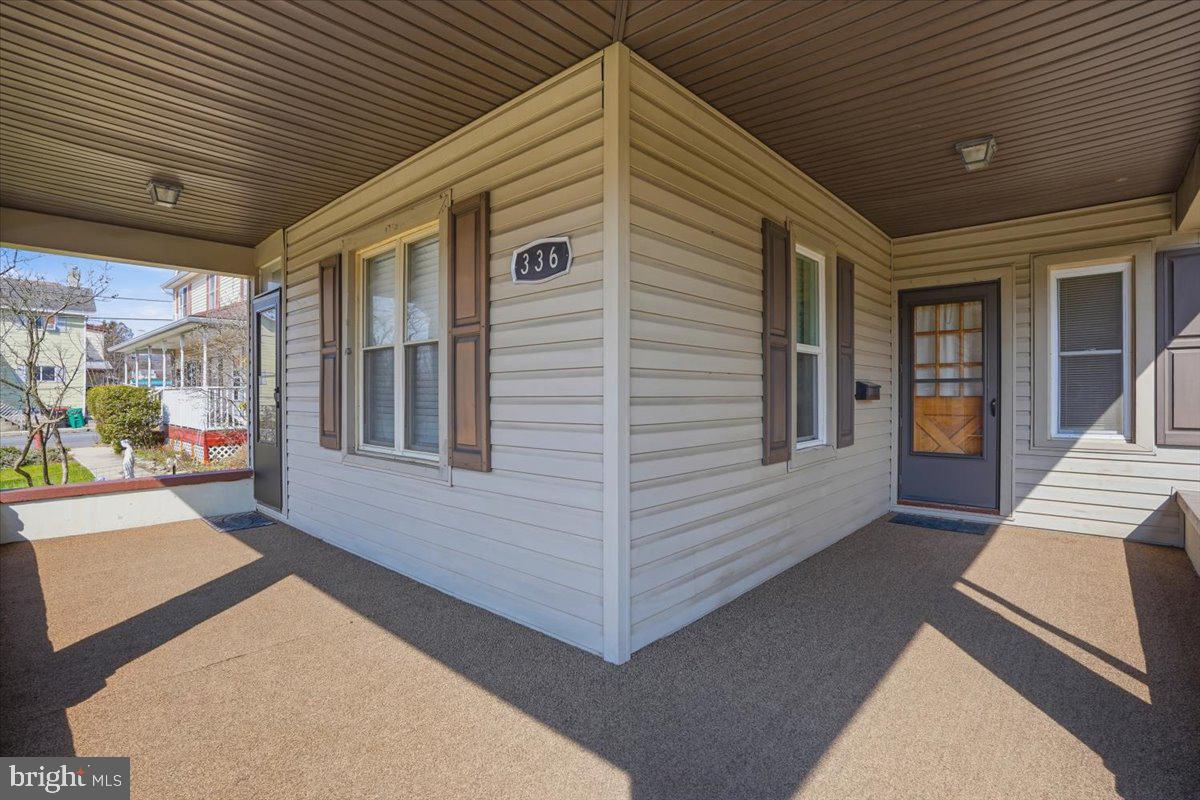
Experience the enduring appeal of this "solid" and stately single-family home located in the heart of Lehighton. From your first look, you’ll appreciate the character and scale of this residence, which welcomes you with a classic "sittin’ porch" perfect for relaxing. The main level is designed for both comfortable daily living and easy entertaining, featuring an inviting eat-in kitchen, a separate dining room - a spacious layout cooled by central air. For added convenience, you'll also find the laundry room on the first floor. Whether you’re hosting guests or enjoying a quiet moment in the surprisingly private backyard, this home offers a sense of permanence and peace that is hard to find. In addition to its inviting curb appeal, this property offers the rare benefit of off-street parking via a deeded driveway accessible from 4th Street—ideal for parking and easy rear access. The location is truly unbeatable for those who value being near the center of it all; within a short two-block stroll, you’ll find the local library, post office, and bank, while local schools are situated just 7–8 blocks away. For your broader needs, you are less than six miles from major shopping hubs, quick dining options, and two major-named hospitals. This home is move-in ready and prepared for its next chapter—the only question is, are you ready to make it yours?
Save
Ask
Tour
Hide
Share
Listing Snapshot
Price
$250,000
Days On Site
207 Days
Bedrooms
3
Inside Area (SqFt)
1,592 sqft
Total Baths
2
Full Baths
1
Partial Baths
1
Lot Size
0.13 Acres
Year Built
1925
MLS Number
PACC2007362
Status
Pending
Property Tax
$3,909
HOA/Condo/Coop Fees
N/A
Sq Ft Source
Assessor
Friends & Family
React
Comment
Invite
No Comments Yet
Did you know? You can invite friends and family to your search. They can join your search, rate and discuss listings with you.
Recent Activity
4 weeks ago
Status changed to Pending
4 weeks ago
Listing updated with changes from the MLS
2 months ago
Price changed to $250,000
7 months ago
Listing first seen on site
General Features
Acres
0.13
Foundation
Concrete Perimeter
Levels
Two
Parking
Off StreetOn Street
Property Sub Type
Single Family Residence
Sewer
Public Sewer
Special Circumstances
Standard
SqFt Above
1592
SqFt Total
1592
Style
Victorian
Water Source
Public
Zoning
RESIDENTIAL
Interior Features
Appliances
Electric Water Heater
Basement
Full
Cooling
Central AirElectric
Flooring
LaminateVinyl
Heating
ElectricOilHot Water
Bedroom 1
Bedroom 2
Bedroom 3
Dining Room
Level - Main
Full Bath
Half Bath
Level - Main
Kitchen
Level - Main
Living Room
Level - Main
Other
Level - Main
Save
Ask
Tour
Hide
Share
Exterior Features
Construction Details
Vinyl Siding
Pool Features
None
Roof
Asphalt
Community Features
MLS Area
Lehighton Boro (13412)
School District
LEHIGHTON AREA
Schools
School District
LEHIGHTON AREA
Elementary School
Unknown
Middle School
Unknown
High School
Unknown
Listing courtesy of Gene Durigan Real Estate - Lehighton



Did you know? You can invite friends and family to your search. They can join your search, rate and discuss listings with you.