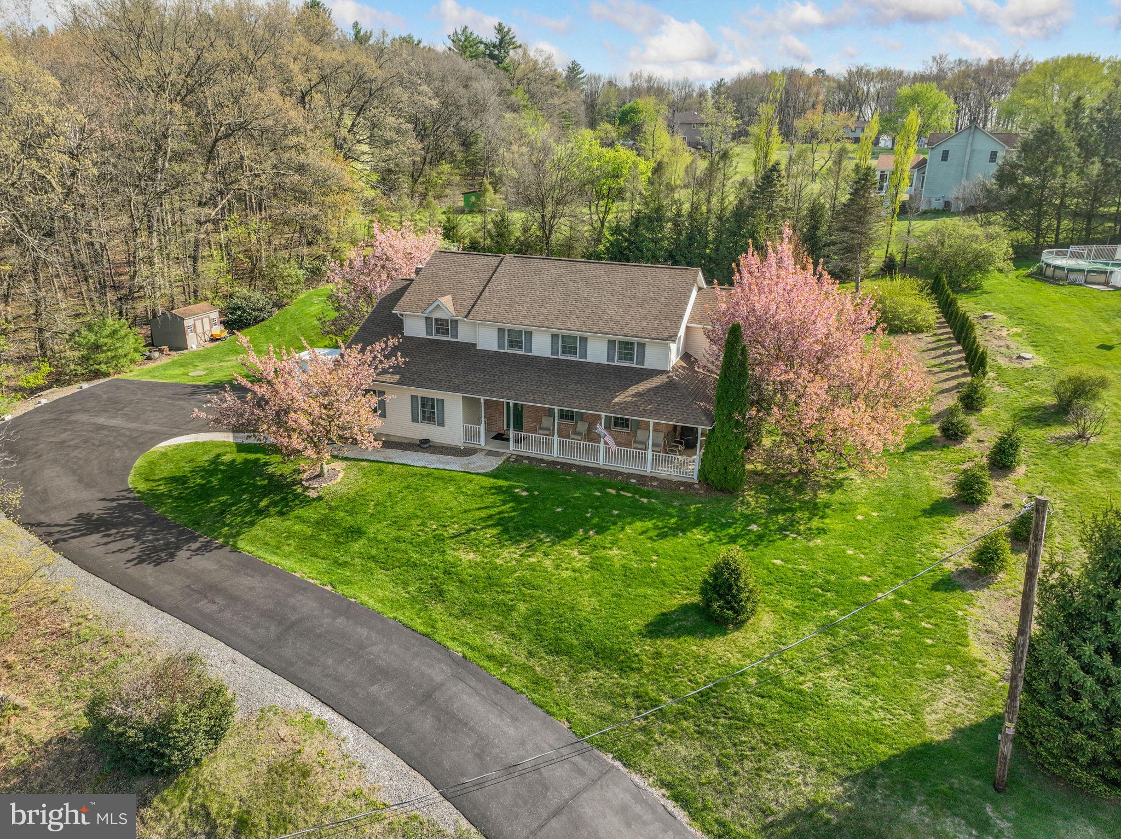
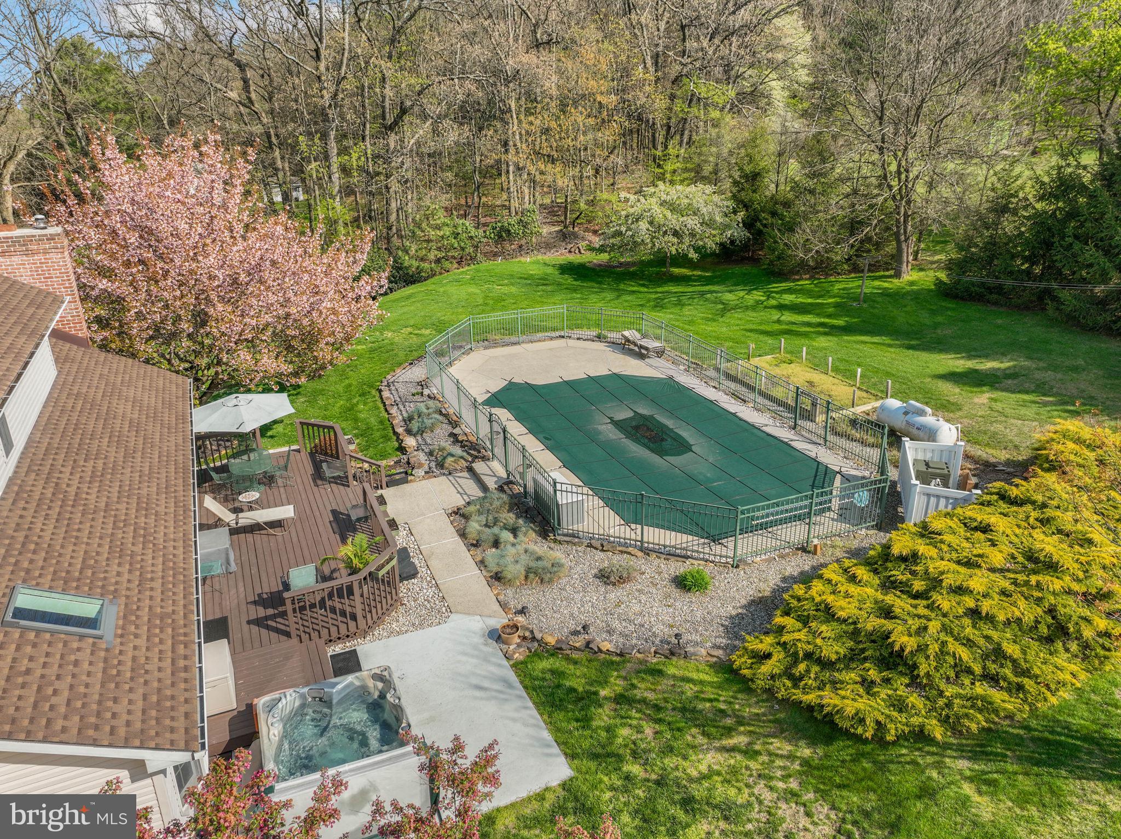
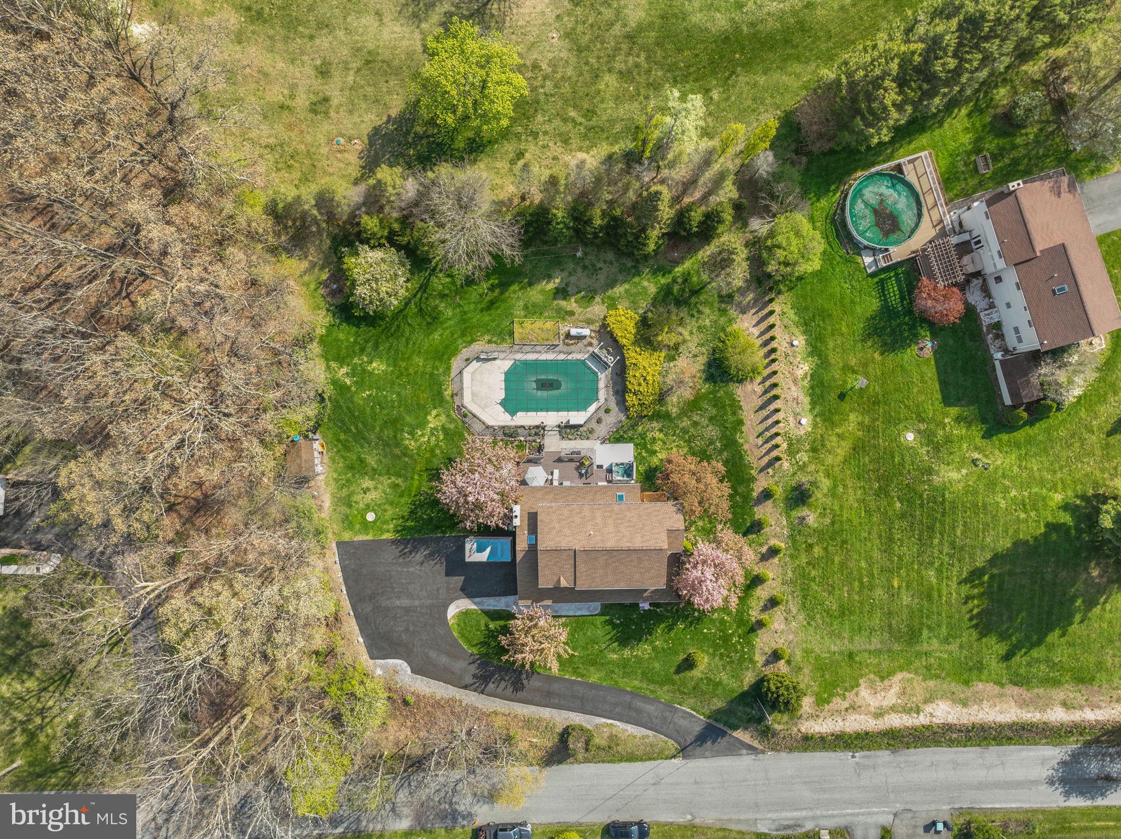
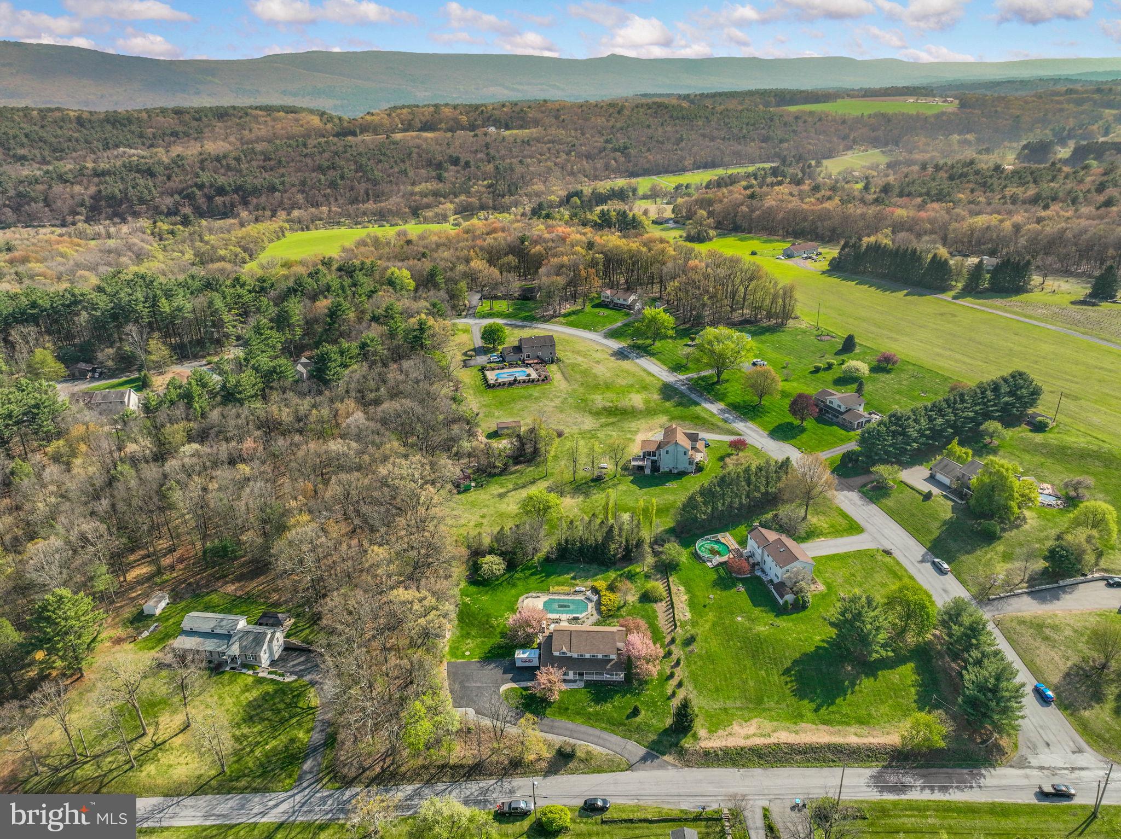
Multiple Offers received. Sellers ask for highest and best by Thursday 5/7 by 10AM. Set on a serene stretch of Upper Nis Hollow, this meticulously maintained residence offers a blend of space, comfort, and tranquility. Positioned on 1.2 acres, the home welcomes you with an airy layout highlighted by generous windows, warm natural light, and well-appointed living areas designed for both practical functionality and elevated gatherings. Featuring 4 bedrooms, 3.5 bathrooms, and over 3600 sq ft of finished space, this home is sure to impress. The kitchen features warm wood cabinetry, granite countertops, and a tiled backsplash, all complemented by a bright and spacious breakfast nook. Rounding out the 1st level is an expansive formal dining room, flexible office/den, and an inviting living room accented by propane fireplace. Upstairs you'll find all 4, generously sized bedrooms including a primary en-suite and additional space with versatile potential. Not to be missed is the fully finished basement with a full wet bar, and full bathroom for expanded living. The outdoor living experience is a true highlight, offering a private retreat designed for relaxation and entertaining. A beautifully maintained pool serves as the centerpiece, surrounded by generous patio space ideal for lounging, dining, and gathering. Mature trees and natural landscape creates a sense of seclusion, enhancing the feeling of a backyard oasis. Whether enjoying quiet mornings by the water, hosting summer get‑togethers, or unwinding in the evening, this outdoor setting delivers a refined blend of comfort, privacy, and enjoyment.
Save
Ask
Tour
Hide
Share
Listing Snapshot
Price
$469,000
Days On Site
175 Days
Bedrooms
4
Inside Area (SqFt)
3,640 sqft
Total Baths
4
Full Baths
3
Partial Baths
1
Lot Size
1.21 Acres
Year Built
1995
MLS Number
PACC2007522
Status
Pending
Property Tax
$6,727.86
HOA/Condo/Coop Fees
N/A
Sq Ft Source
Estimated
Friends & Family
React
Comment
Invite
No Comments Yet
Did you know? You can invite friends and family to your search. They can join your search, rate and discuss listings with you.
Recent Activity
4 weeks ago
Listing updated with changes from the MLS
6 months ago
Status changed to Pending
6 months ago
Listing first seen on site
General Features
Acres
1.21
Attached Garage
Yes
Foundation
Concrete Perimeter
Garage
Yes
Garage Spaces
2
Levels
Two
Parking
AsphaltGarageDrivewayInside EntranceAttached
Parking Spaces
6
Property Sub Type
Single Family Residence
Sewer
Septic Tank
Special Circumstances
Standard
SqFt Above
2590
SqFt Below
1050
SqFt Total
3640
Style
Colonial
Utilities
Propane
Water Source
Well
Zoning
R1
Interior Features
Appliances
Double OvenOvenElectric Water HeaterCooktopDishwasherRefrigeratorWasher/Dryer StackedWater HeaterMicrowave
Basement
Finished
Cooling
Central AirCeiling Fan(s)Electric
Electric
200+ Amp Service
Flooring
HardwoodCeramic Tile
Heating
ElectricPropaneForced AirHeat Pump
Interior
Ceiling Fan(s)Central VacuumRecessed LightingBar
Laundry Features
Laundry RoomMain Level
Spa
Yes
Window Features
Skylight(s)
Bedroom 2
Dining Room
Level - Main
Full Bath
Laundry
Level - Main
Office
Level - MainFeatures - Ceiling Fan(s)
Save
Ask
Tour
Hide
Share
Exterior Features
Construction Details
Vinyl Siding
Exterior
Awning(s)
Lot Features
Back Yard
Patio And Porch
DeckPatioPorch
Pool Features
In GroundHeatedVinylPrivate
Private Pool
Yes
Roof
Asphalt
Spa
Yes
Windows/Doors
Skylight(s)
Community Features
MLS Area
Mahoning Twp (13414)
School District
LEHIGHTON AREA
Schools
School District
LEHIGHTON AREA
Elementary School
Unknown
Middle School
Unknown
High School
Unknown
Listing courtesy of Howard Hanna The Frederick Group



Did you know? You can invite friends and family to your search. They can join your search, rate and discuss listings with you.