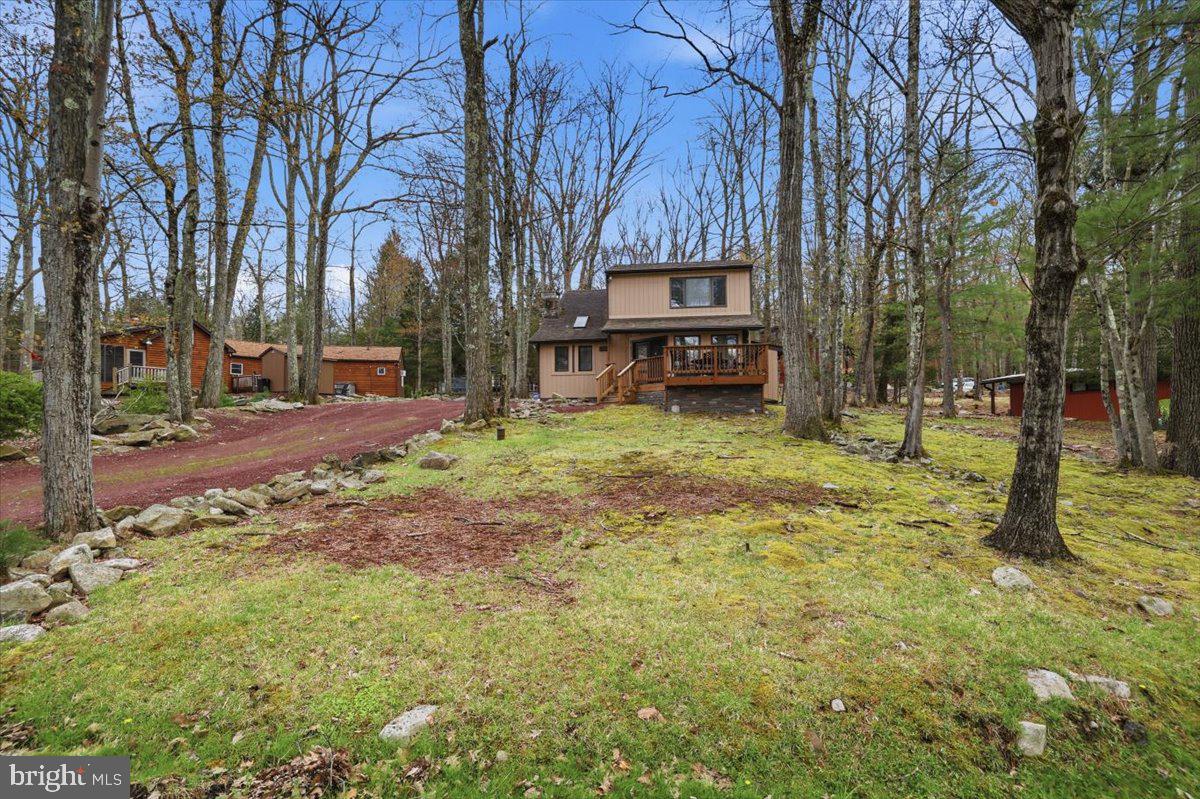
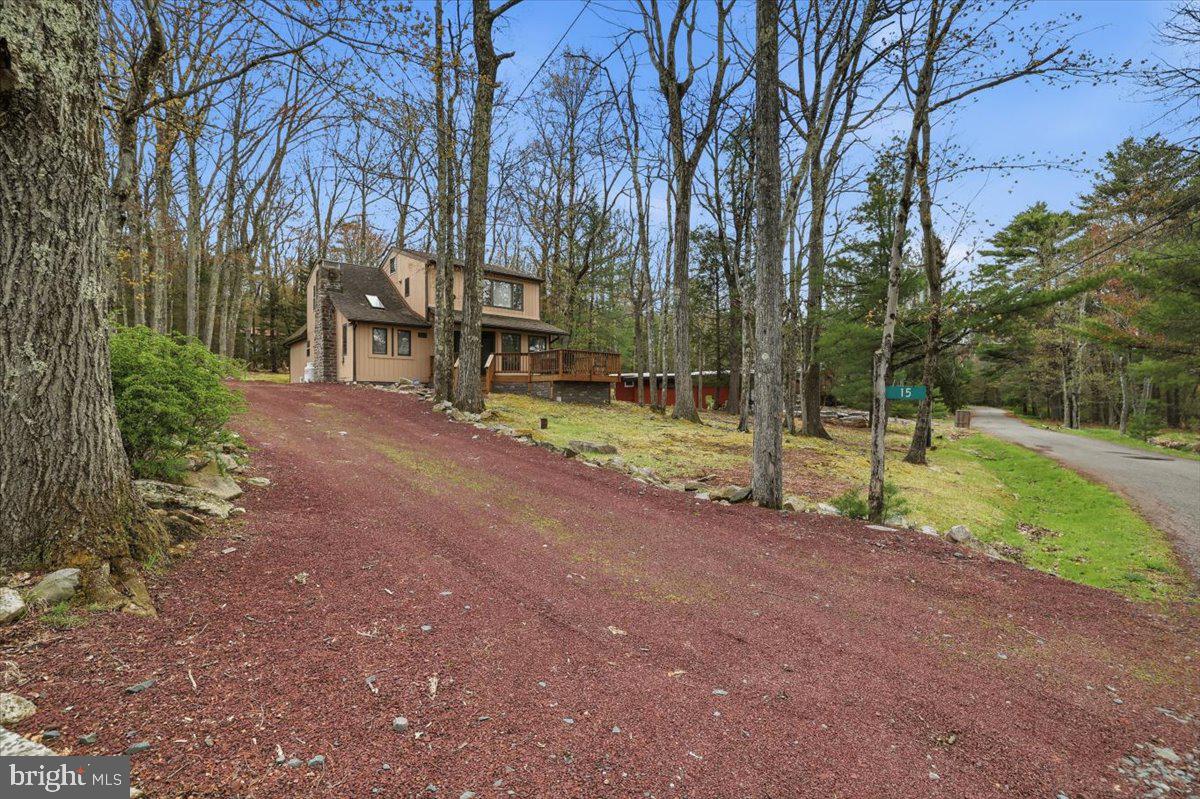
Welcome to your perfect Pocono retreat in the highly sought-after Lake Harmony community! This charming 3-bedroom, 2-bathroom home offers 1,605 square feet of comfortable living space, ideal for both personal enjoyment and investment potential. This TURNKEY house is ready, whether you're searching for a relaxing vacation getaway or a short-term rental opportunity, this property checks all the boxes.
Step inside to a warm and inviting open-concept layout, perfect for gathering with family and friends. The spacious living area flows seamlessly into the kitchen and dining space, creating an easy, functional environment for entertaining or cozy nights in. Large windows bring in natural light and highlight the surrounding beauty of the Pocono Mountains.
The main level features a convenient first-floor bedroom, ideal for guests or flexible living arrangements. Upstairs, you’ll find two additional bedrooms along with a full bathroom. Just at the top of the stairs, a spacious loft area provides the perfect spot for a second living space, game room, or relaxing lounge area.
Outside, enjoy the peaceful setting that makes Lake Harmony such a desirable destination. Located just minutes from popular attractions including skiing, lakes, golf courses, and year-round outdoor activities, this home offers both tranquility and accessibility.
With its prime location in an STR-friendly community, this property presents an excellent opportunity as a vacation home, income-producing rental, or full-time residence. Don’t miss your chance to own a piece of Lake Harmony—schedule your private showing today!
Save
Ask
Tour
Hide
Share
Listing Snapshot
Price
$450,000
Days On Site
151 Days
Bedrooms
3
Inside Area (SqFt)
1,605 sqft
Total Baths
2
Full Baths
2
Partial Baths
N/A
Lot Size
0.33 Acres
Year Built
1978
MLS® Number
PACC2007592
Status
Active
Property Tax
$5,488
HOA/Condo/Coop Fees
N/A
Sq Ft Source
Assessor
Friends & Family
React
Comment
Invite
No Comments Yet
Did you know? You can invite friends and family to your search. They can join your search, rate and discuss listings with you.
Recent Activity
5 months ago
Listing first seen on site
5 months ago
Listing updated with changes from the MLS®
General Features
Acres
0.33
Foundation
Concrete Perimeter
Levels
Two
Parking
Driveway
Parking Spaces
4
Property Sub Type
Single Family Residence
Sewer
Public Sewer
Special Circumstances
Standard
SqFt Above
1605
SqFt Total
1605
Style
Contemporary
Water Source
Well
Zoning
C014
Interior Features
Appliances
Electric Water Heater
Basement
Exterior EntryUnfinished
Cooling
DuctlessElectric
Heating
ElectricBaseboardHeat Pump
Main Level Bedrooms
3
Save
Ask
Tour
Hide
Share
Exterior Features
Construction Details
Frame
Pool Features
Community
Community Features
Community Features
Pool
MLS Area
Kidder Twp (13408)
School District
JIM THORPE AREA
Schools
School District
JIM THORPE AREA
Elementary School
Unknown
Middle School
Unknown
High School
Unknown
Listing courtesy of Keller Williams Real Estate Tri-County





Did you know? You can invite friends and family to your search. They can join your search, rate and discuss listings with you.