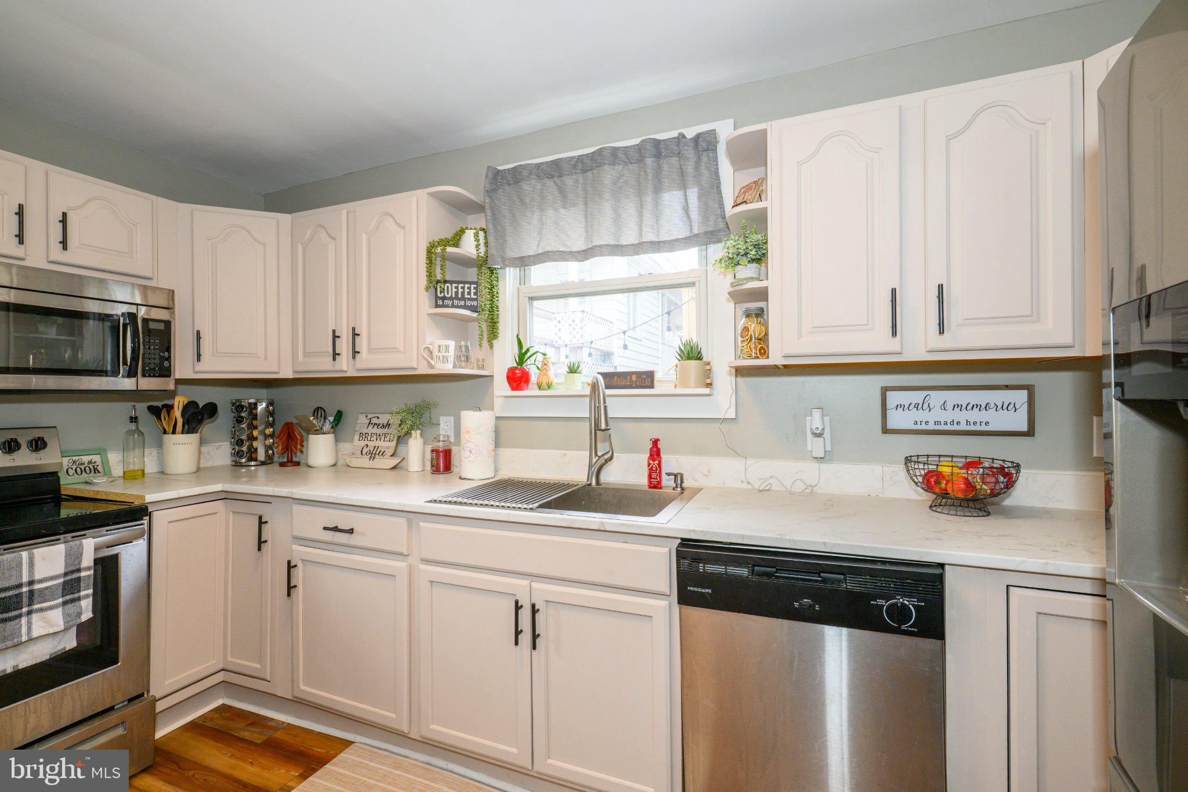
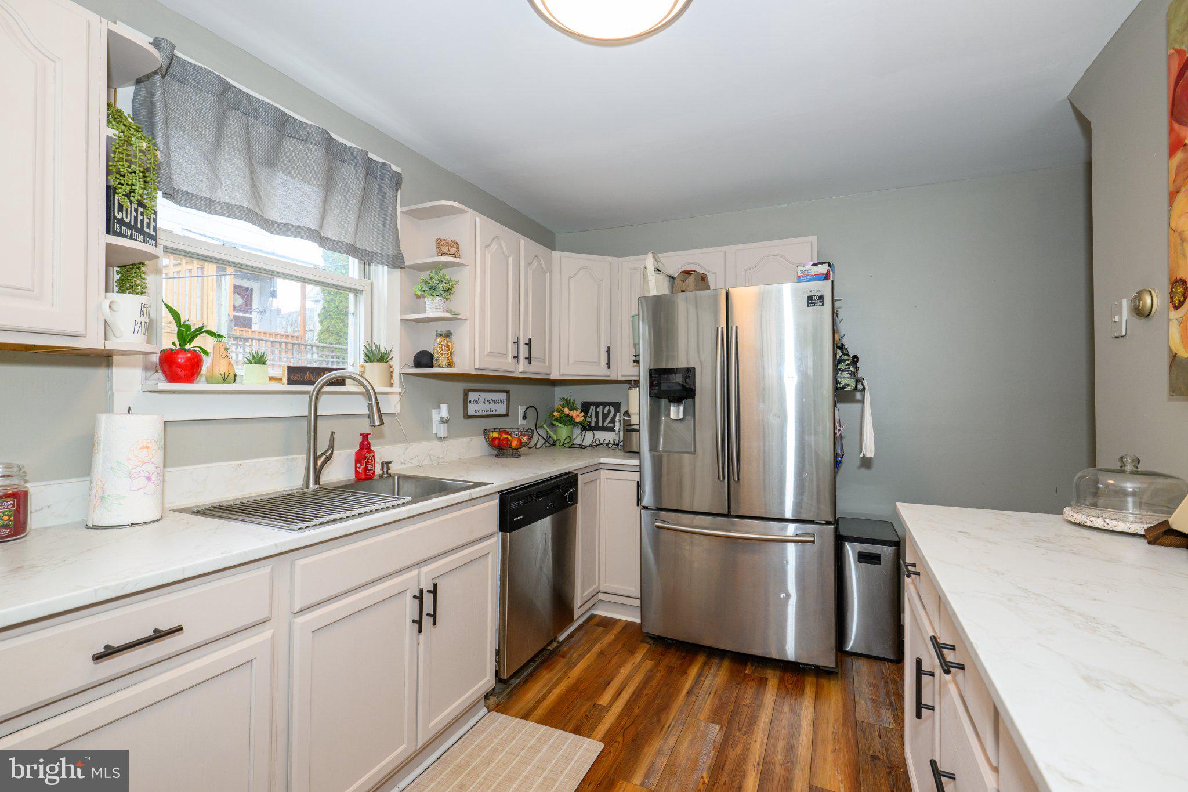
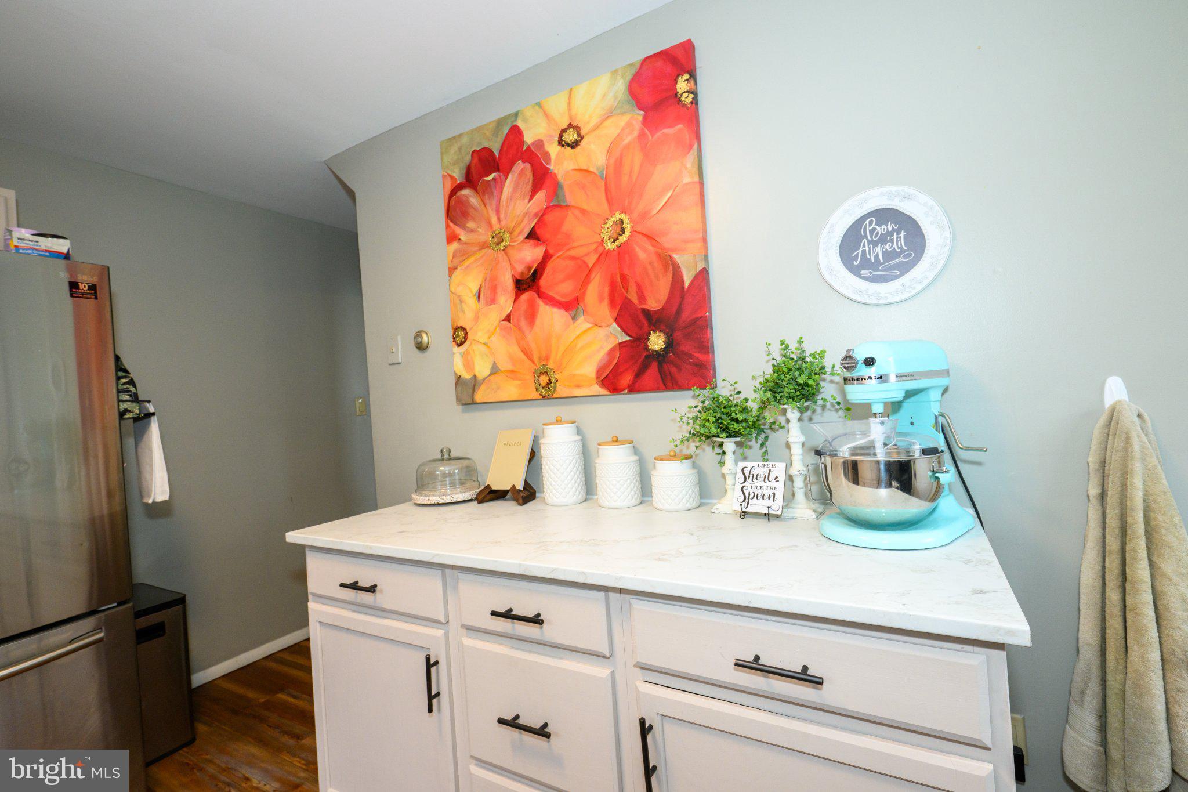
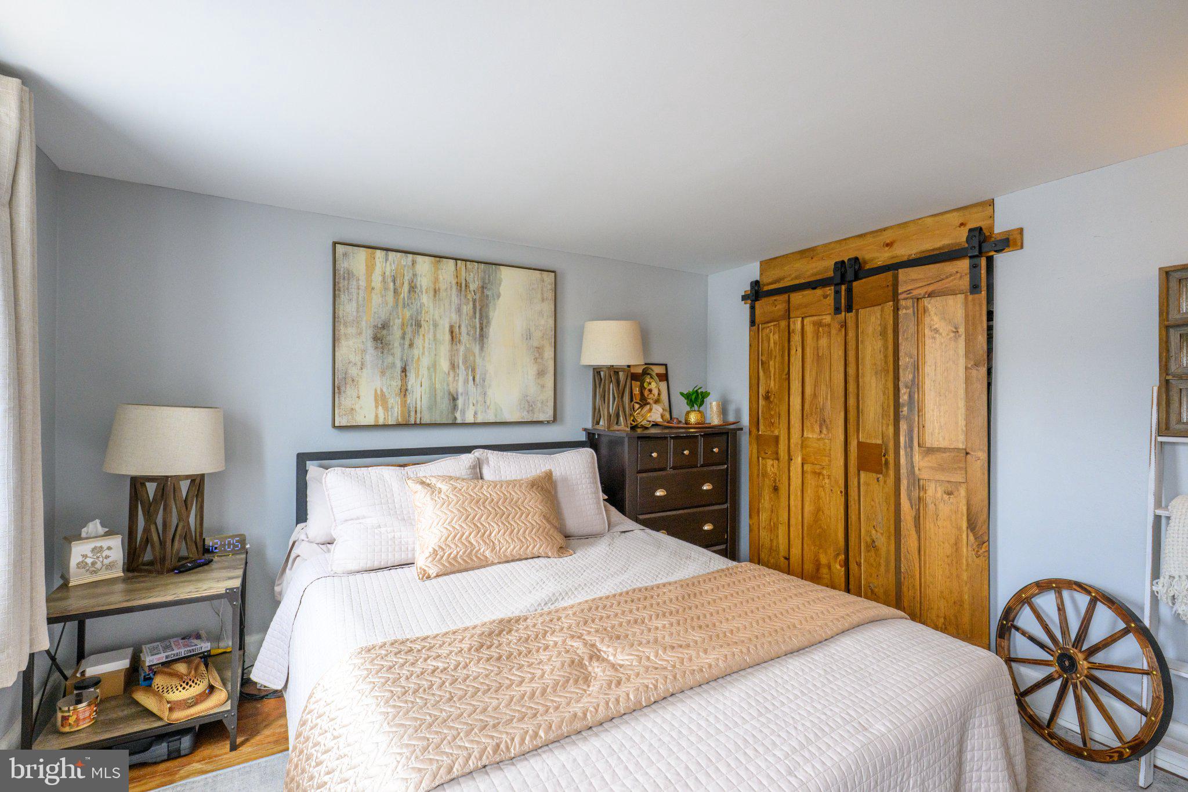
Back on the market! Professional repairs and treatment completed. All documents available. Welcome to 112 E Amidon Street — a charming, move-in ready home offering comfort, space, and incredible value. From the moment you arrive, you’ll appreciate the inviting covered front porch, perfect for relaxing with your morning coffee or unwinding at the end of the day. Step inside to a bright, functional layout featuring a spacious living room that flows into a formal dining area, creating an ideal space for both everyday living and entertaining. The updated kitchen offers a fresh, modern feel with plenty of room to cook and gather. The first floor is enhanced by new vinyl plank flooring and fresh paint throughout, giving the home a clean, cohesive look that’s both stylish and low maintenance. Upstairs, you’ll find three versatile bedrooms, including a generously sized primary filled with natural light. The additional rooms offer flexibility for a home office, guest space, or nursery to fit your lifestyle. Fresh paint continues throughout the home, making it truly move-in ready from top to bottom. With its functional layout, thoughtful updates, and affordable price point, this home is perfect for first-time buyers or anyone seeking a comfortable, well-maintained space. Conveniently located near local amenities, parks, and commuter routes, it offers both everyday convenience and long-term value. Don’t miss your chance — schedule your showing today!
Save
Ask
Tour
Hide
Share
Listing Snapshot
Price
$135,000
Days On Site
120 Days
Bedrooms
3
Inside Area (SqFt)
1,446 sqft
Total Baths
1
Full Baths
1
Partial Baths
N/A
Lot Size
0.02 Acres
Year Built
1910
MLS® Number
PACC2007620
Status
Pending
Property Tax
$1,943.28
HOA/Condo/Coop Fees
N/A
Sq Ft Source
Estimated
Friends & Family
React
Comment
Invite
No Comments Yet
Did you know? You can invite friends and family to your search. They can join your search, rate and discuss listings with you.
Recent Activity
a week ago
Status changed to Pending
a week ago
Listing updated with changes from the MLS®
4 months ago
Listing first seen on site
General Features
Acres
0.02
Foundation
Concrete Perimeter
Levels
Three Or More
Parking
On Street
Pets
No
Property Sub Type
Townhouse
Security
Smoke Detector(s)
Sewer
Public Sewer
Special Circumstances
Standard
SqFt Above
946
SqFt Below
500
SqFt Total
1446
Style
Other
Water Source
Public
Zoning
RESIDENTIAL
Interior Features
Appliances
Electric RangeElectric OvenMicrowaveRefrigeratorWasher



Did you know? You can invite friends and family to your search. They can join your search, rate and discuss listings with you.