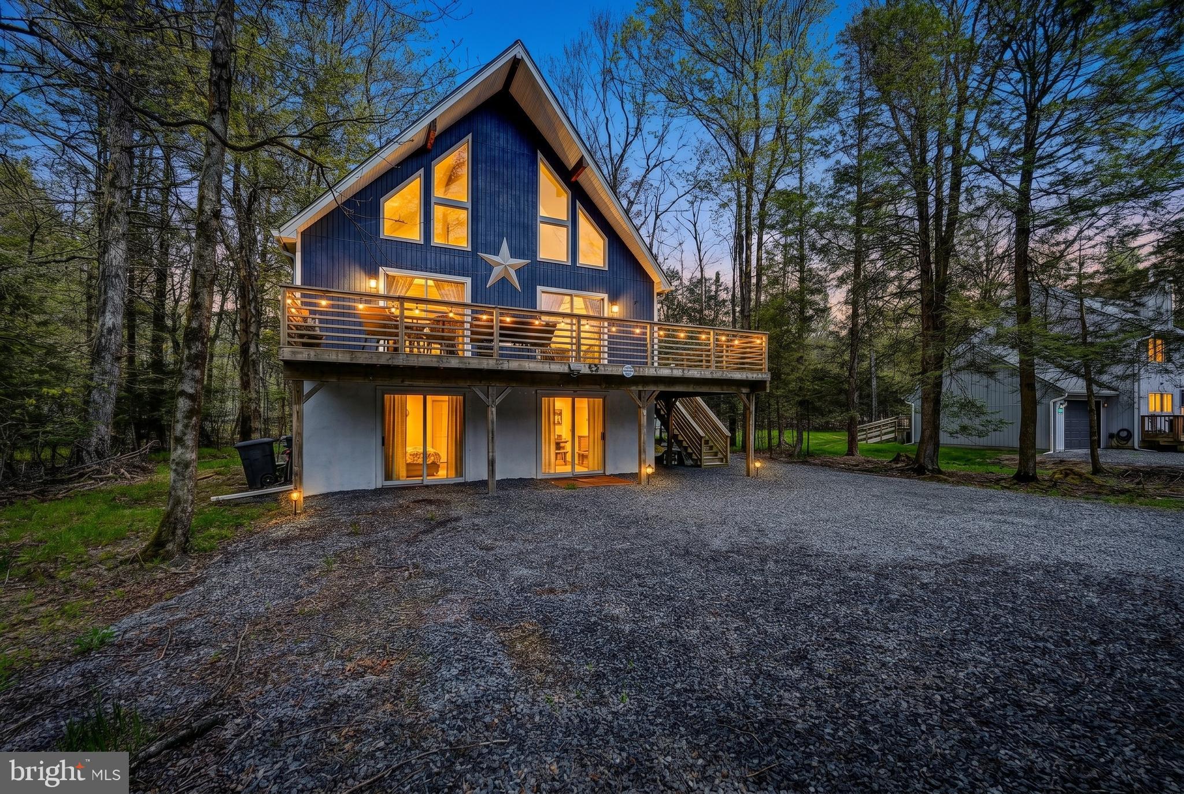
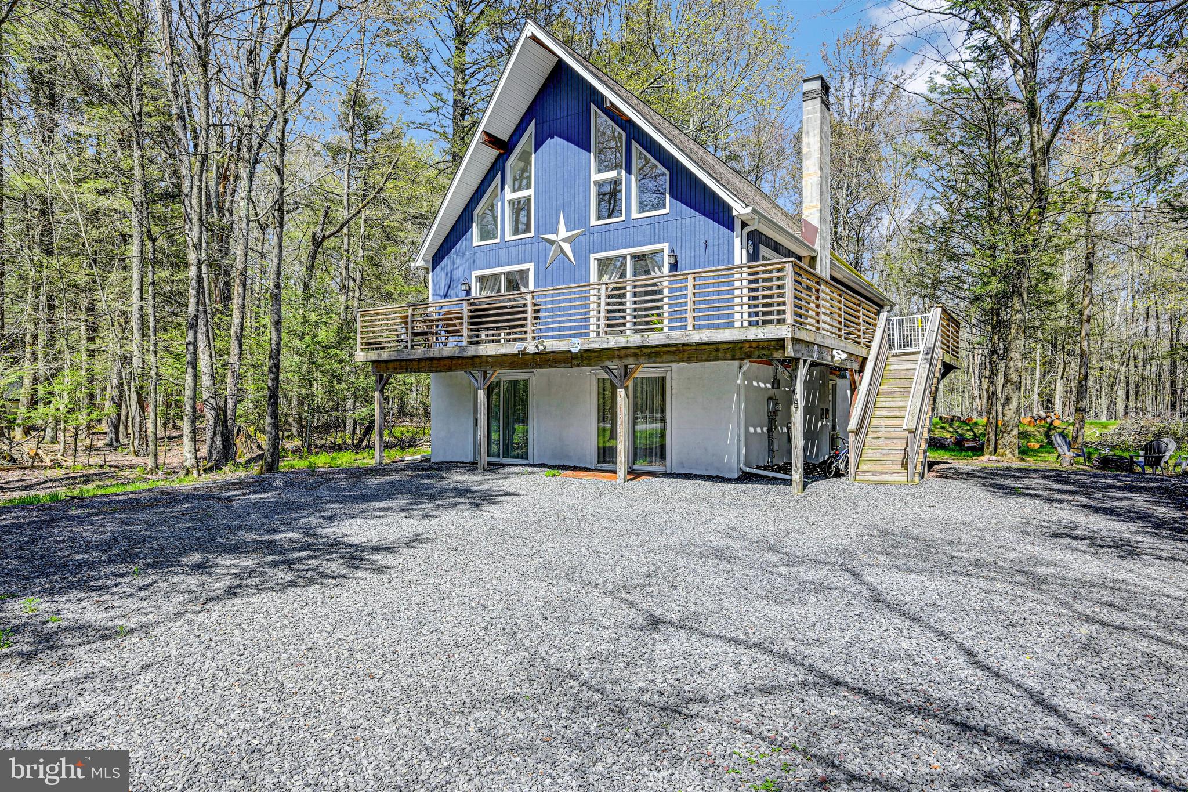
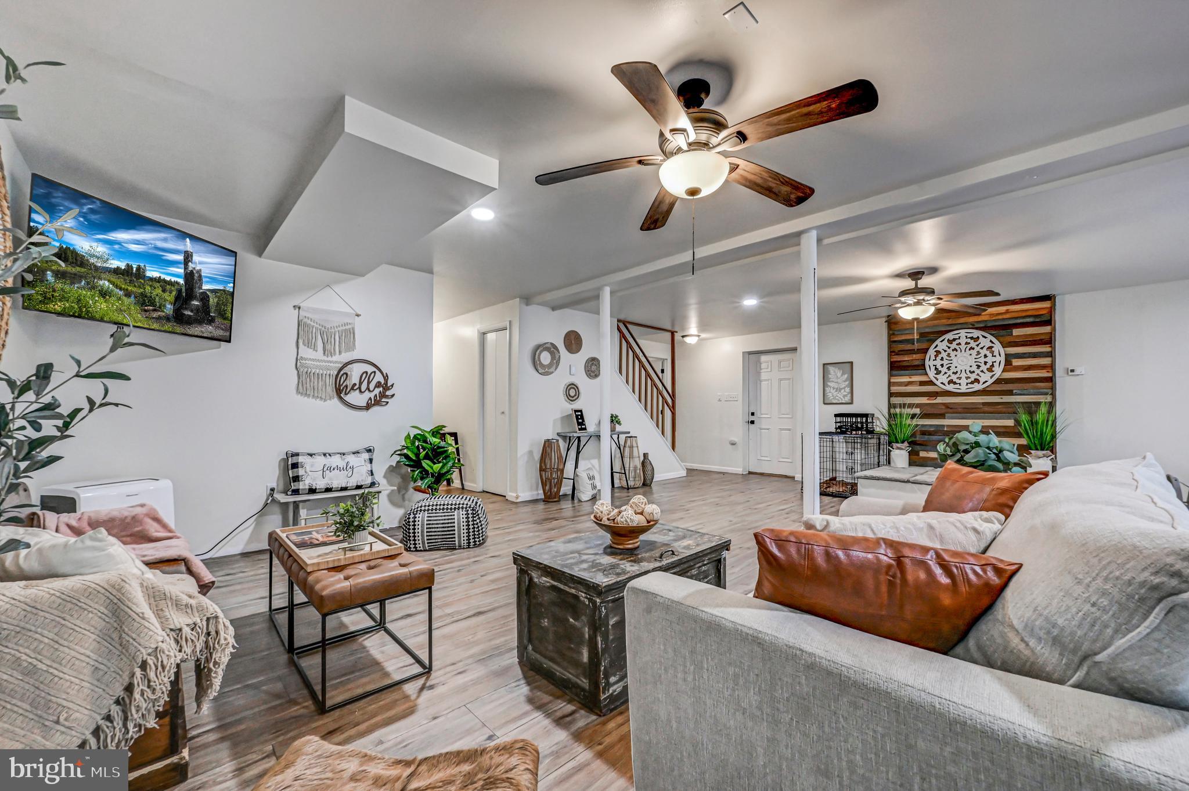
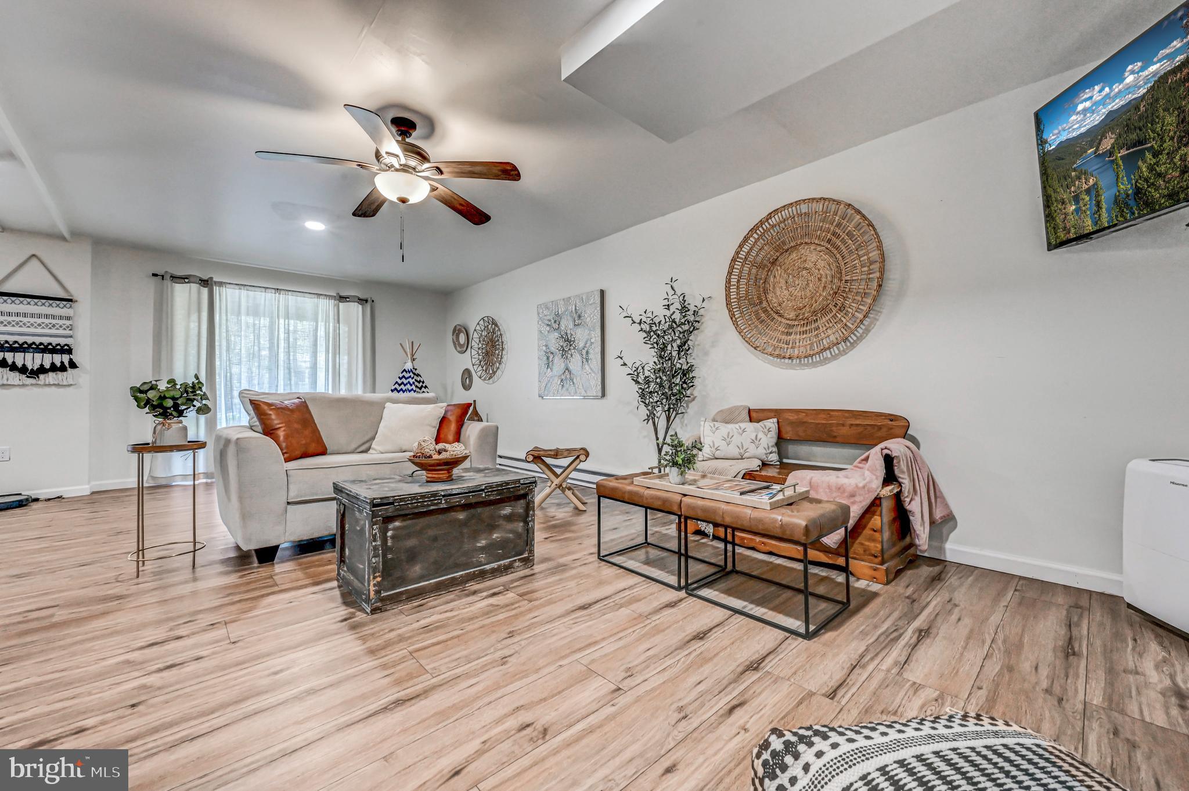
Spectacular 4 bedroom, 2.5 bath chalet with a fully finished walk-out basement is nestled on half an acre in popular Holiday Pocono just minutes from 903, 940 , Lake Harmony, Jack Frost/Big Boulder, & Pocono Raceway. Easy access to Camelback, Camelbeach, Kalahari, and plenty of shopping at the Crossings Premium Outlets! The sundrenched living room boasts soaring cathedral vaulted ceilings with a dramatic wall of windows & sliders, luxury vinyl plank flooring, stone accent wall highlighting the propane stove, new mini-split, modern ceiling fan and custom wainscoting! The chef's kitchen features white-washed brick backsplash, stainless steel appliances & hood, oversized farmhouse sink, and butcher block countertops and island. The elegant dining room has modern chandelier, gleaming LVP floors, and bright sliders to the oversized deck overlooking your lush yard! The expansive family room has a media & game room with glistening pergo floors & double sliders , convenient first floor bedroom , large powder room, and separate laundry room with storage. Plenty of room to create an in-law or au-pair suite. The awe-inspiring primary suite boasting vaulted ceilings, custom wallpaper & wainscoting, wall-to-wall carpeting, a remodeled en-suite bathroom with shower, and sitting room/ library loft that overlooks the great room! The additional lovely bedrooms are also spacious, with plush carpeting, large closets, neutral paint, and share a renovated hall bathroom complete with granite sink, tile backsplash , modern fixtures, upgraded lighting, and wide-plank tile flooring . This custom home is an entertainer's delight, with a private backyard oasis backing up to lush woods! Award-winning Jim Thorpe School District! Enjoy a glass of wine, barbeque with friends, or a warm cup of coffee from the wrap-around deck! This community highlights are the pristine lakes—one for fishing and the other for swimming—plus a rifle range and other park amenities.Don't miss out on the opportunity to own this magnificent home of over 2500 sq ft in the heart of the Pocono Mountains! This peaceful community does not allow STR's so you can bask in the serenity and calm year round!
Save
Ask
Tour
Hide
Share
Listing Snapshot
Price
$397,500
Days On Site
143 Days
Bedrooms
4
Inside Area (SqFt)
2,544 sqft
Total Baths
3
Full Baths
2
Partial Baths
1
Lot Size
0.49 Acres
Year Built
1991
MLS® Number
PACC2007630
Status
Active
Property Tax
$5,260
HOA/Condo/Coop Fees
$25.92 monthly
Sq Ft Source
Estimated
Friends & Family
React
Comment
Invite
No Comments Yet
Did you know? You can invite friends and family to your search. They can join your search, rate and discuss listings with you.
Recent Activity
3 months ago
Listing updated with changes from the MLS®
3 months ago
Price changed to $397,500
5 months ago
Listing first seen on site
General Features
Acres
0.49
Foundation
Slab
Levels
Three Or More
Parking
Driveway
Parking Spaces
6
Property Sub Type
Single Family Residence
Sewer
Septic Tank
Special Circumstances
Standard
SqFt Above
2544
SqFt Total
2544
Style
A-Frame
Water Source
Well
Zoning
RESIDENTIAL
Interior Features
Appliances
RangeElectric RangeElectric OvenElectric Water HeaterBuilt-In RangeCooktopDishwasherRange HoodRefrigeratorStainless Steel Appliance(s)Water Heater



Did you know? You can invite friends and family to your search. They can join your search, rate and discuss listings with you.