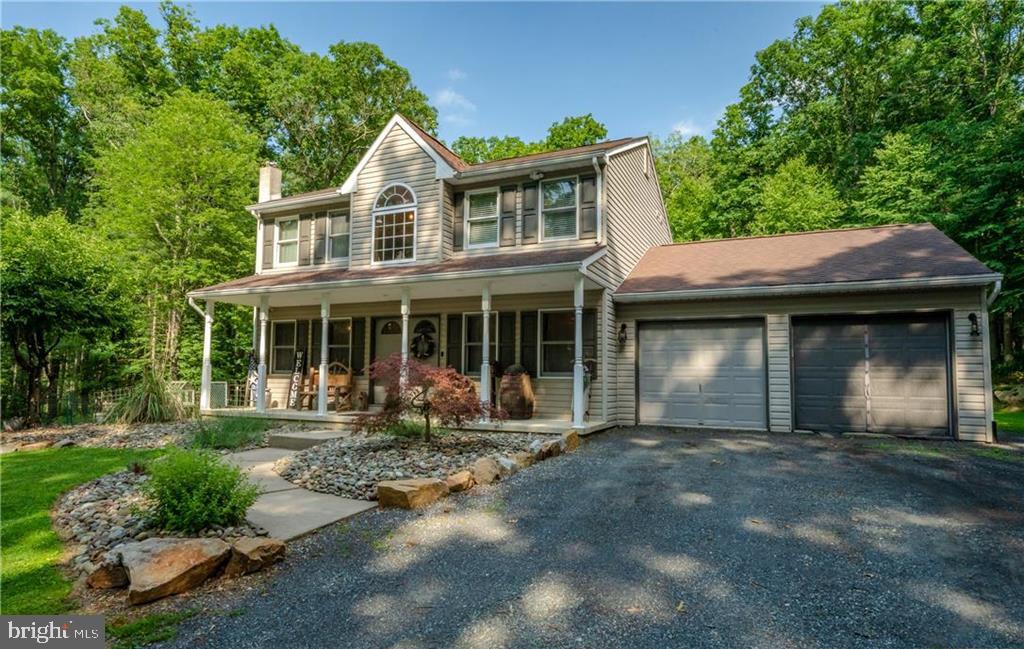
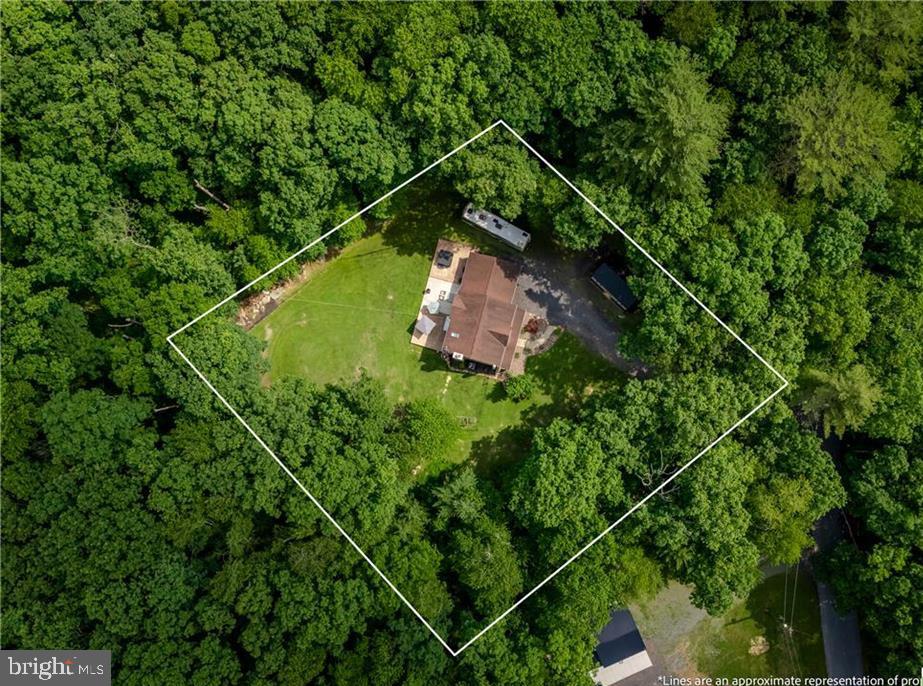
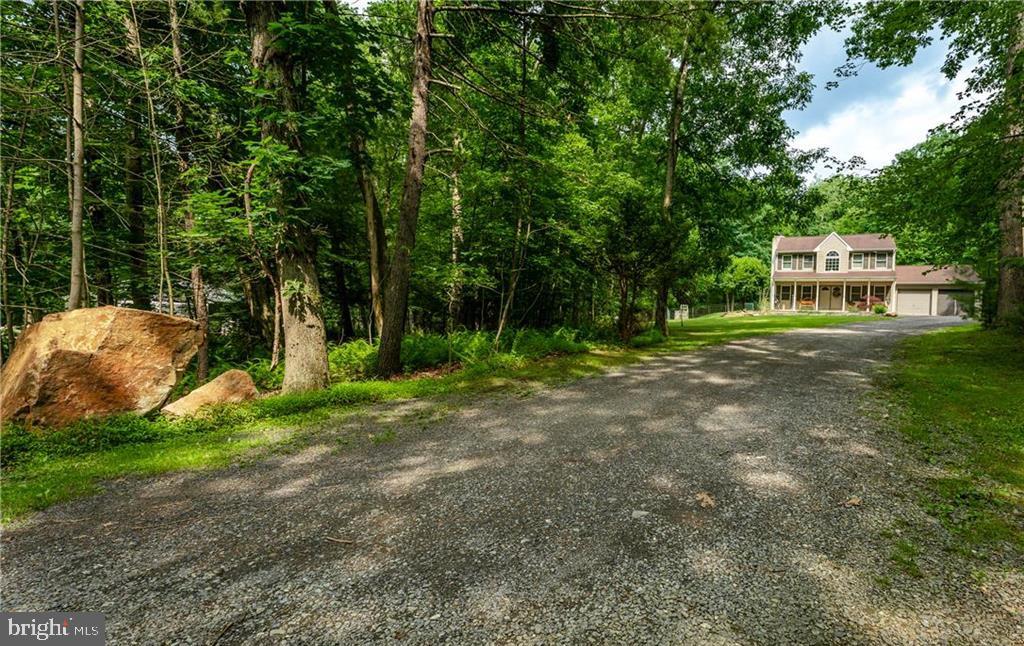
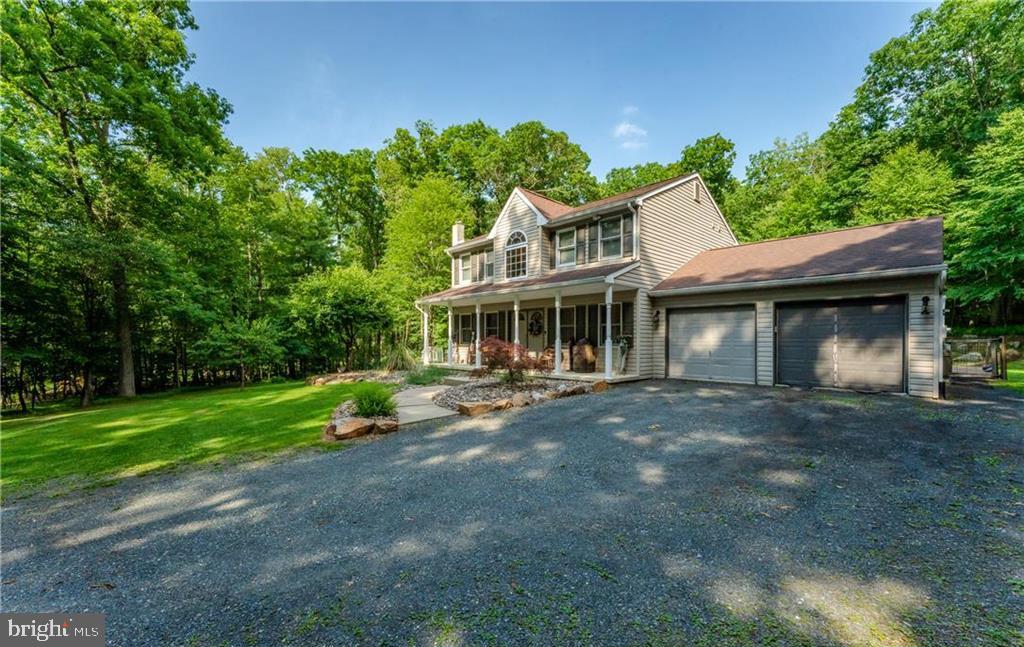
Welcome home to this exceptional 3 bedroom, 2.5 bathroom single family home that perfectly blends quality, comfort, style and craftsmanship. From the moment you arrive you will appreciate the long private driveway set back from the road offering privacy, seclusion and beautiful landscaping. Inside you will find a stunning gourmet kitchen designed for both everyday living and entertaining featuring quality finishes and abundant workspace. Pristine hardwood flooring flows throughout the main living areas creating a warm and inviting atmosphere. The finished basement offers additional living space that's perfect for a second family room, recreation area, home office or fitness room. Two car attached garage showcases professionally finished epoxy floors, wet sink with beautiful cabinetry and storage. Oversized garage offers parking for 2 cars and so much more. Step outside to your own private backyard retreat featuring a spacious stamped concrete patio, brand new hot tub, raised garden beds and beautifully fenced in and maintained yard. This meticulously cared for home offers the perfect combination of elegance, functionality and outdoor enjoyment. Call for your private showing today!
Save
Ask
Tour
Hide
Share
Listing Snapshot
Price
$485,000
Days On Site
88 Days
Bedrooms
3
Inside Area (SqFt)
2,539 sqft
Total Baths
3
Full Baths
2
Partial Baths
1
Lot Size
1 Acre
Year Built
1993
MLS® Number
PACC2007854
Status
Pending
Property Tax
$4,758
HOA/Condo/Coop Fees
N/A
Sq Ft Source
Estimated
Friends & Family
React
Comment
Invite
No Comments Yet
Did you know? You can invite friends and family to your search. They can join your search, rate and discuss listings with you.
Recent Activity
2 months ago
Status changed to Pending
2 months ago
Listing updated with changes from the MLS®
3 months ago
Listing first seen on site
General Features
Acres
1
Attached Garage
Yes
Foundation
Permanent
Garage
Yes
Garage Spaces
2
Levels
Two
Parking
Garage Door OpenerOff StreetGarageDrivewayAttached
Parking Spaces
6
Property Sub Type
Single Family Residence
Sewer
Septic Tank
Special Circumstances
Standard
SqFt Above
1702
SqFt Below
837
SqFt Total
2602
Style
Colonial
Water Source
Well
Zoning
RESIDENTIAL
Interior Features
Appliances
Electric RangeElectric OvenWater PurifierElectric Water HeaterDishwasherRefrigeratorWasherDryer
Basement
FinishedFull
Cooling
Central AirCeiling Fan(s)Electric
Fireplace
Yes
Fireplace Features
Gas
Fireplaces
1
Flooring
CarpetHardwood
Heating
OilOtherBaseboard
Interior
Ceiling Fan(s)
Laundry Features
Laundry Room
Spa
Yes
Bedroom 1
Bedroom 2
Bedroom 3
Breakfast Room
Level - Main
Den
Level - Main
Foyer
Level - Main
Full Bath
Half Bath
Level - Main
Kitchen
Level - Main
Laundry
Living Room
Level - Main
Recreation Room
Utility Room
Save
Ask
Tour
Hide
Share
Exterior Features
Construction Details
Vinyl Siding
Patio And Porch
PorchPatio
Pool Features
None
Roof
AsphaltFiberglass
Spa
Yes
Community Features
MLS Area
East Penn Twp (13404)
School District
LEHIGHTON AREA
Schools
School District
LEHIGHTON AREA
Elementary School
Unknown
Middle School
Unknown
High School
Unknown
Listing courtesy of Dean R. Arner Real Estate Company



Did you know? You can invite friends and family to your search. They can join your search, rate and discuss listings with you.