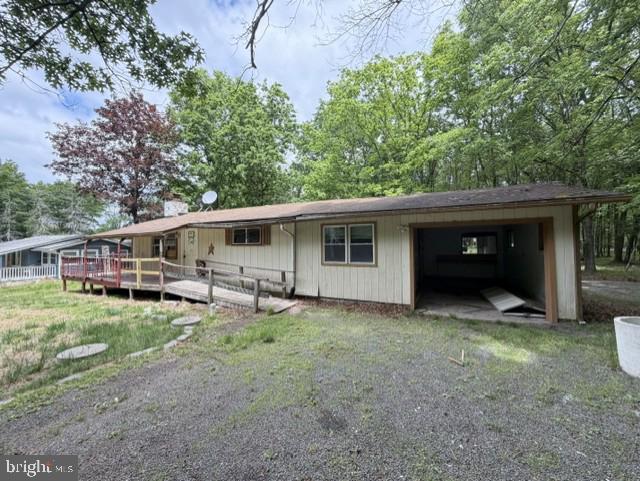
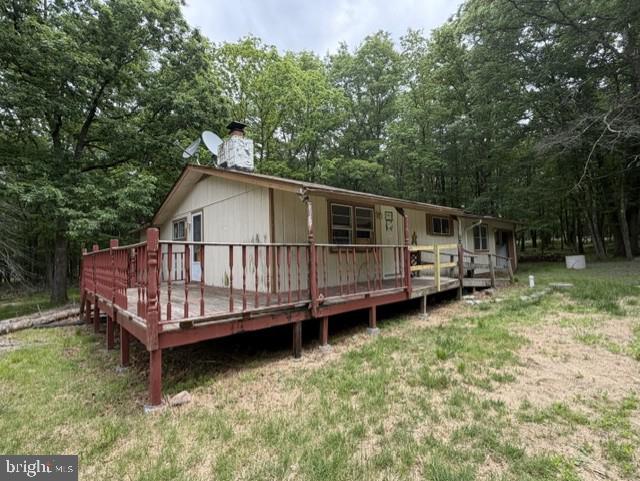
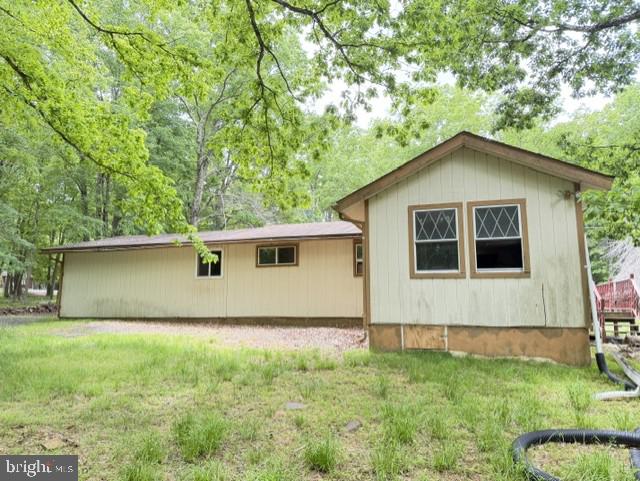
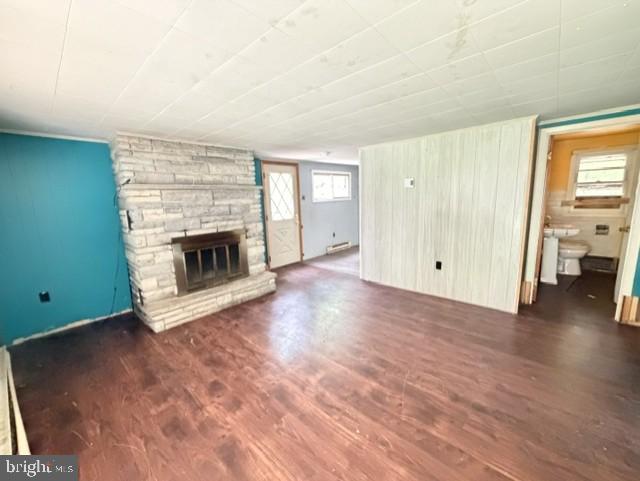
Opportunity knocks in amenity filled Indian Mountain Lakes! This charming home is ready for someone to bring it back to life and make it shine again. Step onto the inviting wraparound deck and into a cozy living room anchored by a wood-burning fireplace--perfect for chilly mountain evenings. The eat-in kitchen opens to a side porch, ideal for enjoying your morning coffee or dinner under the stars. A spacious family room and convenient laundry area complete the main living space. Down the hall, you'll find two comfortable bedrooms and a full bath. The primary suite features vaulted ceilings, a private bath, and even a small kitchenette--plus direct access to the attached garage. So much potential here for so little--offered at just $90,000! Whether you're looking for a weekend getaway or a year-round retreat, this home is ready for your vision. Don't wait--schedule your private showing today!
Save
Ask
Hide
Share
Listing Snapshot
Bedrooms
3
Total Baths
2
Full Baths
2
Partial Baths
N/A
Inside Area (SqFt)
1,003 sqft
Lot Size
0.39 Acres
Year Built
1968
MLS Number
PACC2007936
Status
Sold
Property Tax
$2,177
HOA/Condo/Coop Fees
$112.5 monthly
Sq Ft Source
Estimated
Friends & Family
React
Comment
Invite
No Comments Yet
Did you know? You can invite friends and family to your search. They can join your search, rate and discuss listings with you.
Recent Activity
yesterday
Listing updated with changes from the MLS
General Features
Acres
0.39
Attached Garage
Yes
Cross Street
Mountain
Garage
Yes
Garage Spaces
1
Levels
One
Parking
GarageDrivewayInside EntranceAttached
Parking Spaces
3
Property Sub Type
Single Family Residence
Sewer
Septic Tank
Special Circumstances
Real Estate Owned
SqFt Above
1003
SqFt Total
1003
Style
Ranch/Rambler
Water Source
Well
Zoning
RESIDENTIAL
Interior Features
Appliances
Electric Water Heater
Basement
Crawl Space
Heating
ElectricBaseboard
Main Level Bedrooms
3
Bathroom 2
Level - Main
Bedroom 2
Level - Main
Bedroom 3
Level - Main
Family Room
Level - Main
Kitchen
Level - Main
Living Room
Level - Main
Primary Bathroom
Level - Main
Primary Bedroom
Level - Main
Save
Ask
Hide
Share
Exterior Features
Construction Details
Frame
Pool Features
Community
Roof
AsphaltFiberglass
Community Features
Association Fee
$1350.0
Association Fee Frequency
Annually
Community Features
Pool
MLS Area
Penn Forest Twp (13419)
School District
JIM THORPE AREA
Schools
School District
JIM THORPE AREA
Elementary School
Unknown
Middle School
Unknown
High School
Unknown
Neighborhood & Commute
Source: Walkscore
Disclosure: Community information and market data powered by Constellation Data Labs. Information is deemed reliable but not guaranteed.


Did you know? You can invite friends and family to your search. They can join your search, rate and discuss listings with you.