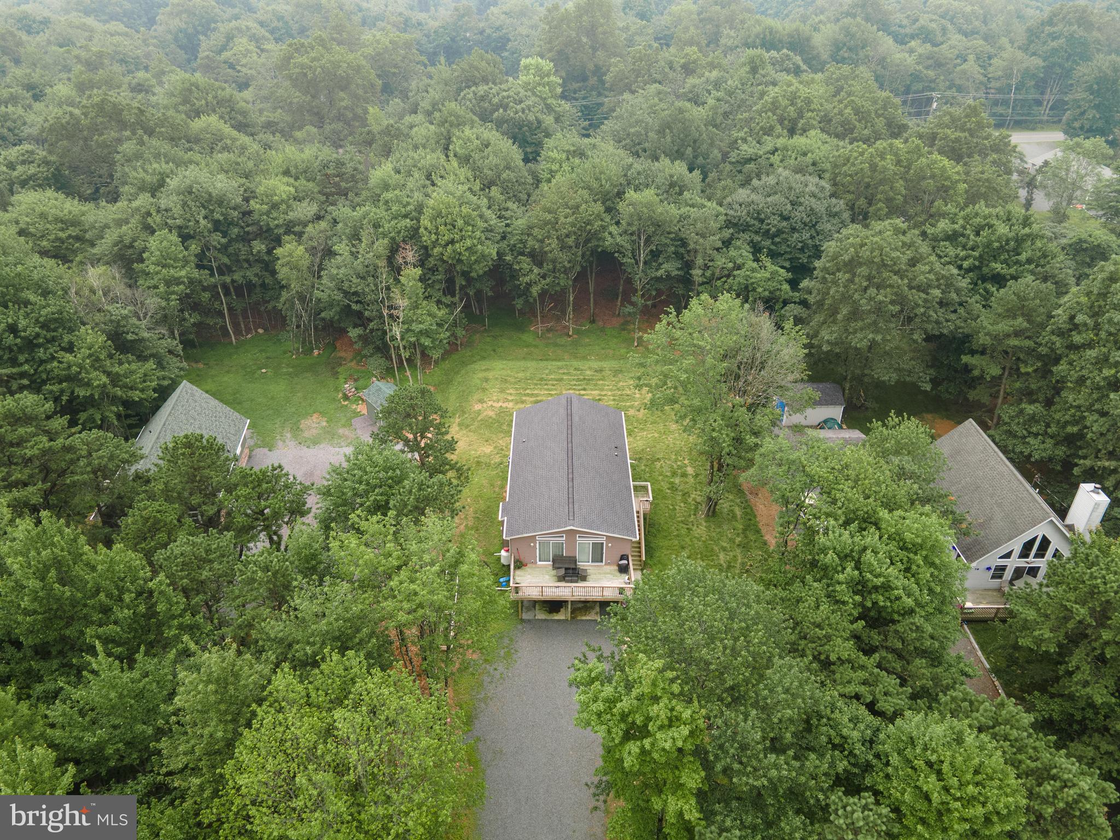
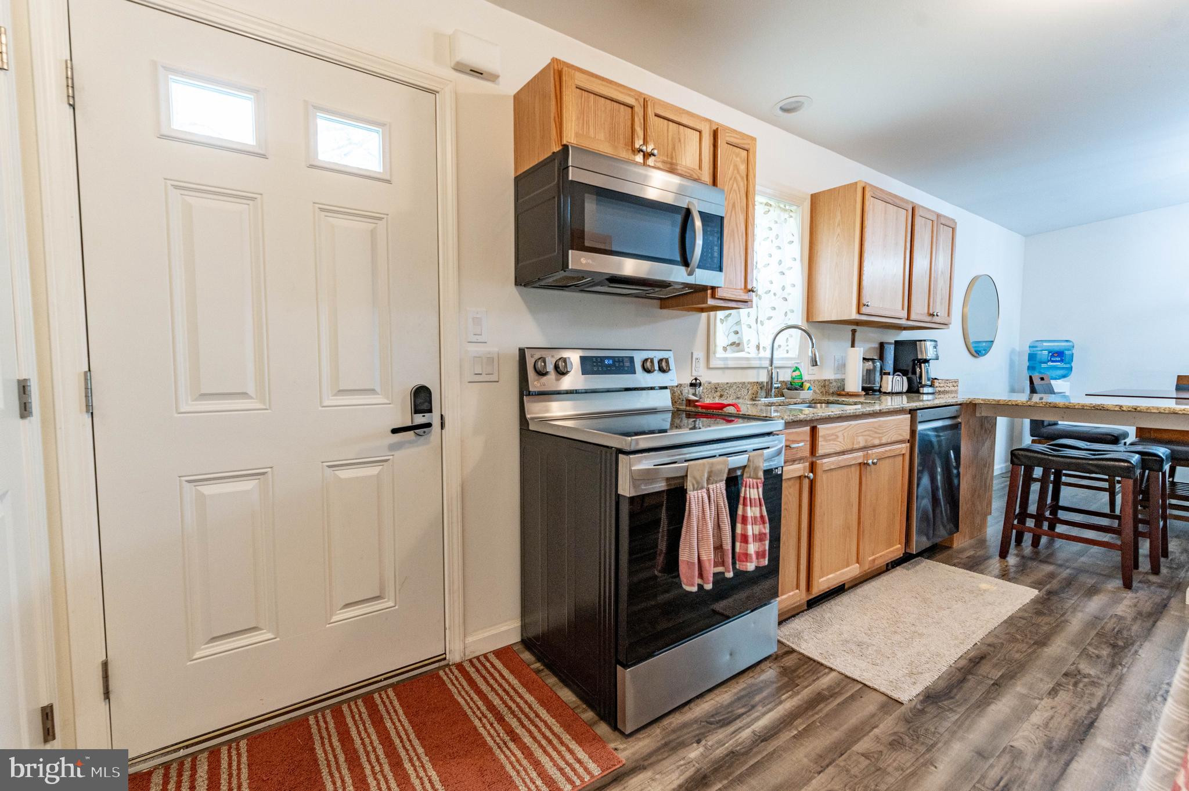
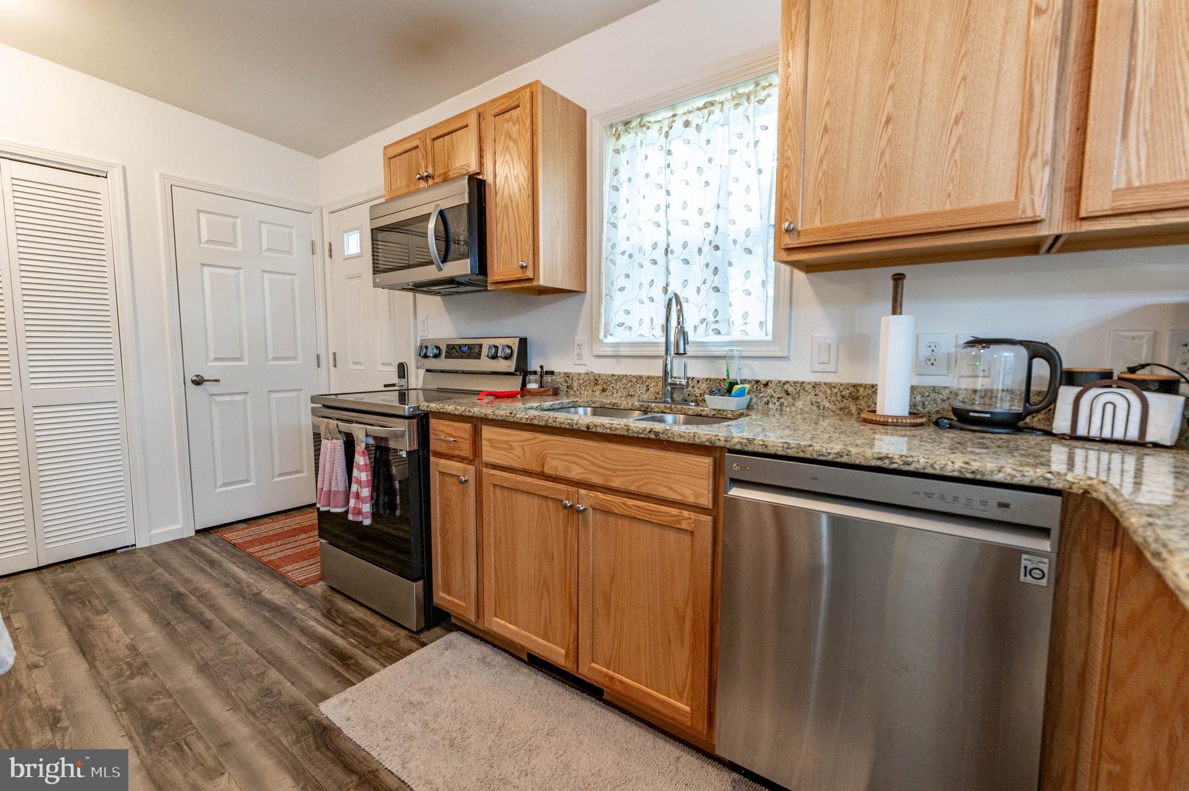
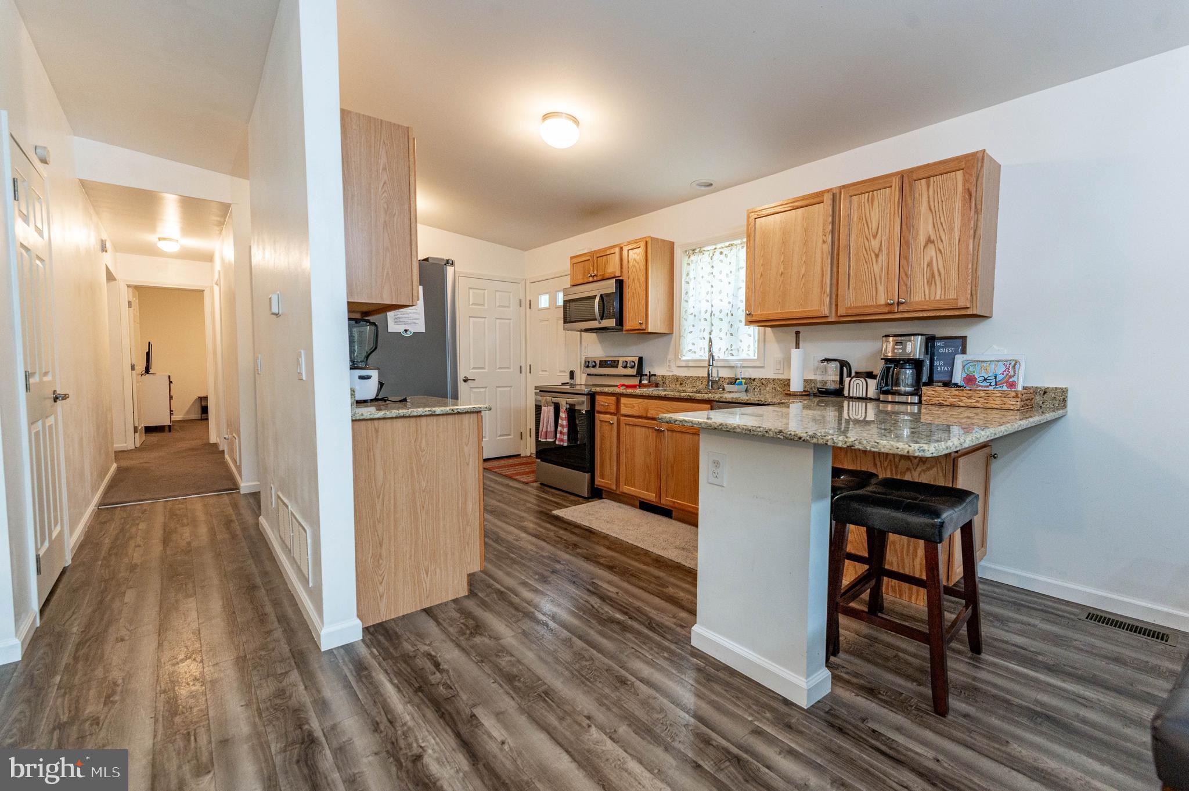
Built in 2023, this beautiful raised ranch offers the perfect blend of modern design, comfort, and investment potential in a peaceful, amenity-filled community. Situated on a nearly half-acre lot, this 4-bedroom, 3-bath home features a bright, open-concept floor plan with soaring vaulted ceilings, abundant natural light, and luxury vinyl plank flooring throughout the main living areas. The spacious family room is complete with a cozy gas fireplace, ceiling fan, and sliding glass doors leading to a large rear deck overlooking the backyard. The chef-inspired kitchen is the heart of the home, boasting granite countertops, stainless steel appliances, abundant cabinetry, and an L-shaped breakfast bar with seating that flows seamlessly into the dining and living areas perfect for everyday living and entertaining. The spacious primary suite offers a private bath, while the additional bedrooms provide plenty of room for family and guests. The walkout lower level offers additional finished living space with endless possibilities for a recreation room, guest suite, or home office. Enjoy the privacy of your expansive backyard while being just five minutes from the community lake, sandy beach, clubhouse, and year-round recreational amenities. Located in a golf cart-friendly neighborhood where short-term rentals are permitted, this property is ideal as a primary residence, vacation getaway, or income-producing investment.
Save
Ask
Tour
Hide
Share
Listing Snapshot
Price
$420,000
Days On Site
66 Days
Bedrooms
4
Inside Area (SqFt)
2,496 sqft
Total Baths
3
Full Baths
3
Partial Baths
N/A
Lot Size
0.46 Acres
Year Built
2022
MLS® Number
PACC2007950
Status
Active
Property Tax
$5,691
HOA/Condo/Coop Fees
$48.33 monthly
Sq Ft Source
Estimated
Friends & Family
React
Comment
Invite
No Comments Yet
Did you know? You can invite friends and family to your search. They can join your search, rate and discuss listings with you.
Recent Activity
2 weeks ago
Price changed to $420,000
2 weeks ago
Listing updated with changes from the MLS®
2 months ago
Listing first seen on site
General Features
Acres
0.46
Cross Street
Milton Way
Foundation
Other
Levels
Two
Parking
GravelDriveway
Property Sub Type
Single Family Residence
Sewer
Septic Tank
Special Circumstances
Standard
SqFt Above
2496
SqFt Total
2496
Style
Raised Ranch/Rambler
Water Source
Well
Zoning
R2
Interior Features
Appliances
RangeElectric RangeElectric OvenCooktopElectric Water HeaterBuilt-In RangeDishwasherMicrowaveStainless Steel Appliance(s)Refrigerator
Cooling
Central AirCeiling Fan(s)Electric
Fireplace
Yes
Fireplaces
1
Flooring
Ceramic TileCarpetVinyl
Heating
ElectricForced AirHeat Pump
Interior
Eat-in KitchenCeiling Fan(s)Open Floorplan
Laundry Features
Washer HookupMain Level
Main Level Bedrooms
3
Bedroom 1
Level - Main
Bedroom 2
Level - Main
Bedroom 3
Dining Room
Level - Main
Family Room
Level - Main
Full Bath
Kitchen
Level - Main
Living Room
Primary Bathroom
Level - Main
Primary Bedroom
Level - Main
Save
Ask
Tour
Hide
Share
Exterior Features
Construction Details
Vinyl Siding
Lot Features
WoodedLevelBack Yard
Patio And Porch
Deck
Pool Features
None
Roof
AsphaltFiberglass
View
Panoramic
Waterview
Panoramic
Community Features
Association Amenities
Clubhouse
Association Fee
$580.0
Association Fee Frequency
Annually
MLS Area
Penn Forest Twp (13419)
School District
JIM THORPE AREA
Schools
School District
JIM THORPE AREA
Elementary School
Unknown
Middle School
Unknown
High School
Unknown
Listing courtesy of Keller Williams Real Estate - Bethlehem



Did you know? You can invite friends and family to your search. They can join your search, rate and discuss listings with you.