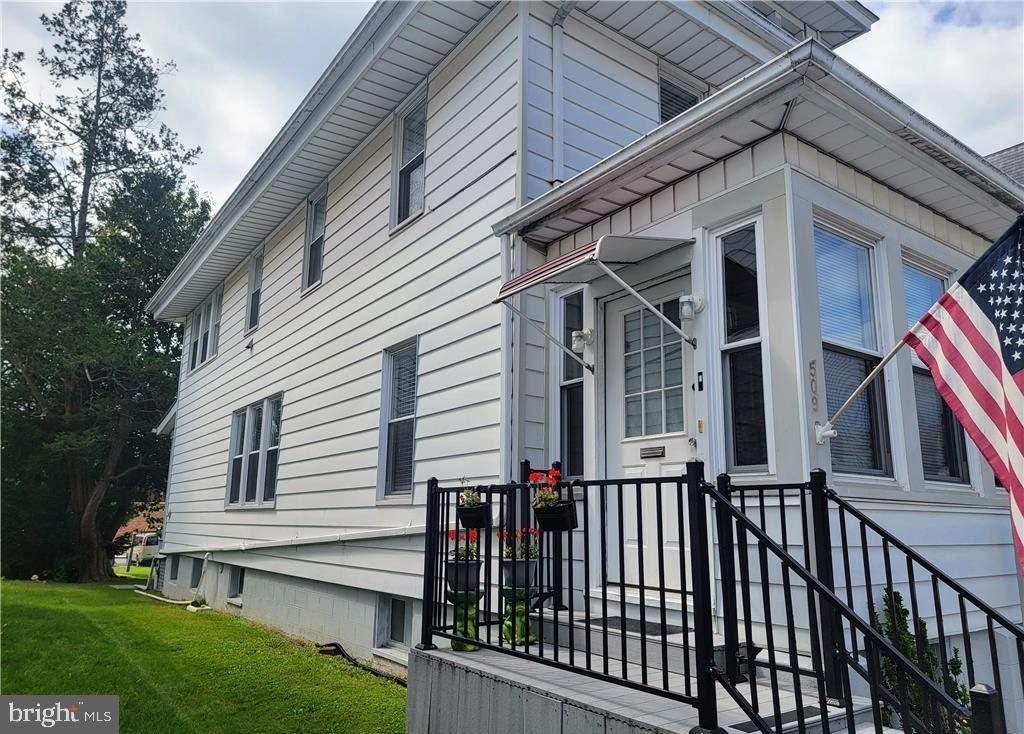
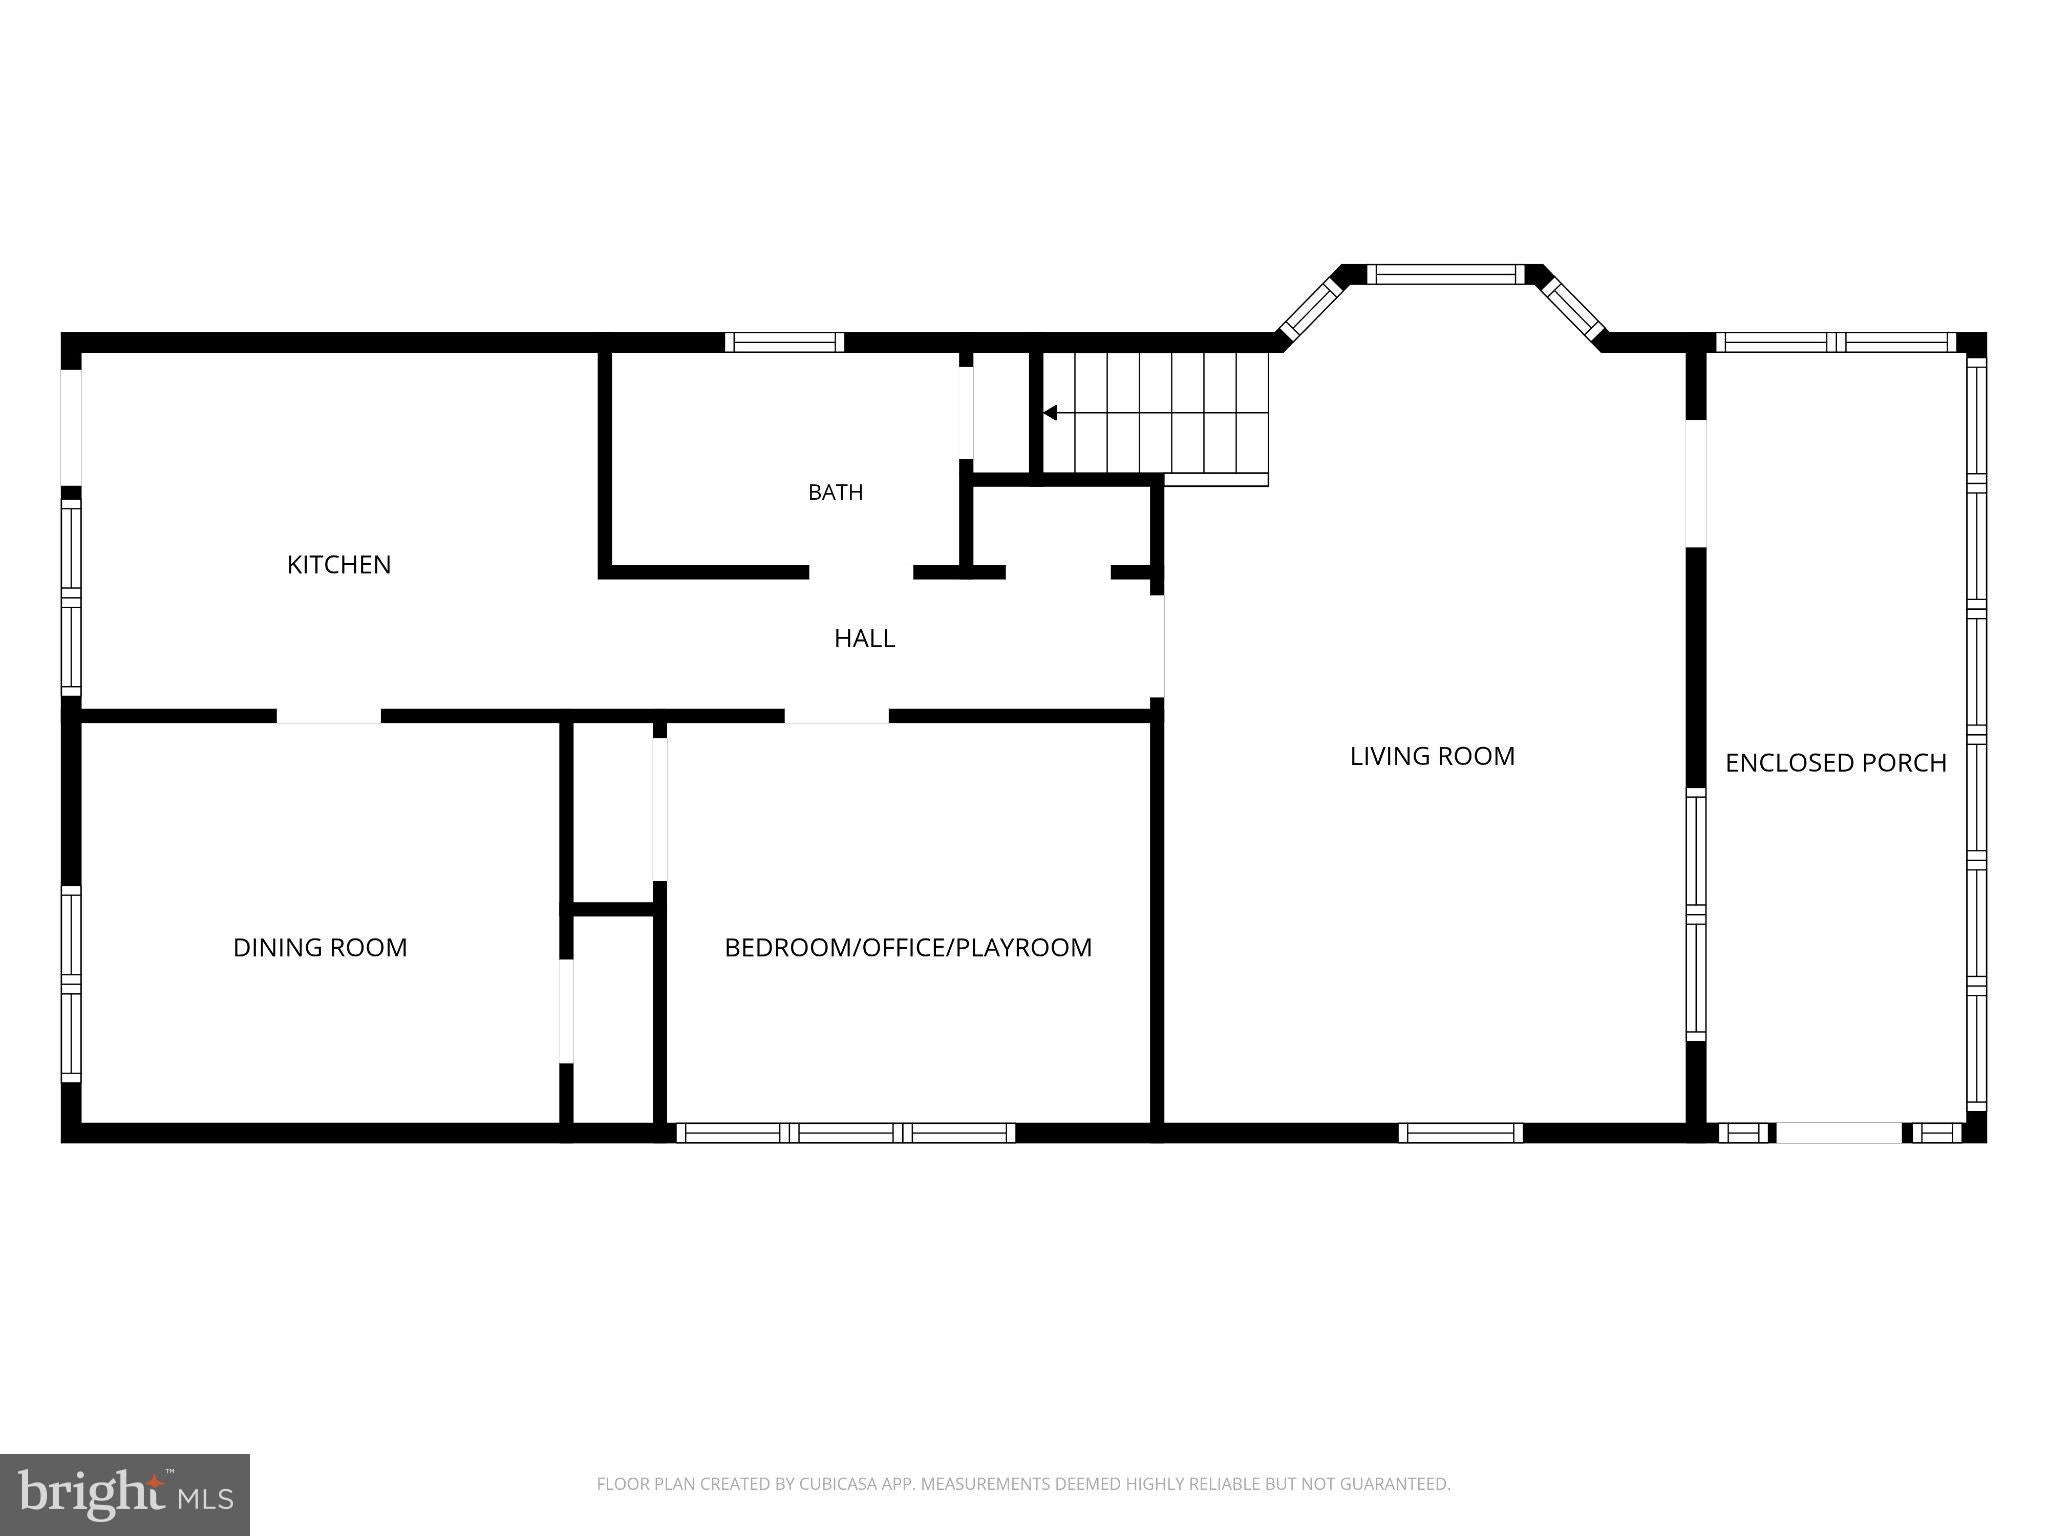
OPEN HOUSE Saturday 9/19/26 11:00am to 1:00 pm. Spacious and versatile home offering 5 bedrooms and 2 full baths, including a first-floor bedroom with the potential to serve as a home office, playroom or flex space. A full bath is conveniently located on the first floor creating a flexible layout that can accommodate a variety of living arrangements and needs. Both bathrooms have recently been beautifully renovated. The home offers plenty of room to adapt to your lifestyle, including a partially finished basement that provides additional usable space. A unique feature is the permitted bakery recently operated from a portion of the basement, offering an exciting opportunity for a home-based baker or entrepreneur, subject to applicable requirements. Not looking for business space? The area offers additional possibilities to suit your needs. Situated in town on a flat lot with off street parking, the property combines convenient access to local amenities with the added benefit of off-street parking. With its generous bedroom count, first-floor living possibilities, flexible spaces and unique basement setup, this property offers options that are hard to find. Bring your ideas and discover all the ways to make this home work for you!
Save
Ask
Hide
Share
Listing Snapshot
Bedrooms
5
Total Baths
2
Full Baths
2
Partial Baths
N/A
Inside Area (SqFt)
2,166 sqft
Lot Size
0.13 Acres
Year Built
1925
MLS Number
PACC2008050
Status
Sold
Property Tax
$3,305.21
HOA/Condo/Coop Fees
N/A
Sq Ft Source
Estimated
Friends & Family
React
Comment
Invite
No Comments Yet
Did you know? You can invite friends and family to your search. They can join your search, rate and discuss listings with you.
Recent Activity
yesterday
Listing updated with changes from the MLS
General Features
Acres
0.13
Foundation
Concrete Perimeter
Levels
Two
Parking
Off StreetOn Street
Parking Spaces
3
Property Sub Type
Single Family Residence
Sewer
Public Sewer
Special Circumstances
Standard
SqFt Above
1736
SqFt Below
430
SqFt Total
2166
Style
Colonial
Water Source
Public
Zoning
RESIDENTIAL
Interior Features
Appliances
Electric RangeElectric OvenGas Water HeaterRefrigeratorDishwasher
Basement
FullPartially Finished
Cooling
Window Unit(s)
Flooring
Laminate
Heating
Natural GasRadiant
Laundry Features
Laundry Room
Main Level Bedrooms
1
Bedroom 1
Level - Main
Bedroom 2
Bedroom 3
Bedroom 4
Bedroom 5
Dining Room
Level - Main
Foyer
Level - Main
Full Bath
Level - Main
Kitchen
Laundry
Living Room
Level - Main
Other
Save
Ask
Hide
Share
Exterior Features
Construction Details
Aluminum Siding
Pool Features
None
Roof
AsphaltFiberglass
Community Features
MLS Area
Lehighton Boro (13412)
School District
LEHIGHTON AREA
Schools
School District
LEHIGHTON AREA
Elementary School
Unknown
Middle School
Unknown
High School
Unknown
Neighborhood & Commute
Source: Walkscore
Disclosure: Community information and market data powered by Constellation Data Labs. Information is deemed reliable but not guaranteed.


Did you know? You can invite friends and family to your search. They can join your search, rate and discuss listings with you.