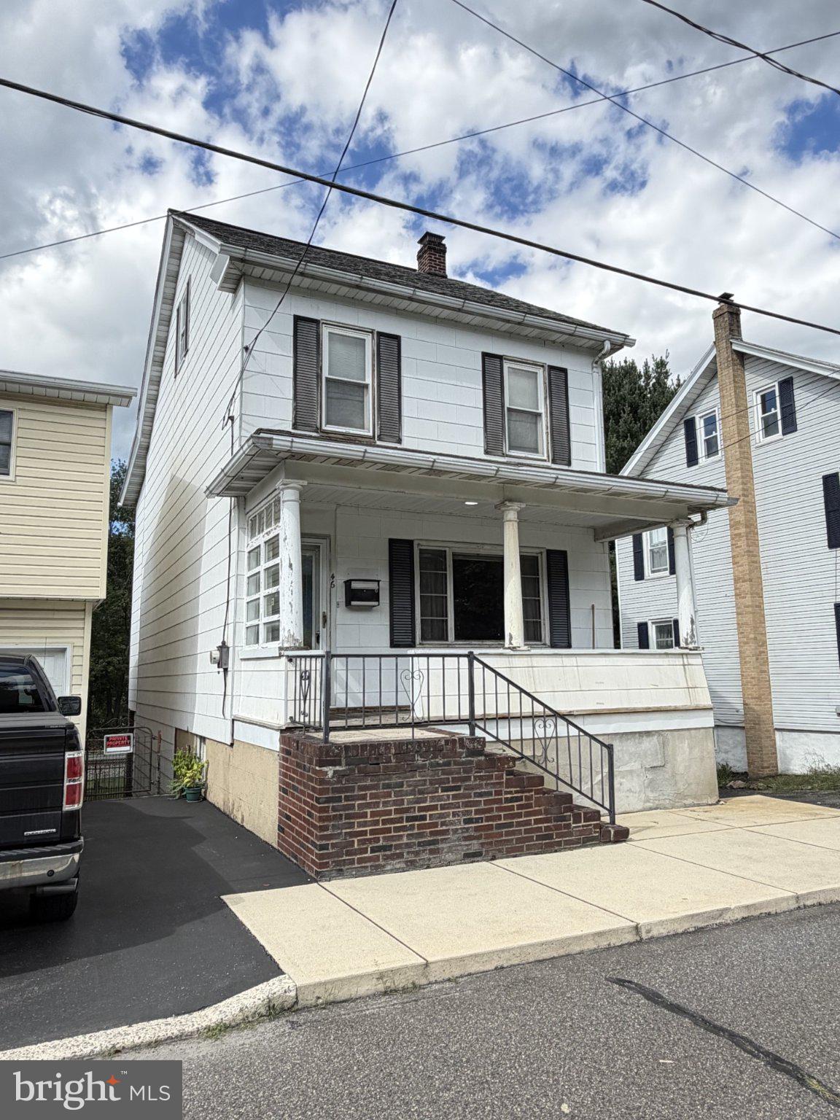
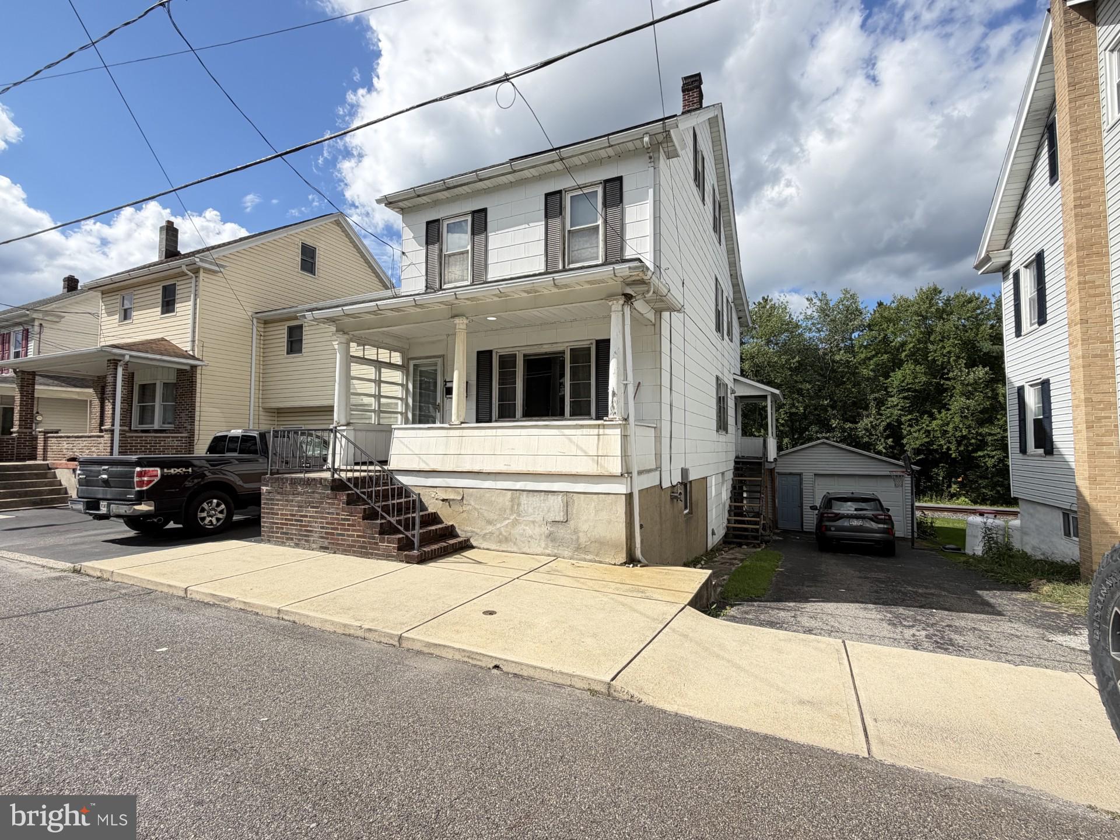
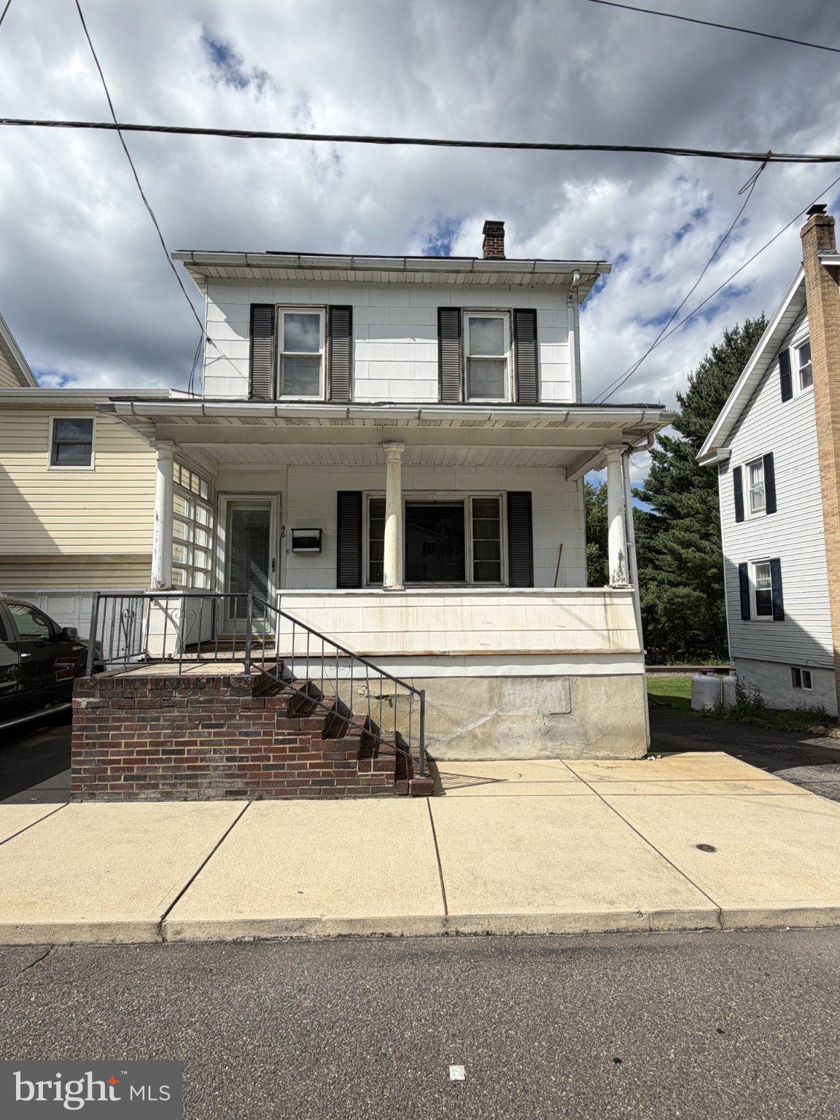
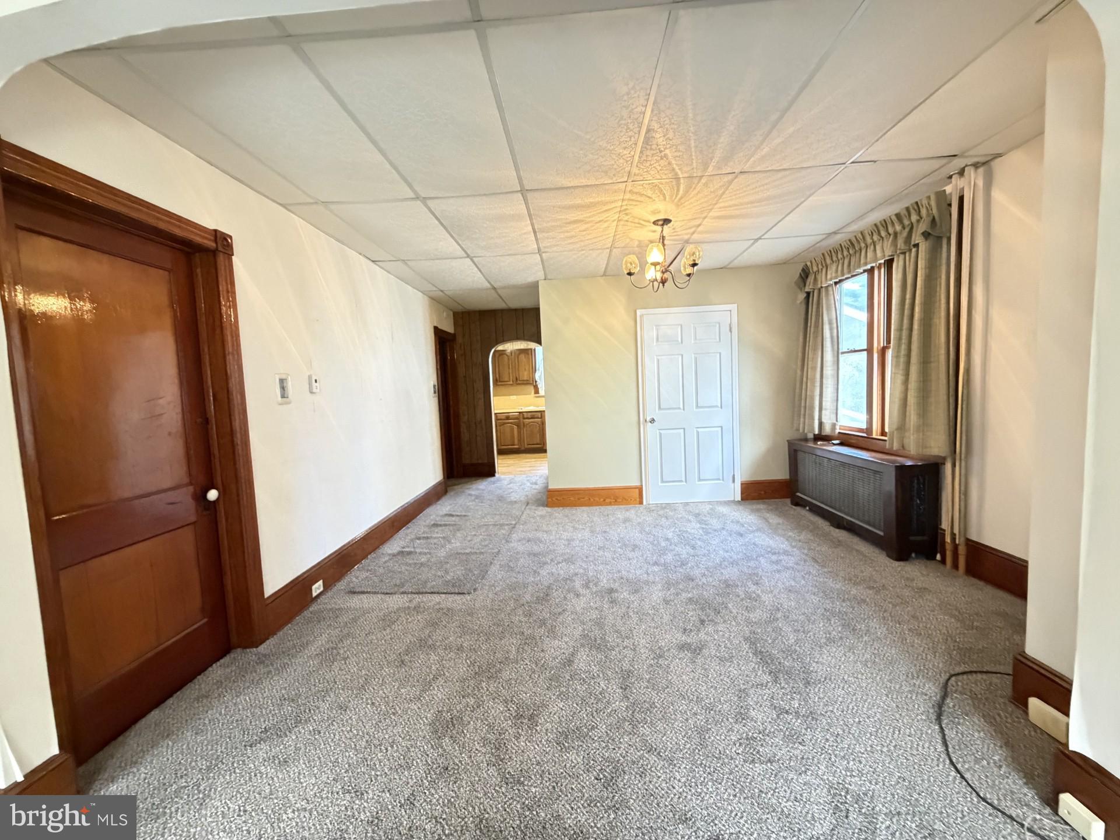
Charming single-family detached home with a 1-car garage, ready for its next owner! Step onto the front porch and enter a bright, spacious living room featuring brand-new wall-to-wall carpet. The dining area sits just beyond, along with a convenient newly updated full bathroom. The inviting kitchen offers plenty of space for a breakfast nook and includes a side door leading to the covered porch. Upstairs, you'll find three generously sized bedrooms and a second full bathroom. The finished, heated attic provides excellent flexibility--use it as a fourth bedroom, home office, or hobby space. The walk-out basement includes a partially finished heated room with the laundry area, plus an additional room ideal for a workshop or storage, along with the furnace area. From the enclosed rear porch, step out to the driveway leading to the detached garage or into the fenced backyard. The oversized 1-car garage features an electric door opener for added convenience. Offered at $174,900. Call today for your private tour!
Save
Ask
Tour
Hide
Share
Listing Snapshot
Price
$174,900
Days On Site
23 Days
Bedrooms
3
Inside Area (SqFt)
1,971 sqft
Total Baths
2
Full Baths
2
Partial Baths
N/A
Lot Size
0.07 Acres
Year Built
1920
MLS® Number
PACC2008144
Status
Pending
Property Tax
$2,048
HOA/Condo/Coop Fees
N/A
Sq Ft Source
Estimated
Friends & Family
React
Invite
Recent Activity
7 days ago
Status changed to Pending
7 days ago
Listing updated with changes from the MLS®
3 weeks ago
Listing first seen on site
General Features
Acres
0.07
Cross Street
Mermon Avenue
Foundation
Concrete Perimeter
Garage
Yes
Garage Spaces
1
Parking
OversizedAsphaltOn StreetGarageDrivewayDetached
Parking Spaces
3
Property Sub Type
Single Family Residence
Sewer
Public Sewer
Special Circumstances
Standard
SqFt Above
1733
SqFt Below
238
SqFt Total
2449
Style
Colonial
Water Source
Public
Zoning
RESIDENTIAL
Interior Features
Appliances
Electric RangeElectric OvenRange HoodRefrigeratorWasher
Basement
Electric
100 Amp Service
Flooring
CarpetVinyl
Heating
OilHot Water
Interior
Eat-in KitchenCedar Closet(s)
Laundry Features
In BasementLaundry Room
Window Features
Insulated Windows
Attic
Bathroom 1
Bedroom 1
Bedroom 2
Bedroom 3
Dining Room
Level - Main
Kitchen
Level - Main
Laundry
Living Room
Level - Main
Save
Ask
Tour
Hide
Share
Exterior Features
Construction Details
AsbestosVinyl Siding
Fencing
Chain Link
Lot Features
Level
Pool Features
None
Roof
AsphaltFiberglass
Windows/Doors
Insulated Windows
Community Features
MLS Area
Nesquehoning Boro (13415)
School District
PANTHER VALLEY
Schools
School District
PANTHER VALLEY
Elementary School
PANTHER VALLEY ELEM
Middle School
PANTHER VALLEY
High School
PANTHER VALLEY HIGH
Listing courtesy of Priority One Real Estate Team, LLC