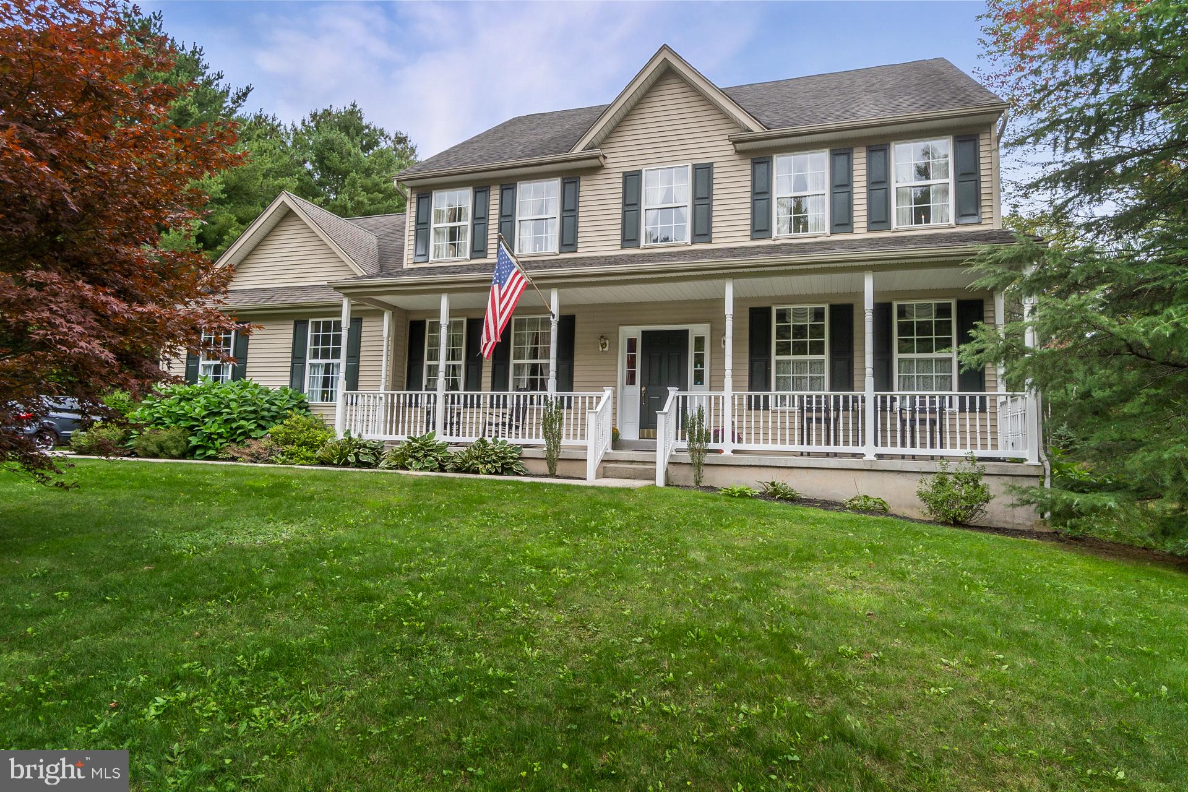
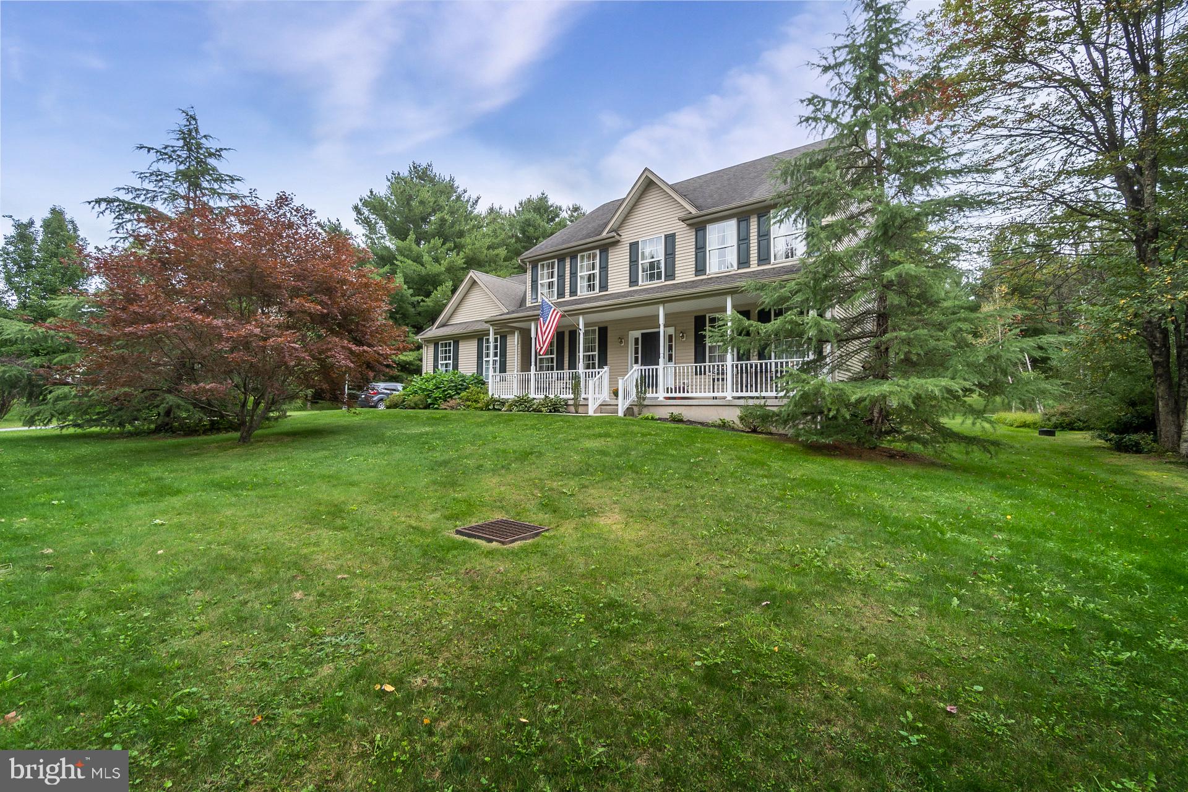
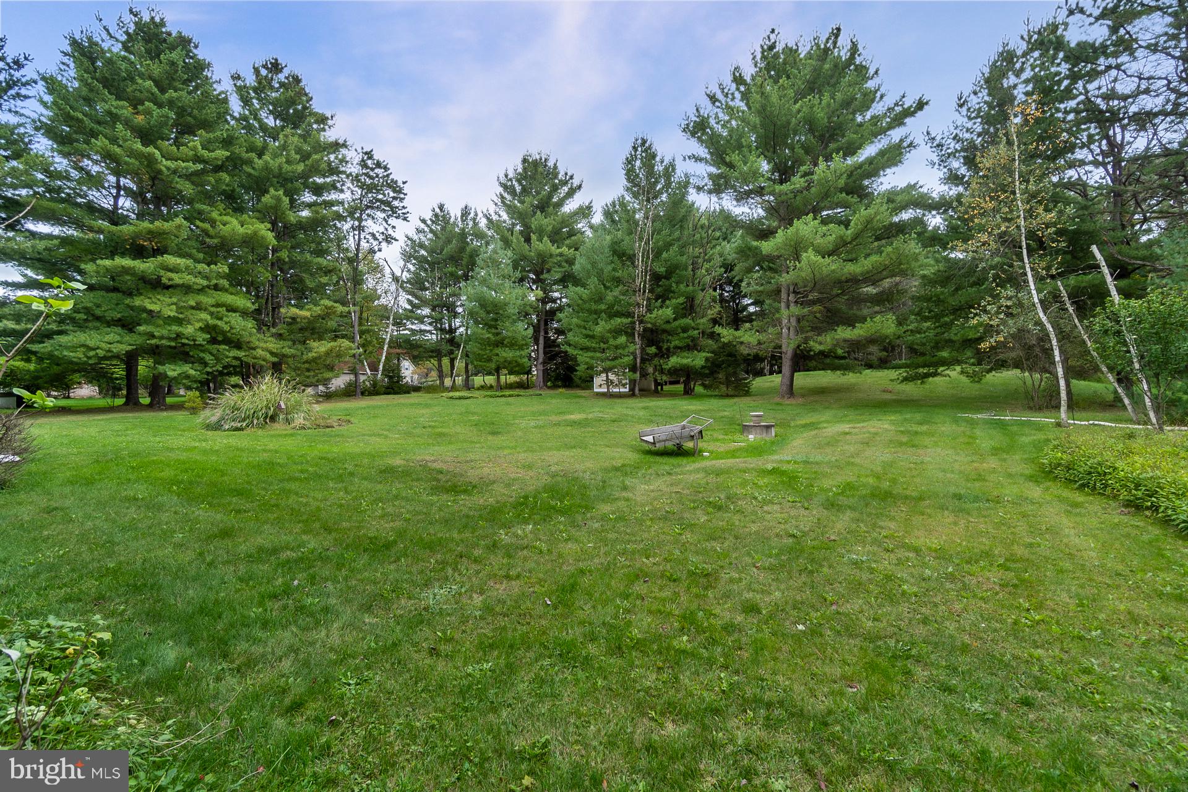
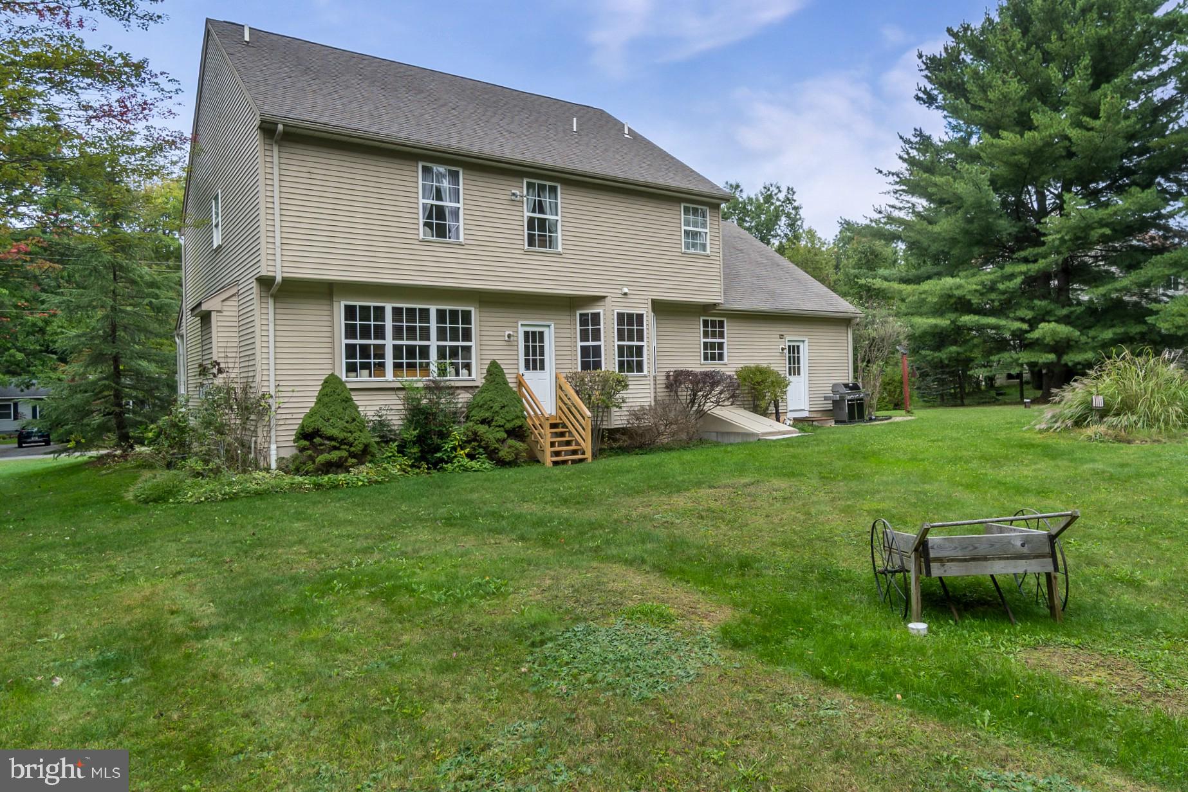
Welcome to this well-maintained 4 BR, 2.5 BA Colonial offering 2,644 SF of living space on a 1+ acre lot in Franklin Township! A spacious 18 ft foyer welcomes you inside, where a traditional yet comfortable floor plan provides plenty of room to spread out. The main level features a formal sitting room and dining room along with a large kitchen offering a center island and an open connection to the breakfast area and family room. The family room is highlighted by a gas fireplace with built-ins, creating an inviting everyday gathering space. A convenient first-floor laundry room with utility sink, storage, rear exit, and direct garage access is joined by a half bath to complete the main level. Upstairs, you'll find 4 generously sized BRs and 2 full BAs, including an impressive primary suite measuring approximately 22 x 15. The primary offers a large 11 x 10 walk-in closet and private bath featuring a dual vanity, soaking tub, and separate walk-in shower. Three additional BRs and another full bath provide plenty of additional space. The full basement adds even more versatility with a large partially finished area, separate utility/storage space, and a dedicated workshop—ideal for hobbies, projects, recreation, or simply having room for everything. An attached 2-car garage provides additional everyday convenience. Additional features include central AC, propane forced-air heat, private water and septic, a 2024 water heater, and included appliances. Outside, enjoy the breathing room of a 1+ acre lot while remaining exceptionally convenient to the area's major destinations and travel routes. The property is located just minutes from Beltzville Lake State Park, offering easy access to boating, fishing, swimming, hiking, and year-round outdoor recreation. Historic Jim Thorpe, the D&L Trail, Lehigh Gorge, and additional Pocono attractions are also within convenient reach. Commuters will appreciate easy access to 476, providing a convenient connection to the Lehigh Valley and points north and south. With over 2,600 SF, 4 BRs, a full basement, 2-car garage, 1+ acre lot, and a location combining everyday convenience with some of the area's best outdoor recreation, this Franklin Township home has plenty to offer. HOME WARRANTY INCLUDED!
Save
Ask
Tour
Hide
Share
Listing Snapshot
Price
$450,000
Days On Site
23 Days
Bedrooms
4
Inside Area (SqFt)
2,644 sqft
Total Baths
3
Full Baths
2
Partial Baths
1
Lot Size
1.04 Acres
Year Built
2004
MLS Number
PACC2008260
Status
Pending
Property Tax
$7,841.95
HOA/Condo/Coop Fees
N/A
Sq Ft Source
Assessor
Friends & Family
React
Comment
Invite
No Comments Yet
Did you know? You can invite friends and family to your search. They can join your search, rate and discuss listings with you.
Recent Activity
2 weeks ago
Status changed to Pending
2 weeks ago
Listing updated with changes from the MLS
3 weeks ago
Listing first seen on site
General Features
Acres
1.04
Attached Garage
Yes
Foundation
Concrete Perimeter
Garage
Yes
Garage Spaces
2
Levels
Two
Parking
GarageDrivewayAttached
Parking Spaces
2
Property Sub Type
Single Family Residence
Sewer
Septic Tank
Special Circumstances
Standard
SqFt Above
2644
SqFt Total
2644
Style
Colonial
Water Source
Well
Zoning
RC
Interior Features
Appliances
Gas RangeGas OvenGas Water HeaterDishwasherDryerRefrigeratorWasherWater HeaterMicrowave



Did you know? You can invite friends and family to your search. They can join your search, rate and discuss listings with you.