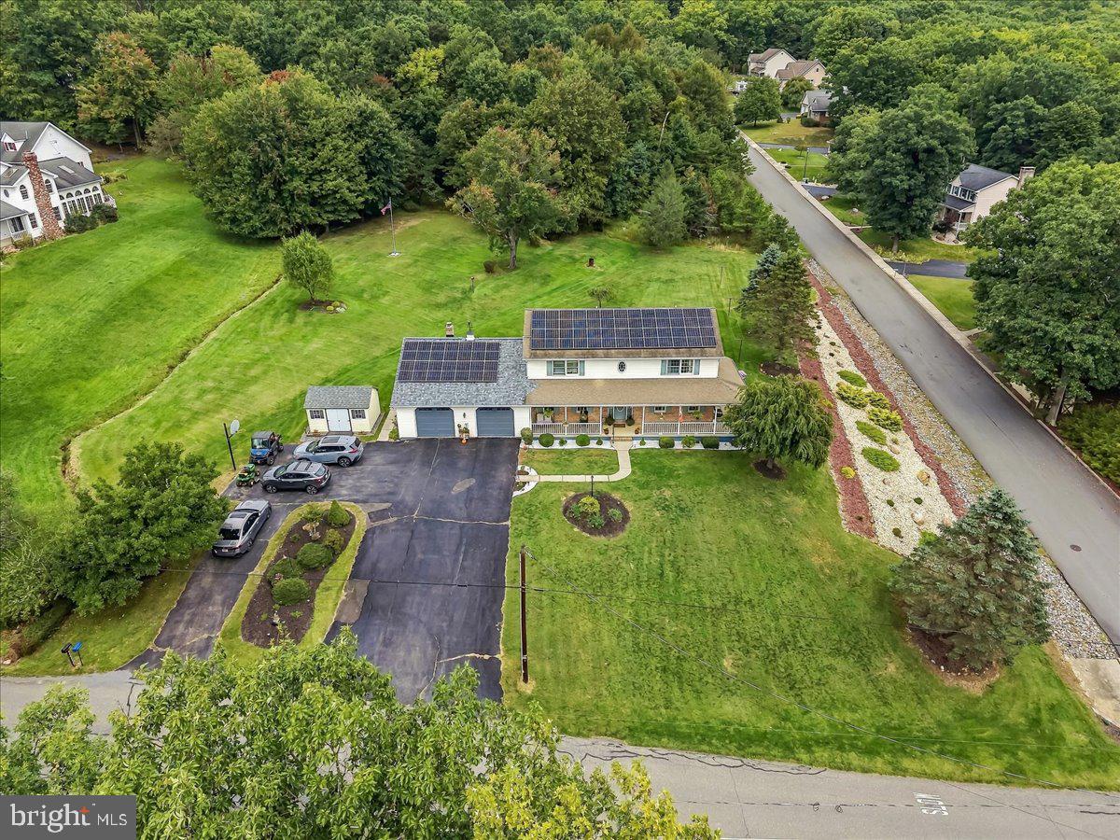
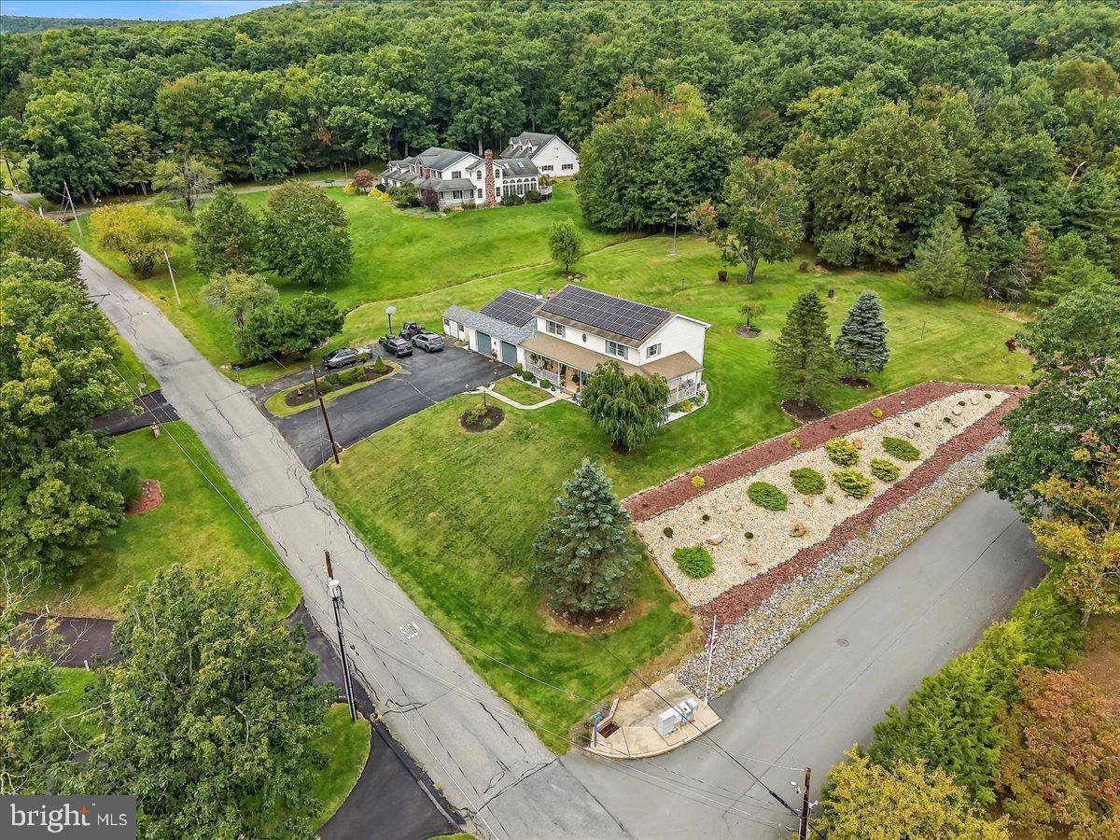
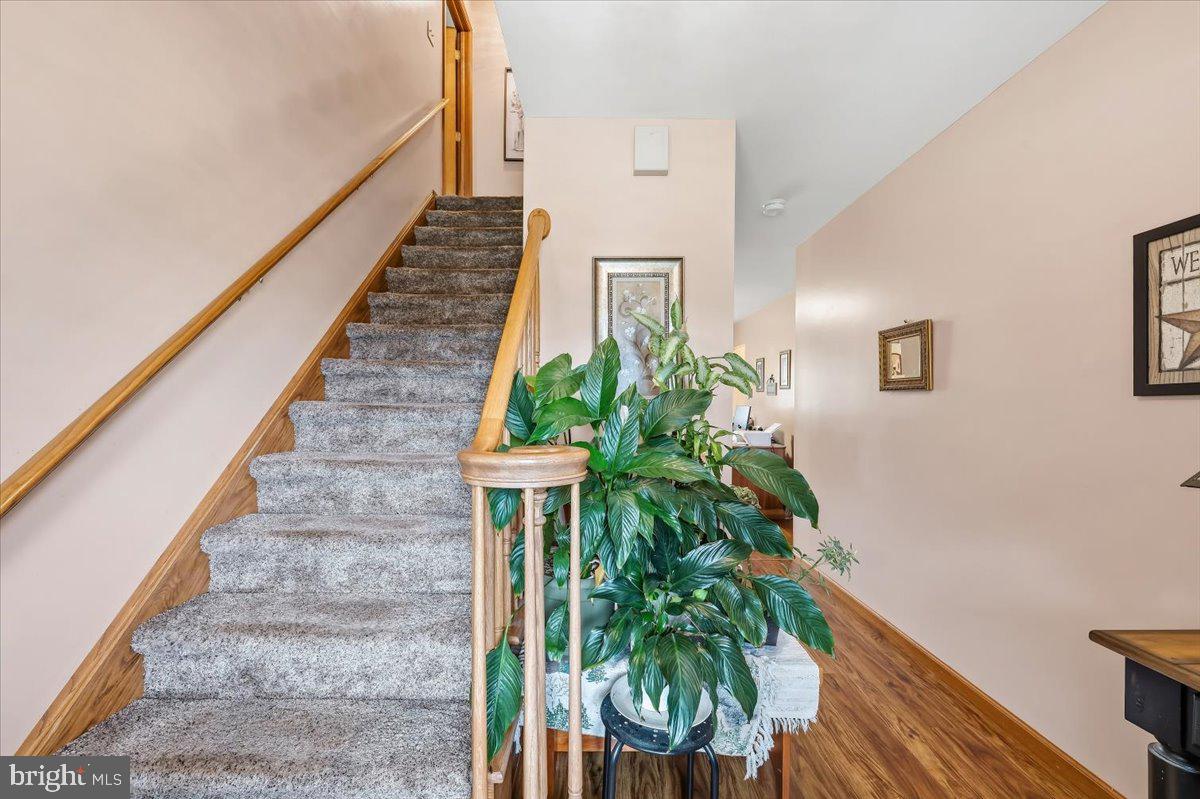
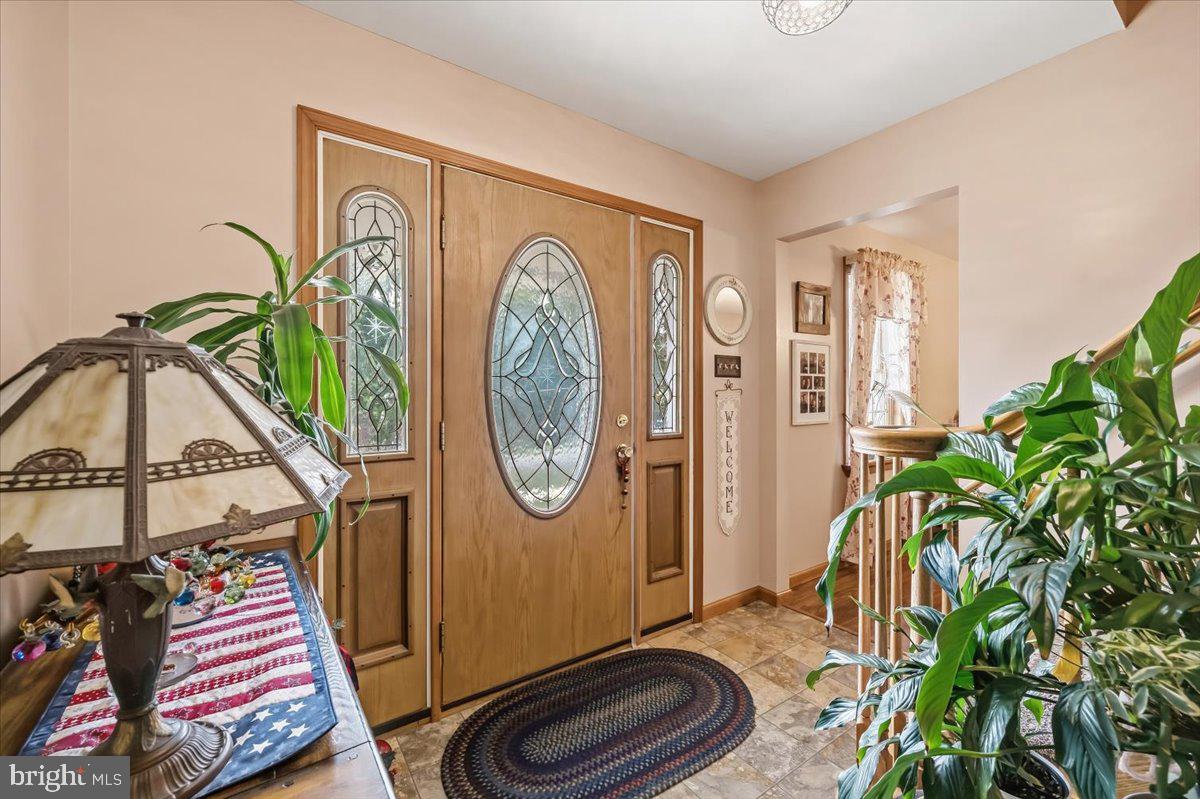
A mountain backdrop, more than an acre of ground and a layout that adapts to the way you live. Set on 1.11 acres in Jim Thorpe, this four-bedroom Colonial brings together inviting gathering spaces, a main-level bedroom, full bathroom and substantial room for work, hobbies and storage. The covered front porch sets the tone, opening through a decorative glass entry door to a welcoming foyer and open staircase. A separate dining room creates a defined setting for meals and gatherings, while the kitchen connects directly to the home's central living space. Warm wood cabinetry, Corian counters, subway tile backsplash and peninsula seating balance character with everyday function. Beyond the kitchen, the family room opens beneath a vaulted ceiling with skylights. A propane fireplace anchors the space, and windows bring in views of the surrounding grounds. The adjacent sunroom offers a bright seasonal retreat with outdoor access. A separate main-level office adds flexibility without taking over a bedroom. Three additional bedrooms occupy the second floor, including a primary suite with a private bath and adjoining bonus room. Use that connected space as a dressing room, reading room or private office. An additional hall bath serves the upper level. The partially finished basement extends the home's versatility with a bonus room heated by electric baseboard, a bathroom, and extensive unfinished utility, laundry, workshop and storage areas. A two-car garage and paved driveway provide parking and additional space for equipment and projects. Outdoors, the rear deck and patio overlook an expansive lawn framed by established trees and landscaping. From the covered front porch to the open backyard, the property offers multiple places to gather, unwind or enjoy the mountain setting. A storage shed adds practical space for outdoor equipment. Seller-owned solar panels, geothermal heating and a generator complement the home's everyday functionality. Seller-reported improvements include a geothermal system and water heater in 2023, garage doors in 2023, flooring updates in 2025, a new garage roof in 2026 and bathroom improvements completed between 2020 and 2026. The main house roof was replaced in 2009, per seller. Private well water, an owned water softener and public sewer complete the utility setup. A distinctive combination of space, flexible room arrangements and an established Jim Thorpe setting. See the property disclosure and improvement list for additional details. Sunroom is unheated.
Save
Ask
Tour
Hide
Share
Listing Snapshot
Price
$549,900
Days On Site
3 Days
Bedrooms
4
Inside Area (SqFt)
3,002 sqft
Total Baths
4
Full Baths
3
Partial Baths
1
Lot Size
1.11 Acres
Year Built
1994
MLS® Number
PACC2008280
Status
Active
Property Tax
$7,839
HOA/Condo/Coop Fees
N/A
Sq Ft Source
Estimated
Friends & Family
React
Invite
Recent Activity
3 days ago
Listing updated with changes from the MLS®
3 days ago
Listing first seen on site
General Features
Acres
1.11
Attached Garage
Yes
Cross Street
North St
Foundation
Concrete PerimeterSlab
Garage
Yes
Garage Spaces
2
Levels
Two
Number Of Stories
2
Parking
OversizedAsphaltGarageDrivewayAttached
Parking Spaces
6
Property Sub Type
Single Family Residence
Sewer
Public Sewer
Special Circumstances
Standard
SqFt Above
2764
SqFt Below
238
SqFt Total
3996
Style
Colonial
Utilities
Cable Available
Water Source
Well
Zoning
R2
Interior Features
Appliances
Gas RangeGas OvenElectric Water HeaterMicrowaveDishwasherRefrigerator
Basement
FullInterior Entry
Cooling
Central AirCeiling Fan(s)Electric
Electric
200+ Amp ServiceCircuit Breakers
Fireplace
Yes
Fireplace Features
Gas
Fireplaces
1
Flooring
LaminateCarpet
Furnished
Unfurnished
Heating
GeothermalActive SolarHot Water
Interior
Ceiling Fan(s)Recessed LightingWalk-In Closet(s)Built-in Features