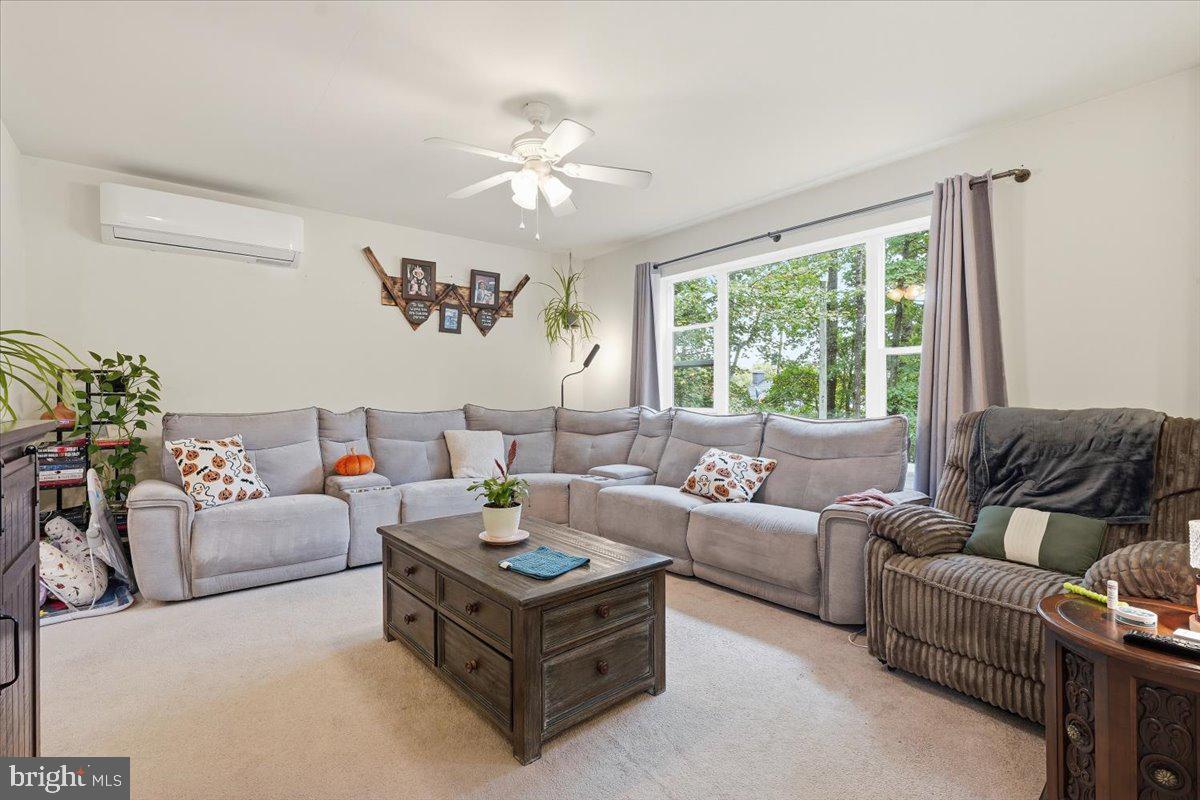
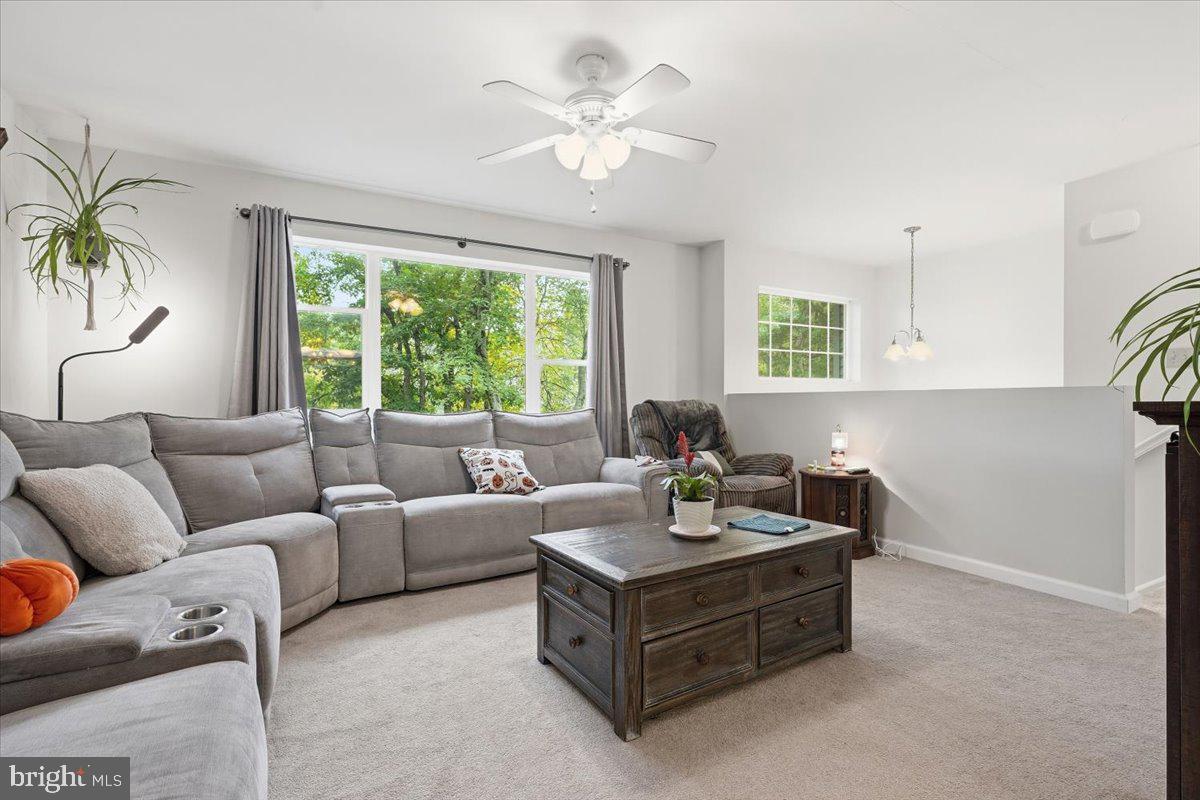
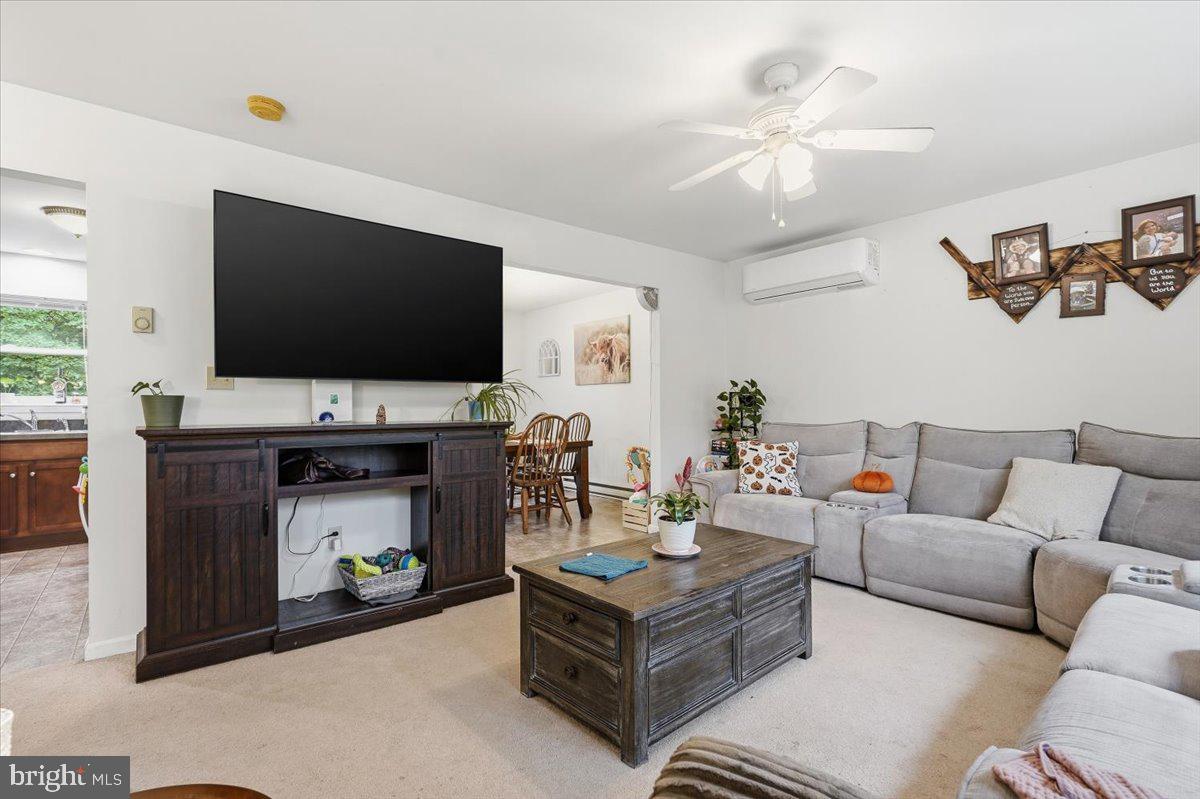
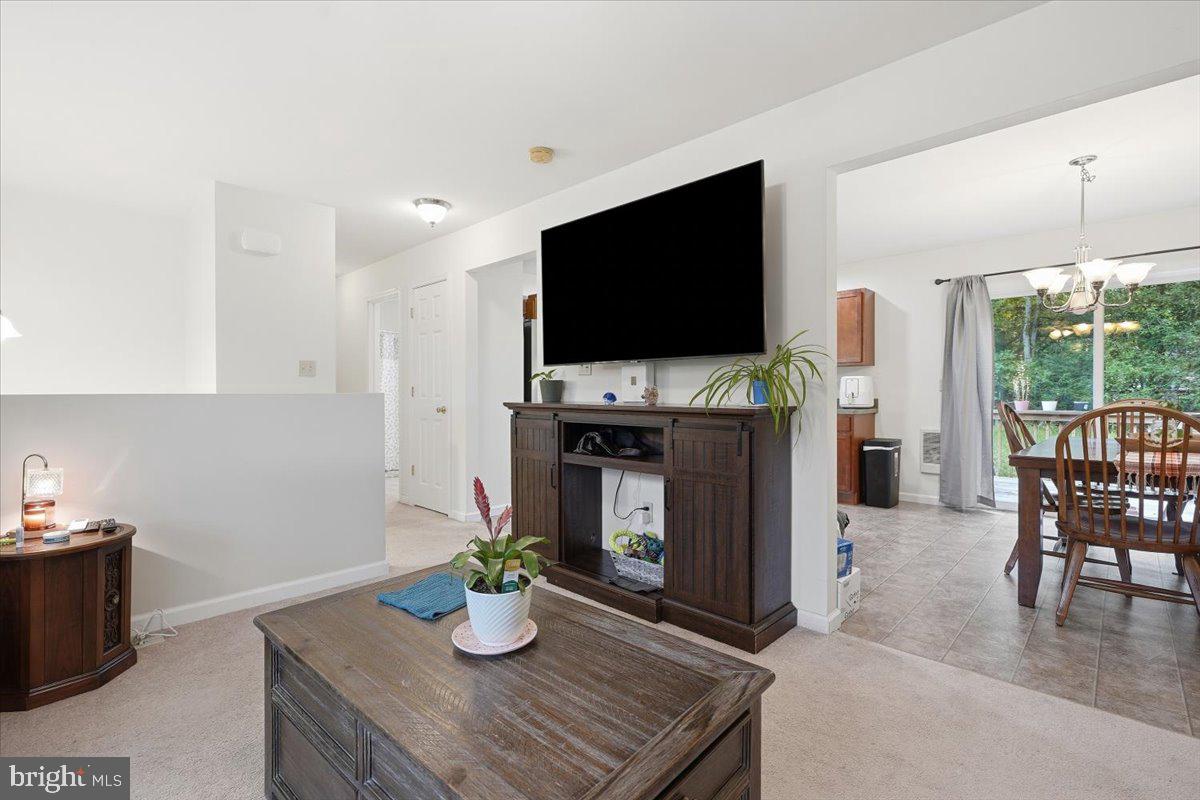
Welcome home to this well-maintained 3+ bedroom, 2.5 bath bi-level offering approximately 1,800 square feet of comfortable living space in the Mt. Pocahontas community! Built in 2009 and in great condition, this home offers a spacious, versatile floor plan with plenty of room to spread out. The main level features a bright living room with a newly installed mini-split system and a spacious kitchen with center island, ample cabinetry and plenty of room for gathering. Two nicely sized full bathrooms add to the home's functionality. The finished lower level expands the living space with a comfortable family room plus an additional room ideal for a home office, playroom, hobby space or guest area, along with a separate utility room. A one-car garage provides additional parking and storage. Located in the heart of the Poconos, you'll be within easy reach of skiing, hiking, biking and year-round outdoor recreation, while the shops, restaurants and attractions of historic Jim Thorpe are just a short drive away. A great combination of space, condition and location—ready for its next owner!
Save
Ask
Tour
Hide
Share
Listing Snapshot
Price
$299,000
Days On Site
19 Days
Bedrooms
3
Inside Area (SqFt)
1,840 sqft
Total Baths
2
Full Baths
2
Partial Baths
N/A
Lot Size
0.28 Acres
Year Built
2009
MLS Number
PACC2008286
Status
Pending
Property Tax
$4,379
HOA/Condo/Coop Fees
$35.42 monthly
Sq Ft Source
Assessor
Friends & Family
React
Comment
Invite
No Comments Yet
Did you know? You can invite friends and family to your search. They can join your search, rate and discuss listings with you.
Recent Activity
2 weeks ago
Status changed to Pending
2 weeks ago
Listing updated with changes from the MLS
3 weeks ago
Listing first seen on site
General Features
Acres
0.28
Attached Garage
Yes
Foundation
Concrete Perimeter
Garage
Yes
Garage Spaces
1
Levels
Two
Parking
GarageAttached
Parking Spaces
1
Property Sub Type
Single Family Residence
Sewer
Septic Tank
Special Circumstances
Standard
SqFt Above
1840
SqFt Total
1840
Style
Bi-level
Utilities
Cable Available
Water Source
Well
Zoning
R-1
Interior Features
Appliances
Electric RangeElectric OvenElectric Water HeaterDishwasherRefrigeratorStainless Steel Appliance(s)Water HeaterMicrowaveWater Purifier
Basement
FinishedExterior Entry
Cooling
Ceiling Fan(s)DuctlessElectric
Electric
200+ Amp Service
Flooring
CarpetVinyl
Furnished
Unfurnished
Heating
ElectricPellet StoveBaseboard
Interior
Ceiling Fan(s)
Laundry Features
Washer HookupLower Level
Main Level Bedrooms
3
Save
Ask
Tour
Hide
Share
Exterior Features
Construction Details
Vinyl Siding
Patio And Porch
Deck
Pool Features
Community
Roof
AsphaltShingle
Community Features
Association Amenities
Tennis Court(s)Basketball Court
Association Fee
$425.0
Association Fee Frequency
Annually
Community Features
Pool
MLS Area
Penn Forest Twp (13419)
School District
JIM THORPE AREA
Schools
School District
JIM THORPE AREA
Elementary School
Unknown
Middle School
Unknown
High School
JIM THORPE AREA SHS
Listing courtesy of Iron Valley Real Estate Northeast



Did you know? You can invite friends and family to your search. They can join your search, rate and discuss listings with you.