Welcome to 61 Crest Drive, an exceptional 8 BEDROOM, 5.5 BATHROOM mountain retreat in the heart of Lake Harmony. Situated just one block from the lake in the desirable Split Rock Community, this FULLY RENOVATED home offers an incredible blend of space, comfort, and entertainment, whether you're looking for a luxury vacation getaway or a turnkey, income-producing short-term rental.
Originally a ranch-style home, the property underwent an extensive transformation in 2022–2023, including a substantial expansion with the addition of a second story. The result is a beautifully redesigned home with a thoughtfully planned layout and all the features today's buyers and vacation guests are looking for.
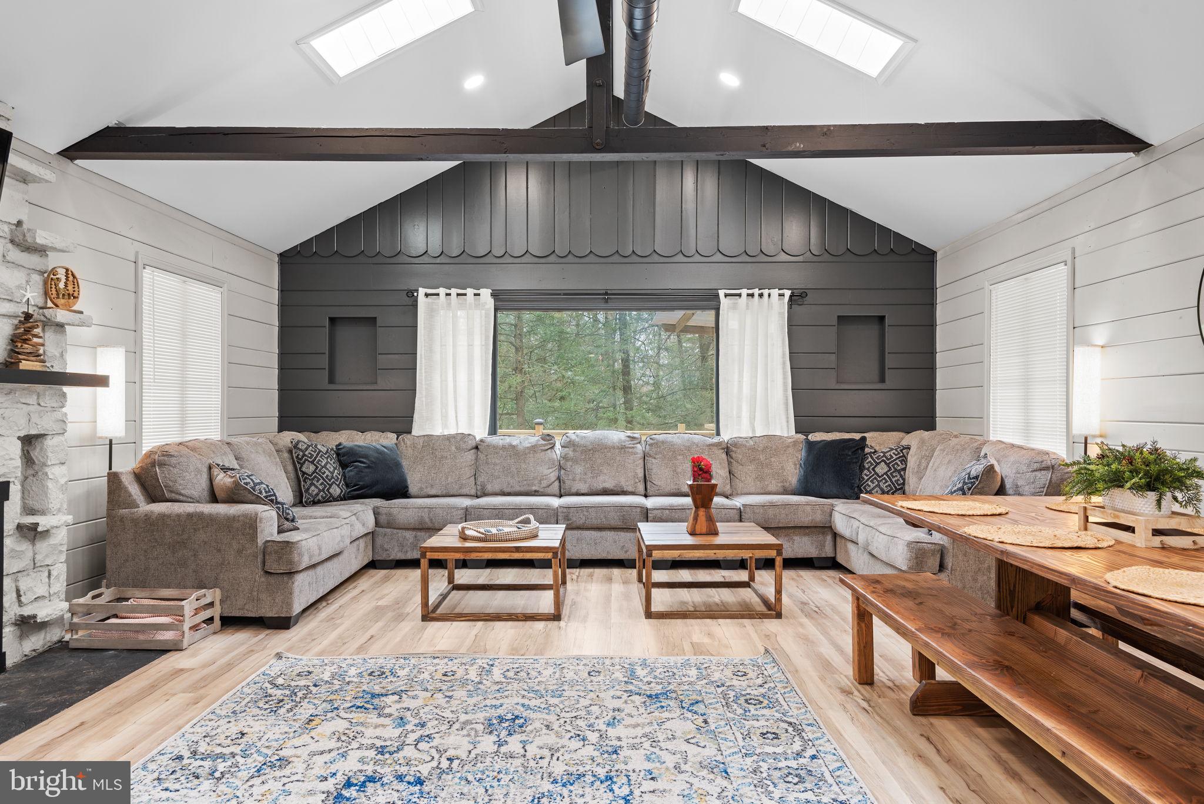
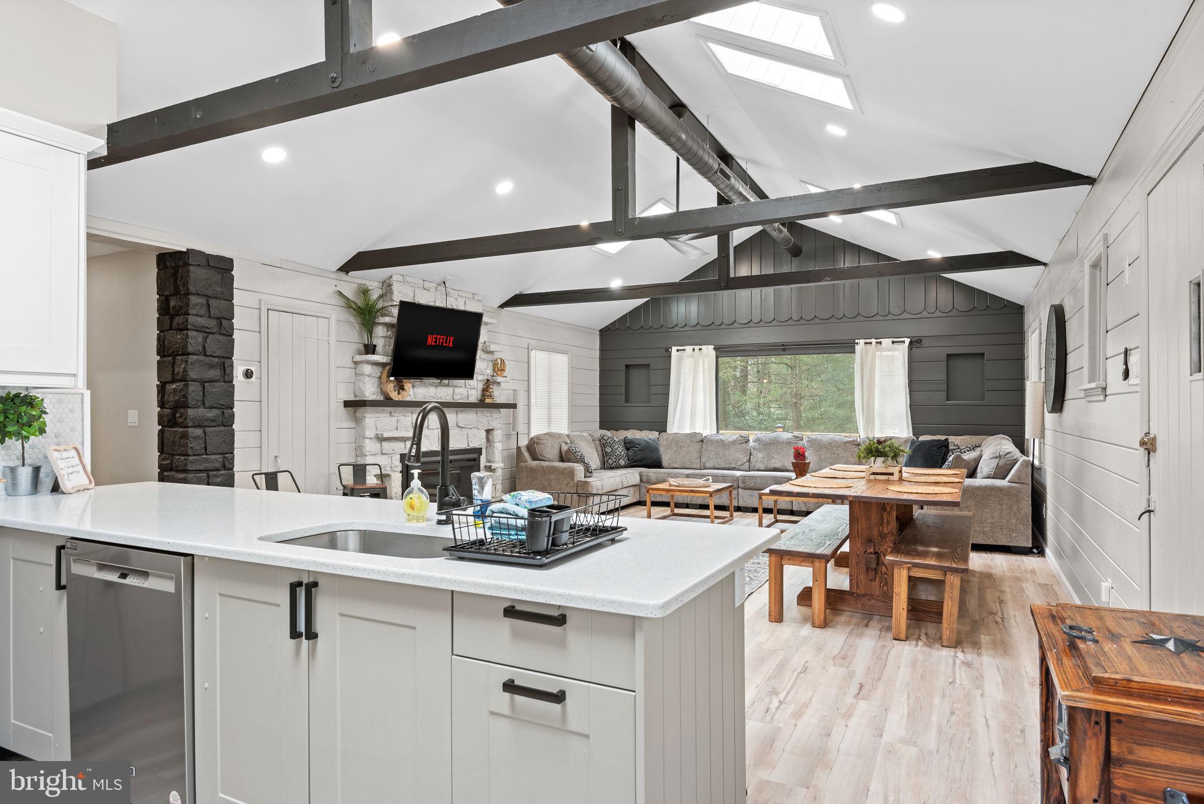
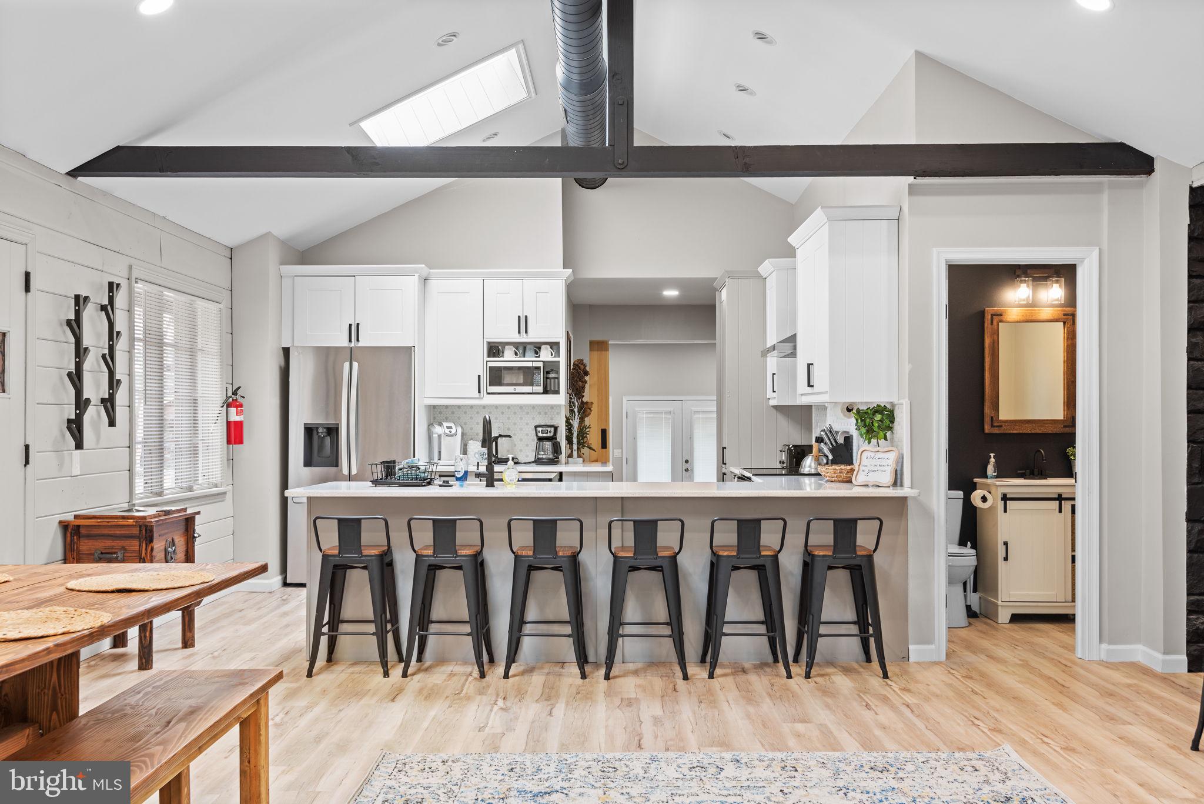
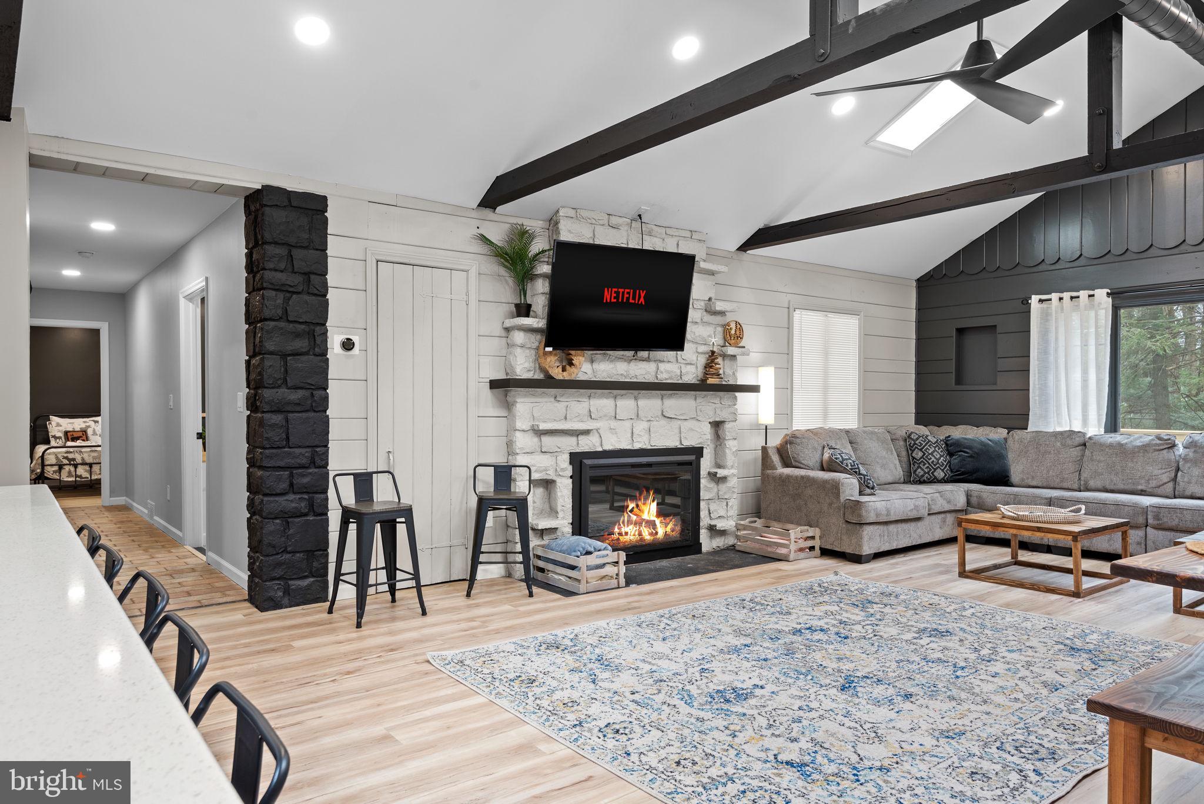
At the heart of the home is the impressive open concept living space, featuring soaring vaulted ceilings, an electric fireplace, and an abundance of natural light. The oversized living room flows seamlessly into the spacious kitchen and dining area, creating an ideal setting for entertaining and gathering with family and friends. A separate family room/game room offers even more space to relax, play, and unwind.
Designed to comfortably accommodate large groups while still offering plenty of privacy, the main level features four bedrooms and 2.5 bathrooms, including a spacious primary suite with a private ensuite bath. Two additional bedrooms share a Jack-and-Jill bathroom, while the fourth offers flexibility as a guest room, home office, or additional living space, complete with direct access to the rear deck. The newly added second floor features four additional bedrooms and three full bathrooms, including two private ensuite bedrooms and two connected by a Jack-and-Jill bathroom. This thoughtfully designed layout is ideal for hosting multiple families and larger groups.
The outdoor living space is just as impressive! An expansive rear deck offers plenty of room to entertain, with abundant seating around a gas fireplace, an outdoor picnic table, a bar setup, and a hot tub—a highly sought-after amenity for vacation rental guests! Whether you're enjoying morning coffee surrounded by the Pocono scenery, hosting an outdoor gathering, or unwinding in the hot tub after a day on the slopes, this space is designed to be enjoyed year-round.
Offered FULLY FURNISHED and TURNKEY, this successful Airbnb features established rental history and future bookings already in place. Just minutes from Lake Harmony, skiing, golf, restaurants, and year-round outdoor adventures, 61 Crest Drive presents an exceptional opportunity to own a luxury vacation retreat with income-producing potential in the heart of the Poconos! -- (Rental #'s: 2025: $150k and 2026: $155k completed & booked, a few more weekends open for $) Also: Brand New Roof & Gutters installed Oct 2026.
Save
Ask
Tour
Hide
Share
Listing Snapshot
Price
$1,495,000
Days On Site
4 Days
Bedrooms
8
Inside Area (SqFt)
3,756 sqft
Total Baths
6
Full Baths
5
Partial Baths
1
Lot Size
0.35 Acres
Year Built
1956
MLS Number
PACC2008420
Status
Coming Soon
Property Tax
$6,810
HOA/Condo/Coop Fees
N/A
Sq Ft Source
Estimated
Friends & Family
React
Comment
Invite
No Comments Yet
Did you know? You can invite friends and family to your search. They can join your search, rate and discuss listings with you.
Recent Activity
4 days ago
Listing updated with changes from the MLS
4 days ago
Listing first seen on site
General Features
Acres
0.35
Direction Faces
East
Levels
Two
Parking
PrivateDriveway
Parking Spaces
6
Pets
Cats OKDogs OKYes
Property Sub Type
Single Family Residence
Security
Smoke Detector(s)Carbon Monoxide Detector(s)
Sewer
Public Sewer
Special Circumstances
Standard
SqFt Above
3756
SqFt Total
3756
Style
Traditional
Utilities
Cable Available
Water Source
Well
Zoning
RESIDENTIAL
Interior Features
Appliances
Electric RangeElectric OvenElectric Water HeaterWasherStainless Steel Appliance(s)DryerMicrowaveDishwasherDisposalRefrigerator
Basement
Crawl Space
Cooling
Central AirCeiling Fan(s)Electric
Fireplace
Yes
Fireplace Features
Electric
Fireplaces
1
Flooring
Vinyl
Furnished
Furnished
Heating
ElectricCentral
Interior
Central VacuumRecessed LightingHigh CeilingsBeamed CeilingsOpen Floorplan



Did you know? You can invite friends and family to your search. They can join your search, rate and discuss listings with you.