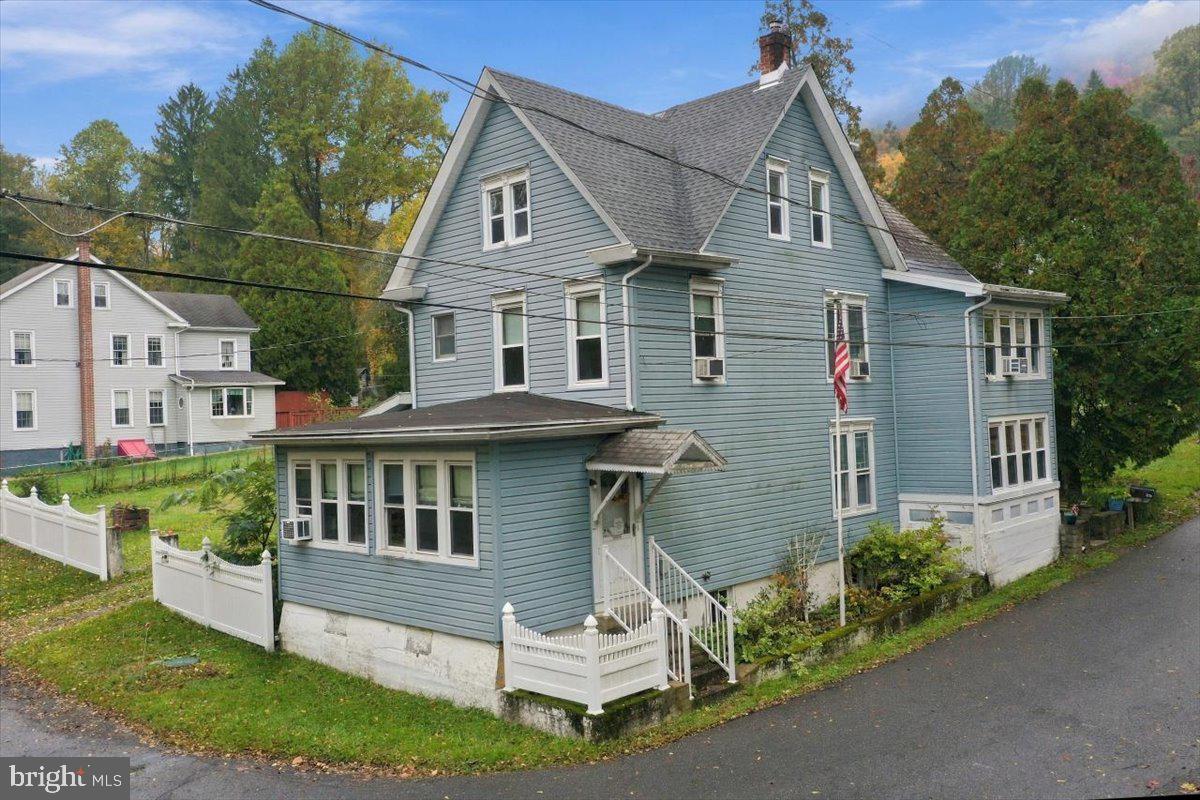
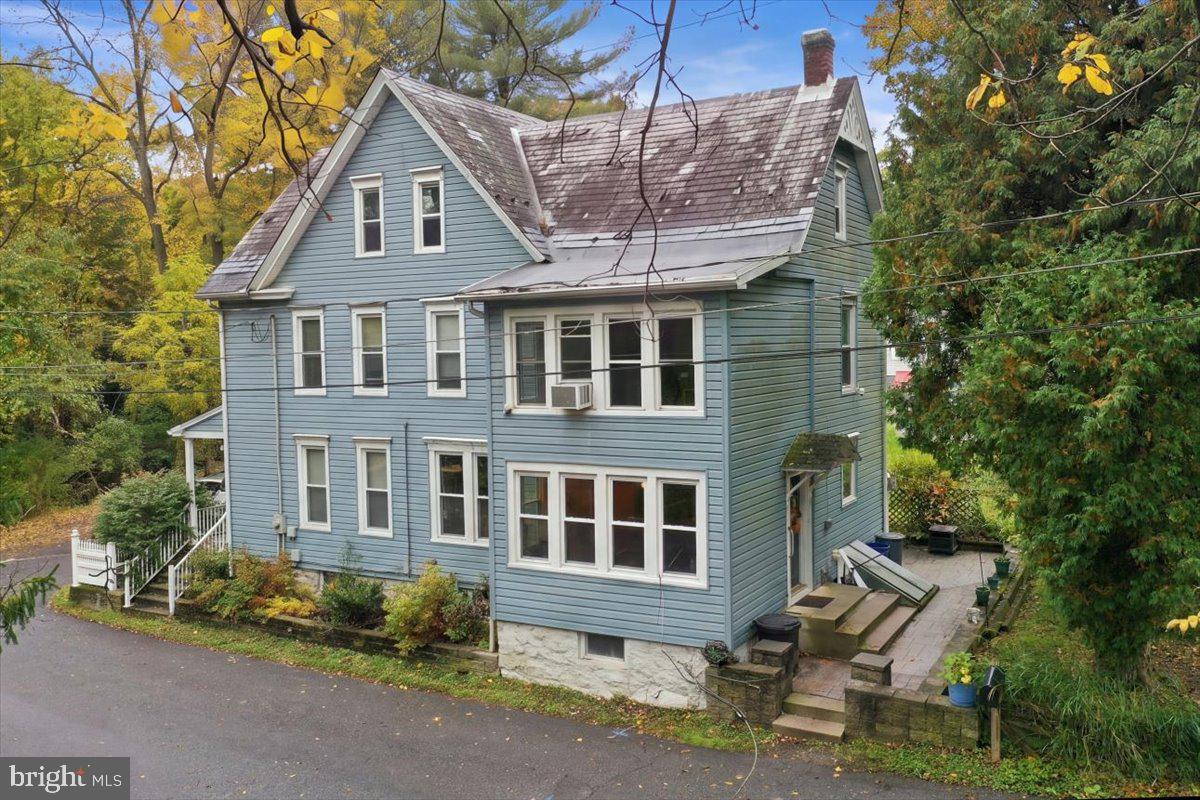
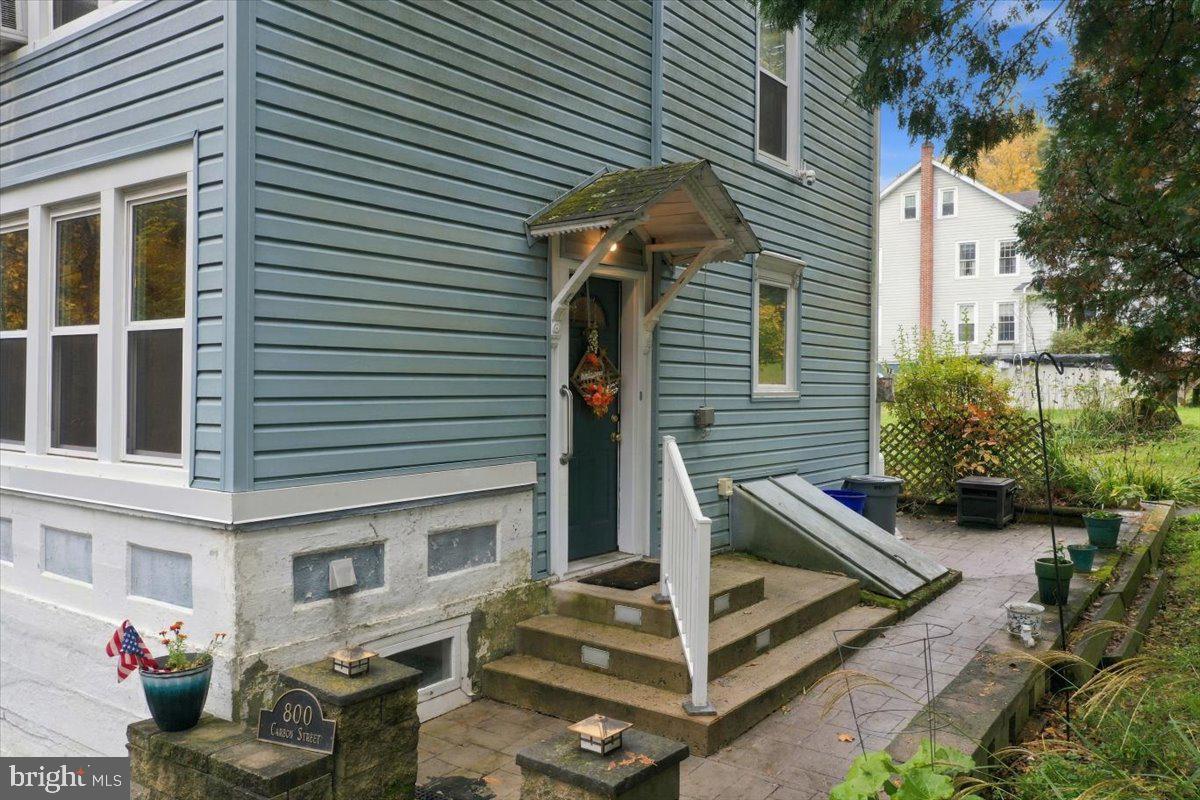
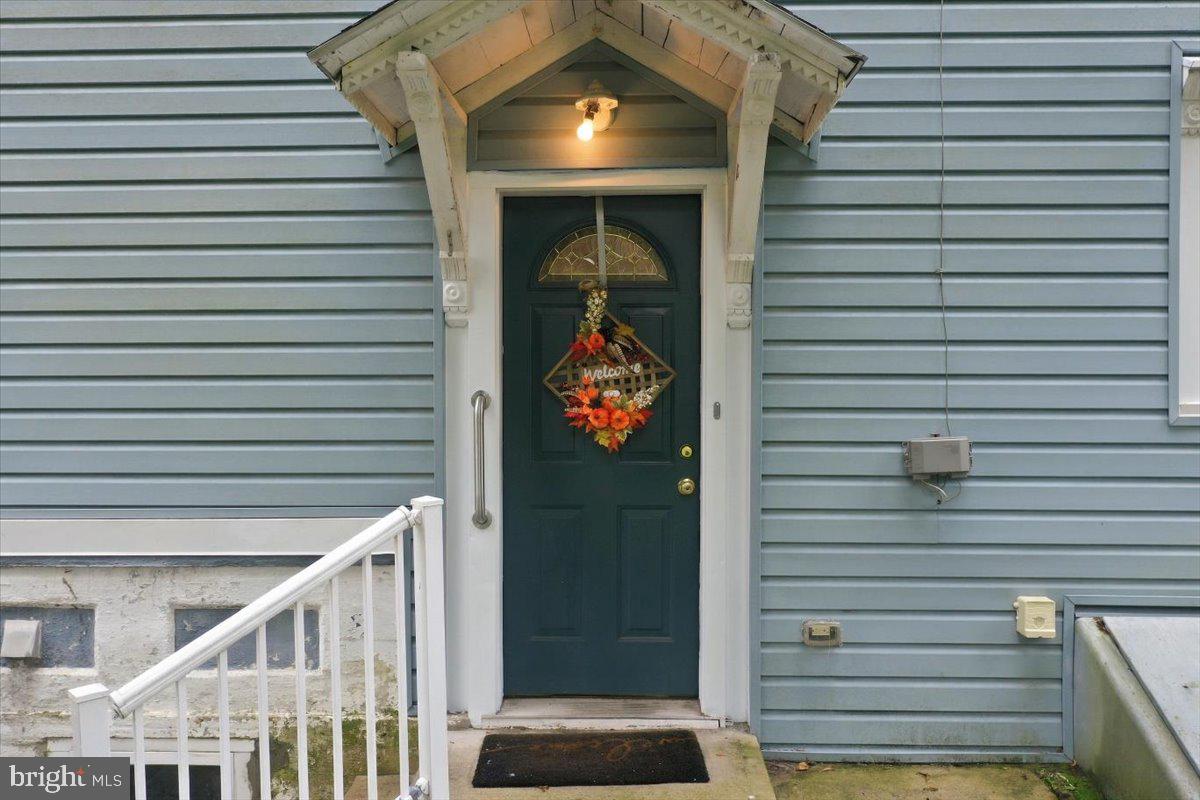
Located on a dead-end-street at the end of town in historic Jim Thorpe, this Victorian Era home defines the spacious property offering an inviting presence inside and out. An outstanding residence featuring a substantial floor plan presents a versatile canvas for everyday living. With three bedrooms and one and a half baths, it provides ample space across its two-story layout with distinct areas allowing for comfortable routines and quiet retreats throughout the day. There are many original features such as pocket doors, natural woodwork, and stained-glass window sashes that pair nicely with the modern updates like the eat-in kitchen, first floor laundry and covered deck. Set on a double lot near the edge of town, the property gives you the space and privacy that can be tough to come by in Jim Thorpe. The outdoor setting features a large yard, an above-ground pool for summer days, and an oversized shed with ample storage space. Whether you're looking to hop onto the Switchback Trail, relax at Mauch Chunk Lake, or enjoy a weekend afternoon exploring downtown, this location puts the best of the area right at your doorstep while keeping everyday errands and commuter routes just minutes away.
Save
Ask
Tour
Hide
Share
Listing Snapshot
Price
$375,000
Days On Site
17 Days
Bedrooms
3
Inside Area (SqFt)
2,072 sqft
Total Baths
2
Full Baths
1
Partial Baths
1
Lot Size
0.39 Acres
Year Built
1897
MLS Number
PACC2008448
Status
Active
Property Tax
$3,810
HOA/Condo/Coop Fees
N/A
Sq Ft Source
Estimated
Friends & Family
React
Comment
Invite
No Comments Yet
Did you know? You can invite friends and family to your search. They can join your search, rate and discuss listings with you.
Recent Activity
2 weeks ago
Price changed to $375,000
2 weeks ago
Listing updated with changes from the MLS
2 weeks ago
Listing first seen on site
General Features
Acres
0.39
Foundation
Stone
Parking
Driveway
Parking Spaces
3
Property Sub Type
Single Family Residence
Sewer
Cesspool
Special Circumstances
Standard
SqFt Above
2072
SqFt Total
2623
Style
Victorian
Water Source
Public
Zoning
R-2
Interior Features
Appliances
Gas RangeGas OvenDishwasherDryerRefrigeratorWasher
Basement
FullUnfinished
Cooling
Ceiling Fan(s)
Heating
OilHot WaterRadiant
Interior
Eat-in KitchenCeiling Fan(s)
Laundry Features
Laundry RoomMain Level
Half Bath
Level - Main
Save
Ask
Tour
Hide
Share
Exterior Features
Construction Details
FrameVinyl Siding
Lot Features
Corner Lot
Other Structures
Outbuilding
Pool Features
None
Roof
Slate
Community Features
MLS Area
Jim Thorpe Boro (13407)
School District
JIM THORPE AREA
Schools
School District
JIM THORPE AREA
Elementary School
Unknown
Middle School
Unknown
High School
Unknown
Listing courtesy of Gene Durigan Real Estate - Lehighton



Did you know? You can invite friends and family to your search. They can join your search, rate and discuss listings with you.