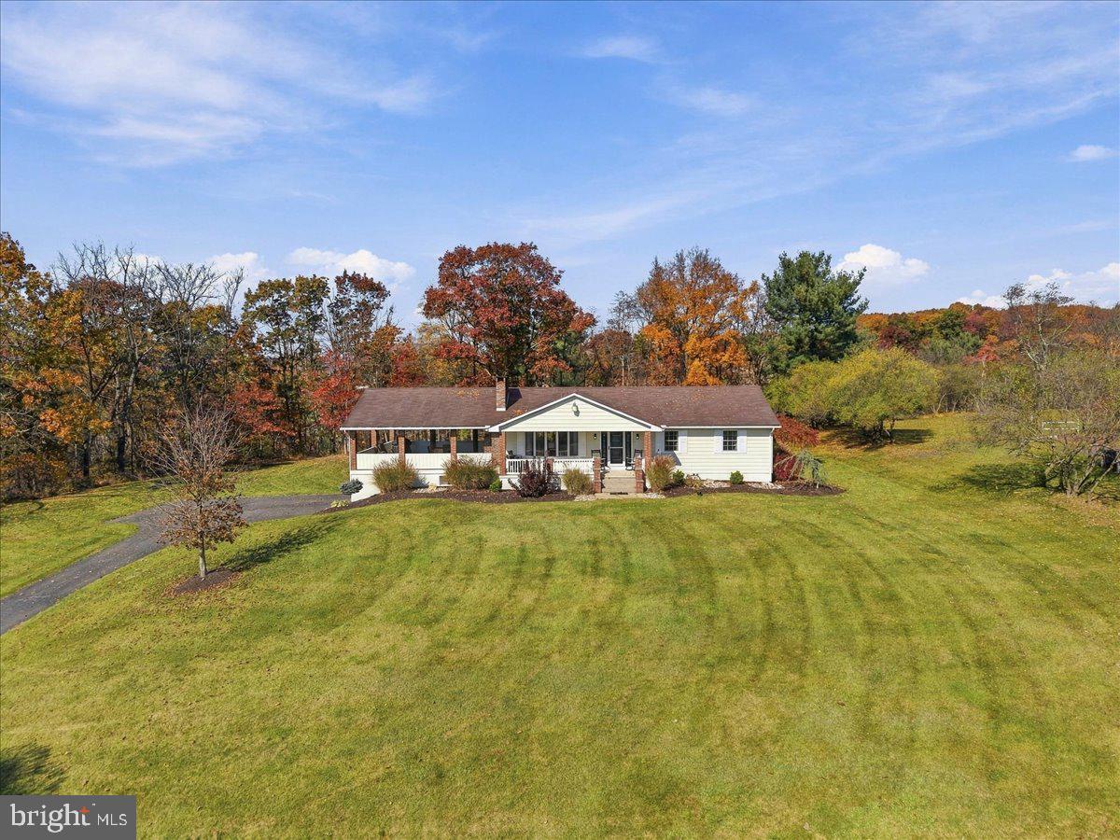
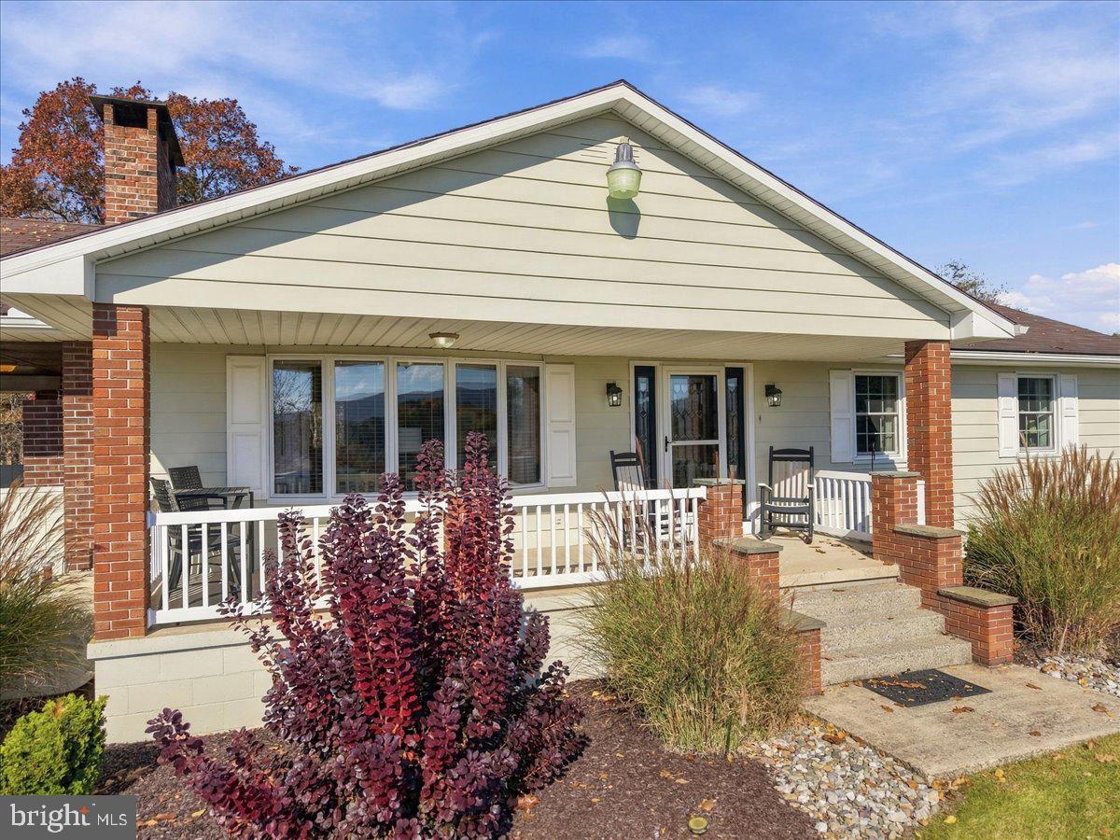
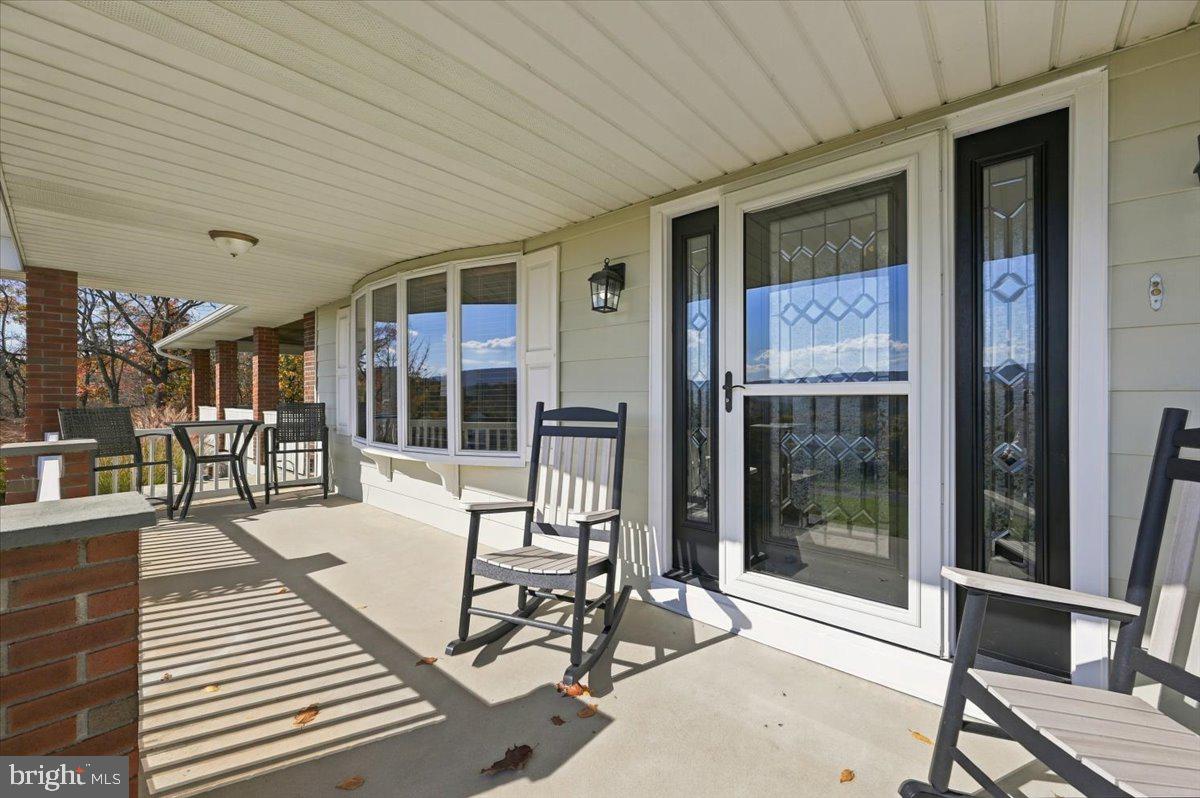
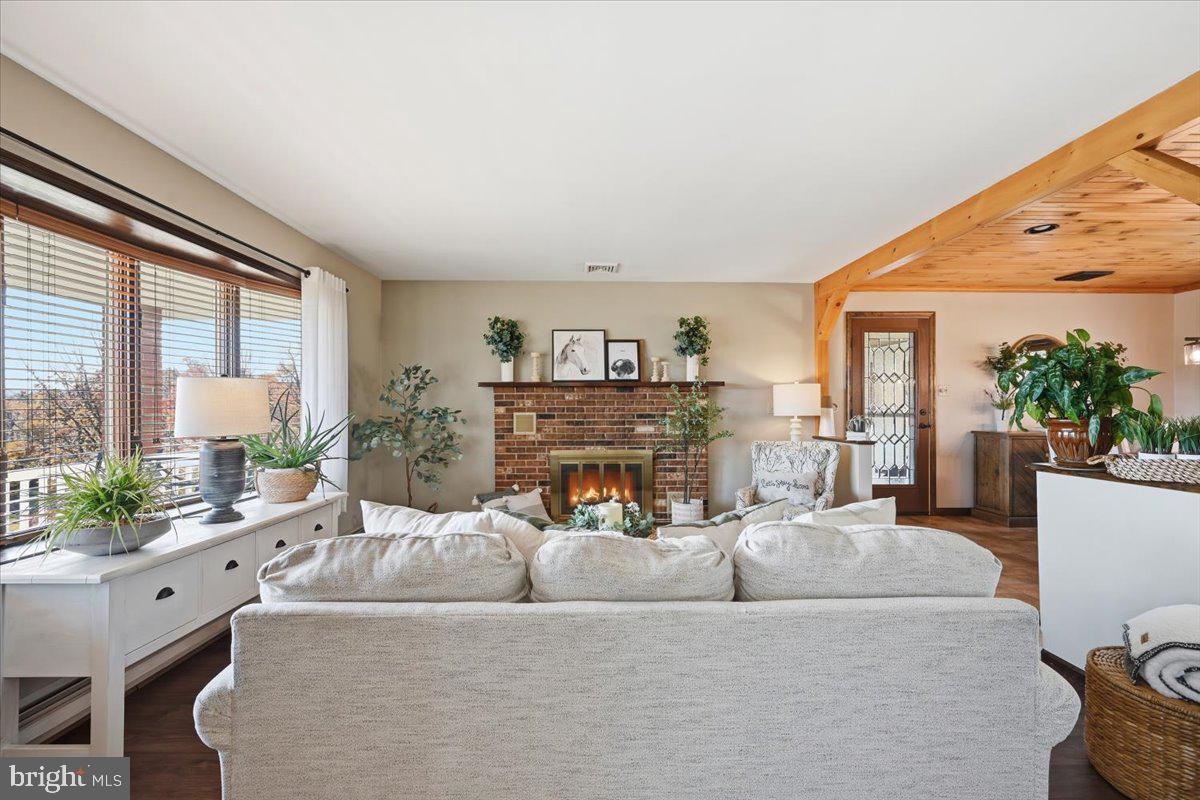
Exceptional views and total privacy await at 316 Cheyenne Lane! Tucked away at the end of a quiet dead-end lane on 1.11 acres, this immaculate 3-bedroom, 2 bath ranch offers exceptional upkeep and cleanliness. The main level features a bright and modern living area, plus incredible outdoor living via the huge covered porch complete with its own brick fireplace—the ultimate spot to relax and take in the scenery. Downstairs, the finished lower-level family room offers a second brick fireplace, tons of storage, and walk-out patio doors leading to the backyard. With three fireplaces literally framing the home's warm character, low-maintenance single-story living, and convenient access to Route 443, Route 209, and the Turnpike, this move-in ready home is a rare find in Lehighton. Schedule your private tour today!
Save
Ask
Tour
Hide
Share
Listing Snapshot
Price
$425,000
Days On Site
11 Days
Bedrooms
3
Inside Area (SqFt)
2,688 sqft
Total Baths
2
Full Baths
2
Partial Baths
N/A
Lot Size
1.11 Acres
Year Built
1981
MLS Number
PACC2008480
Status
Pending
Property Tax
$6,868
HOA/Condo/Coop Fees
N/A
Sq Ft Source
Estimated
Friends & Family
React
Comment
Invite
No Comments Yet
Did you know? You can invite friends and family to your search. They can join your search, rate and discuss listings with you.
Recent Activity
4 days ago
Status changed to Pending
4 days ago
Listing updated with changes from the MLS
2 weeks ago
Listing first seen on site
General Features
Acres
1.11
Attached Garage
Yes
Direction Faces
South
Foundation
Concrete Perimeter
Garage
Yes
Garage Spaces
2
Levels
One
Parking
OversizedGarage Door OpenerGarageDrivewayBasementInside EntranceAttached
Parking Spaces
5
Property Sub Type
Single Family Residence
Sewer
Septic Tank
Special Circumstances
Standard
SqFt Above
1344
SqFt Below
1344
SqFt Total
2688
Style
Ranch/Rambler
Water Source
Well
Zoning
RR
Interior Features
Basement
FinishedWalk-Out AccessDaylightFull
Cooling
Central AirElectric
Fireplace
Yes
Fireplace Features
MasonryWood Burning
Fireplaces
3
Heating
OilHot Water
Laundry Features
Laundry RoomLower Level
Main Level Bedrooms
3
Bathroom 2
Level - Main
Bedroom 2
Level - Main
Bedroom 3
Level - Main
Den
Dining Room
Level - Main
Family Room
Foyer
Level - Main
Kitchen
Level - Main
Laundry
Living Room
Level - Main
Primary Bathroom
Level - Main
Primary Bedroom
Level - Main
Workshop
Save
Ask
Tour
Hide
Share
Exterior Features
Construction Details
Vinyl Siding
Patio And Porch
Porch
Pool Features
None
Roof
Asbestos Shingle
View
Mountain(s)Panoramic
Waterview
Mountain(s)Panoramic
Community Features
MLS Area
East Penn Twp (13404)
School District
LEHIGHTON AREA
Schools
School District
LEHIGHTON AREA
Elementary School
Unknown
Middle School
Unknown
High School
Unknown
Listing courtesy of Gene Durigan Real Estate - Lehighton



Did you know? You can invite friends and family to your search. They can join your search, rate and discuss listings with you.