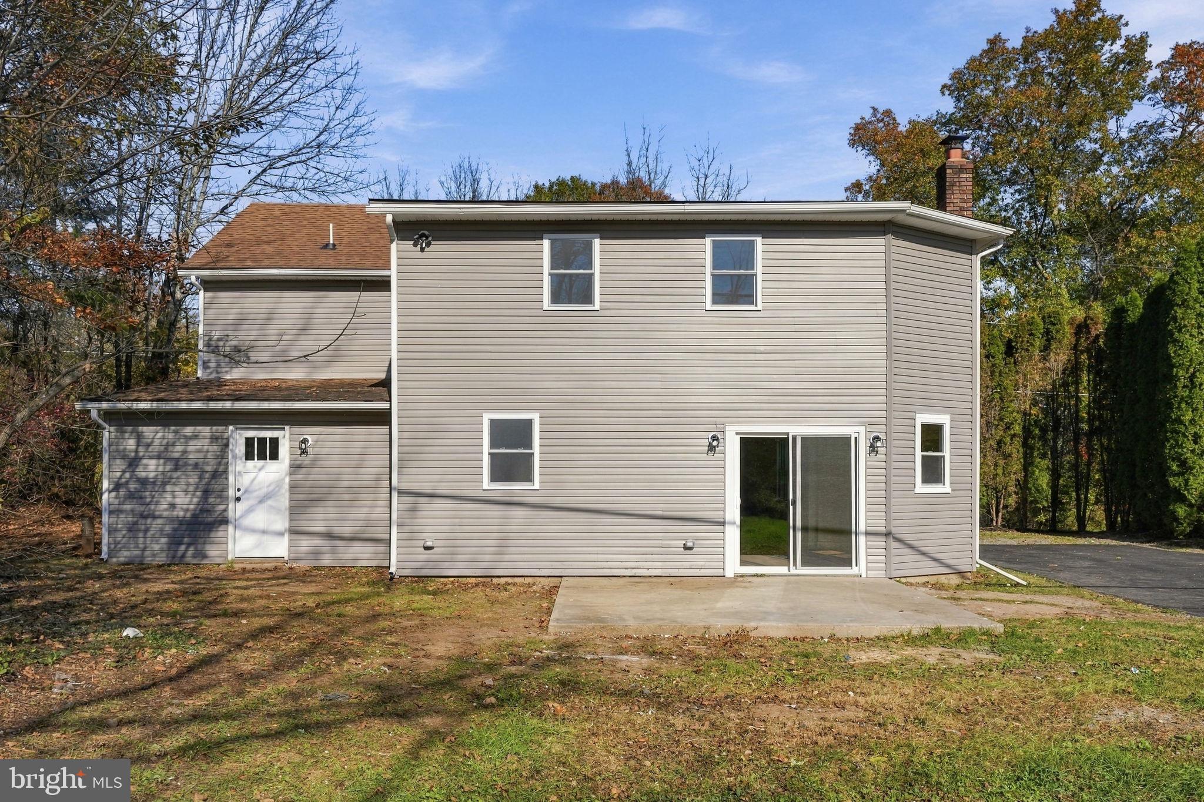
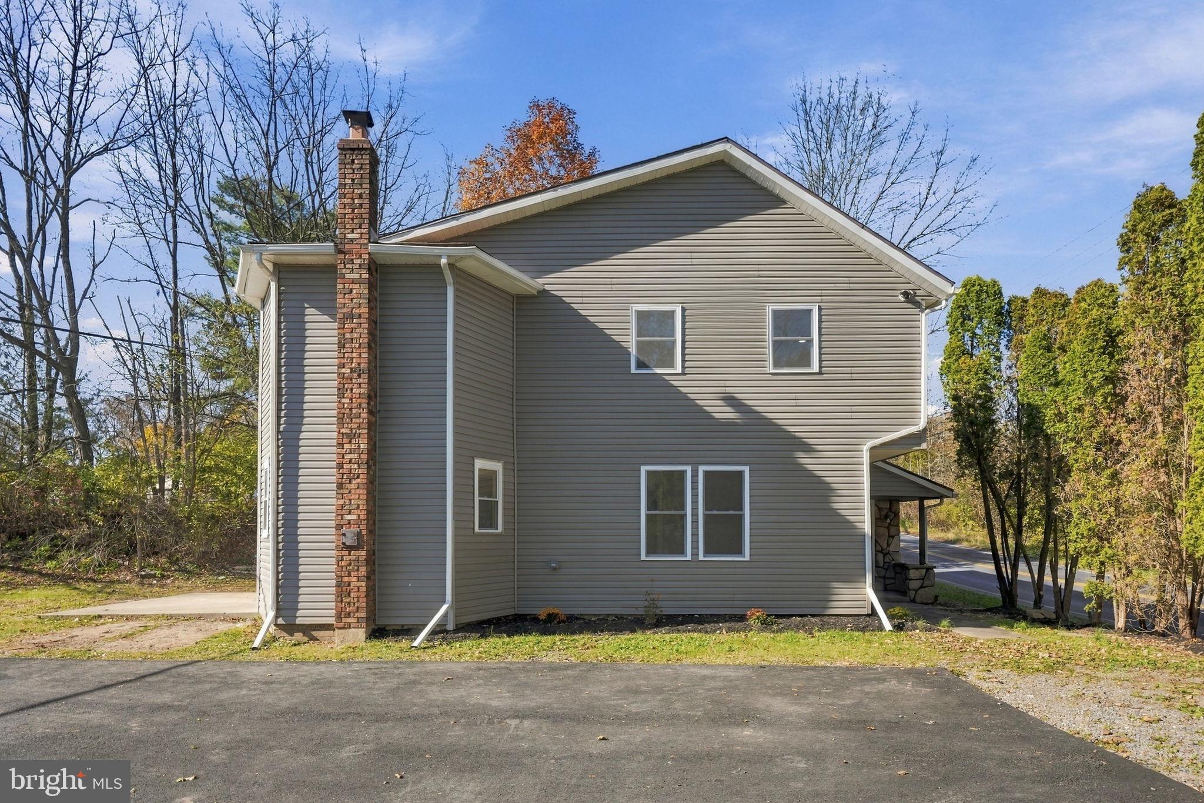
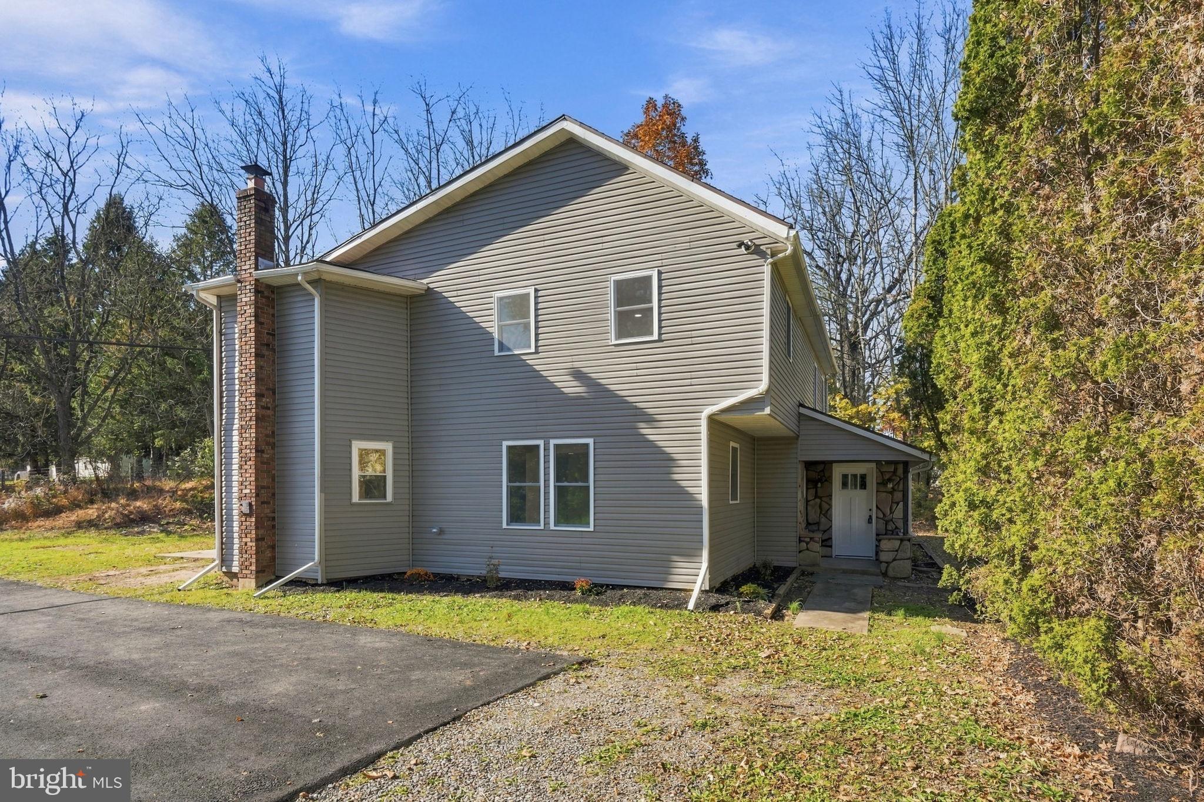
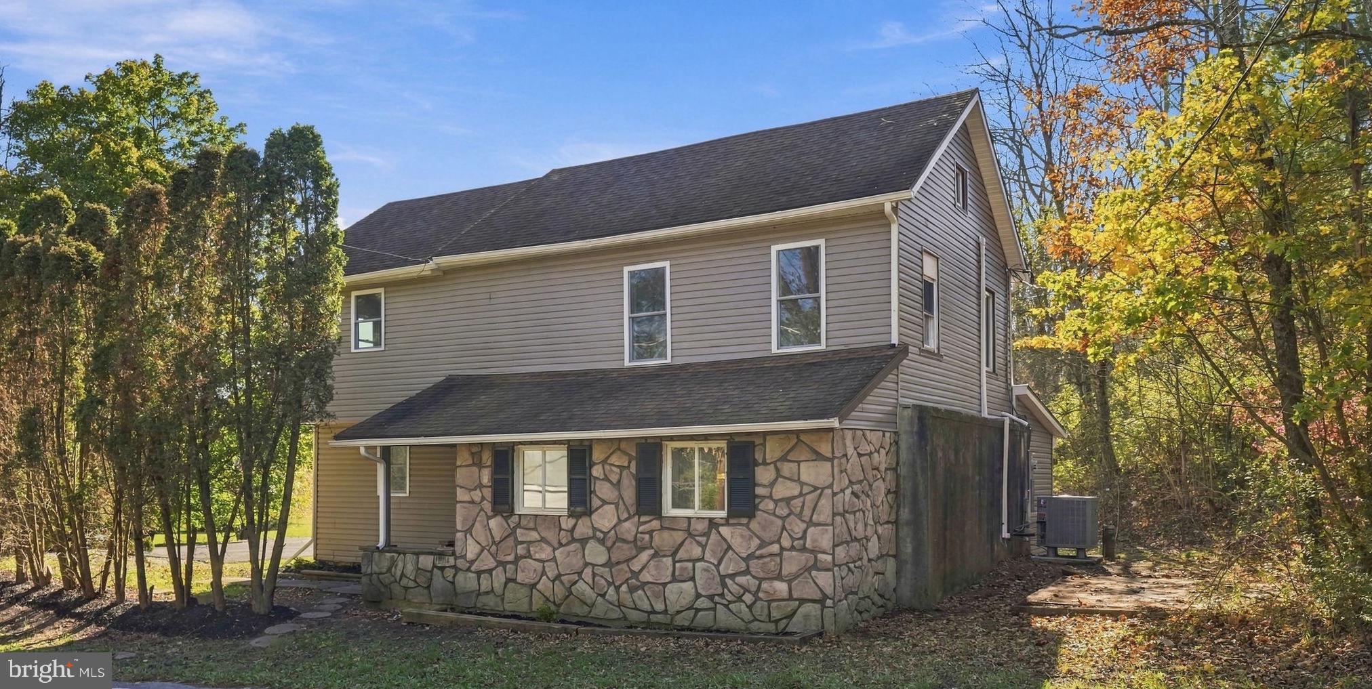
Welcome to 265 Mill Road, where a complete top-to-bottom renovation, nearly 2,500 square feet of living space, an open-concept floor plan, and a beautiful 1-acre lot come together in one exceptional property. With 4 bedrooms, 3 full baths, abundant natural light, no HOA, low taxes, and plenty of room to spread out inside and out, this home delivers the space, updates, privacy, and flexibility buyers are looking for.
Extensively renovated from the studs, the home features new electrical, plumbing, HVAC, water heater, windows, flooring, and lighting, along with a brand-new kitchen and beautifully updated bathrooms. Fresh finishes and a bright, open layout give the home a modern feel while allowing you to move right in and add your own personal touches—without facing a long list of costly renovation projects.
The outdoor space is just as appealing. The flat, 1-acre lot offers peaceful views of the surrounding woods and plenty of room for entertaining, gardening, recreation, or simply relaxing on the private rear patio. Ample parking and additional open space provide flexibility for a future garage or pole barn.
Easy-to-maintain vinyl siding adds practicality, while the absence of an HOA gives you greater freedom to use and improve the property to fit your lifestyle.
Located in the desirable Lehighton Area School District, the home offers a private setting without sacrificing convenience. Shopping, hospitals, major highways, and everyday amenities are all within easy reach, making both commuting and daily life simple.
With 4 bedrooms, 3 full baths, nearly 2,500 square feet, a full-scale renovation, and an acre of land, 265 Mill Road offers something increasingly difficult to find: the feel and convenience of a newly renovated home combined with the space, privacy, low taxes, and freedom of an established property.
Save
Ask
Tour
Hide
Share
Listing Snapshot
Price
$439,900
Days On Site
7 Days
Bedrooms
4
Inside Area (SqFt)
2,448 sqft
Total Baths
3
Full Baths
3
Partial Baths
N/A
Lot Size
1.01 Acres
Year Built
1857
MLS Number
PACC2008494
Status
Active
Property Tax
$2,790
HOA/Condo/Coop Fees
N/A
Sq Ft Source
Assessor
Friends & Family
React
Invite
Recent Activity
a week ago
Listing first seen on site
a week ago
Listing updated with changes from the MLS
General Features
Acres
1.01
Foundation
Slab
Parking
AsphaltOff StreetDriveway
Parking Spaces
4
Property Sub Type
Single Family Residence
Sewer
Septic Tank
Special Circumstances
Standard
SqFt Above
2448
SqFt Total
2448
Style
Colonial
Water Source
Well
Zoning
RESIDENTIAL
Interior Features
Appliances
Electric RangeElectric OvenElectric Water HeaterDishwasherRefrigeratorStainless Steel Appliance(s)Microwave