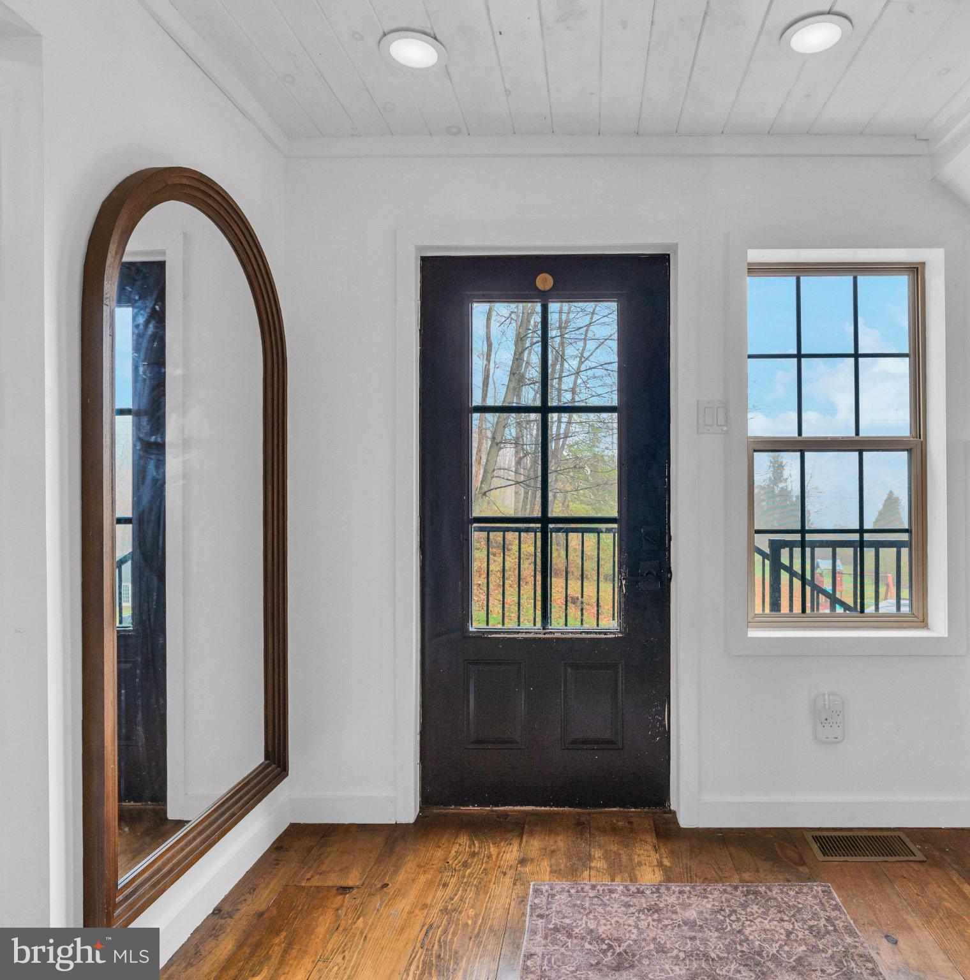
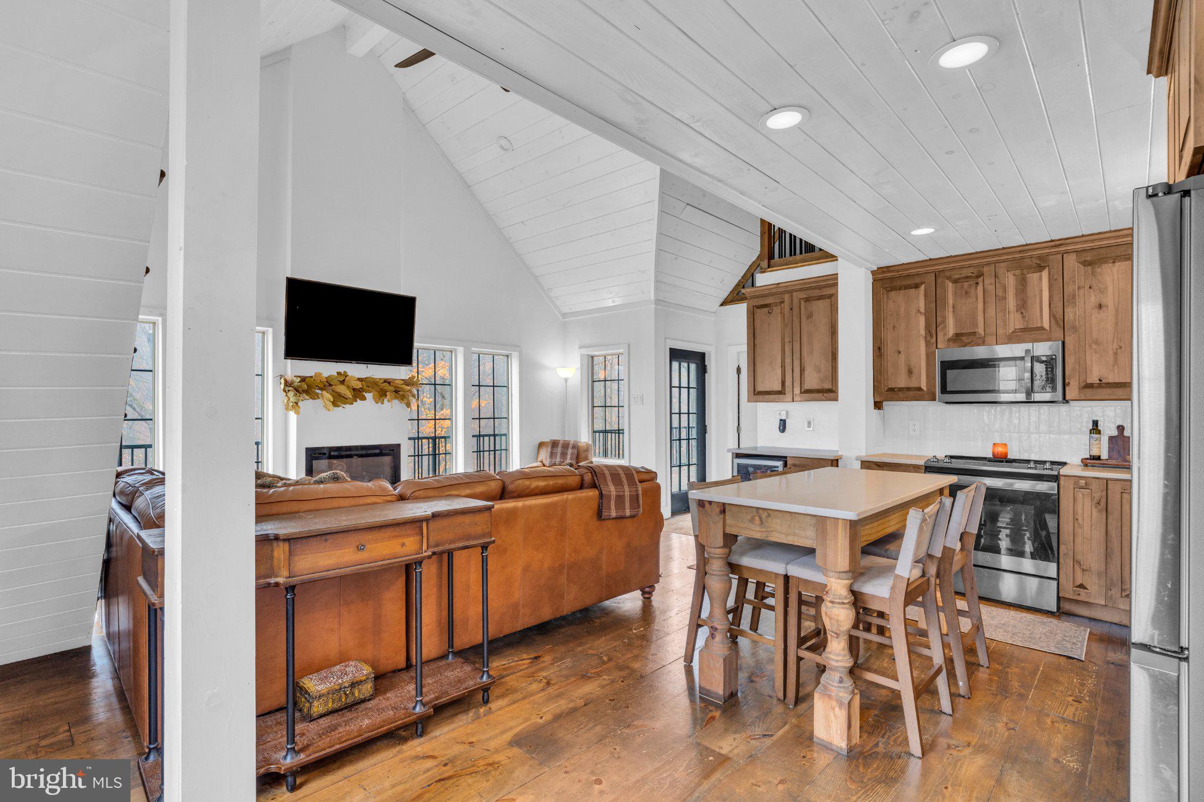
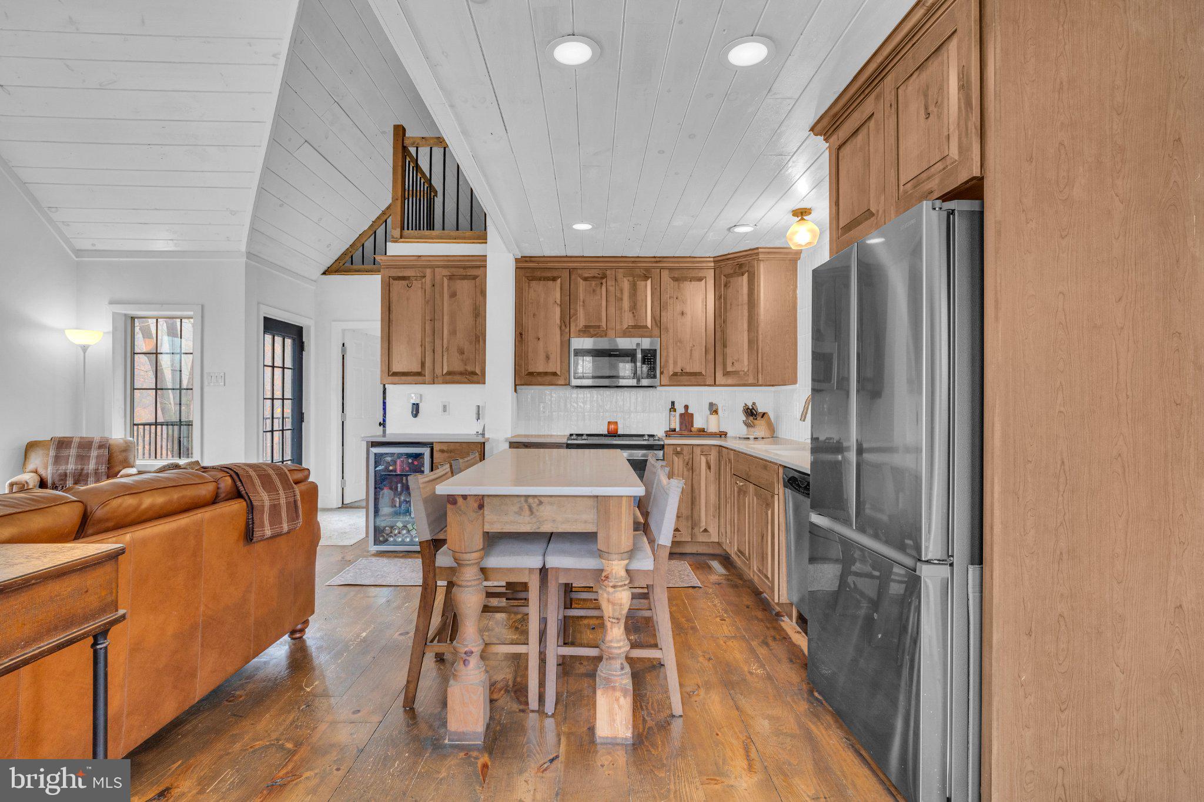
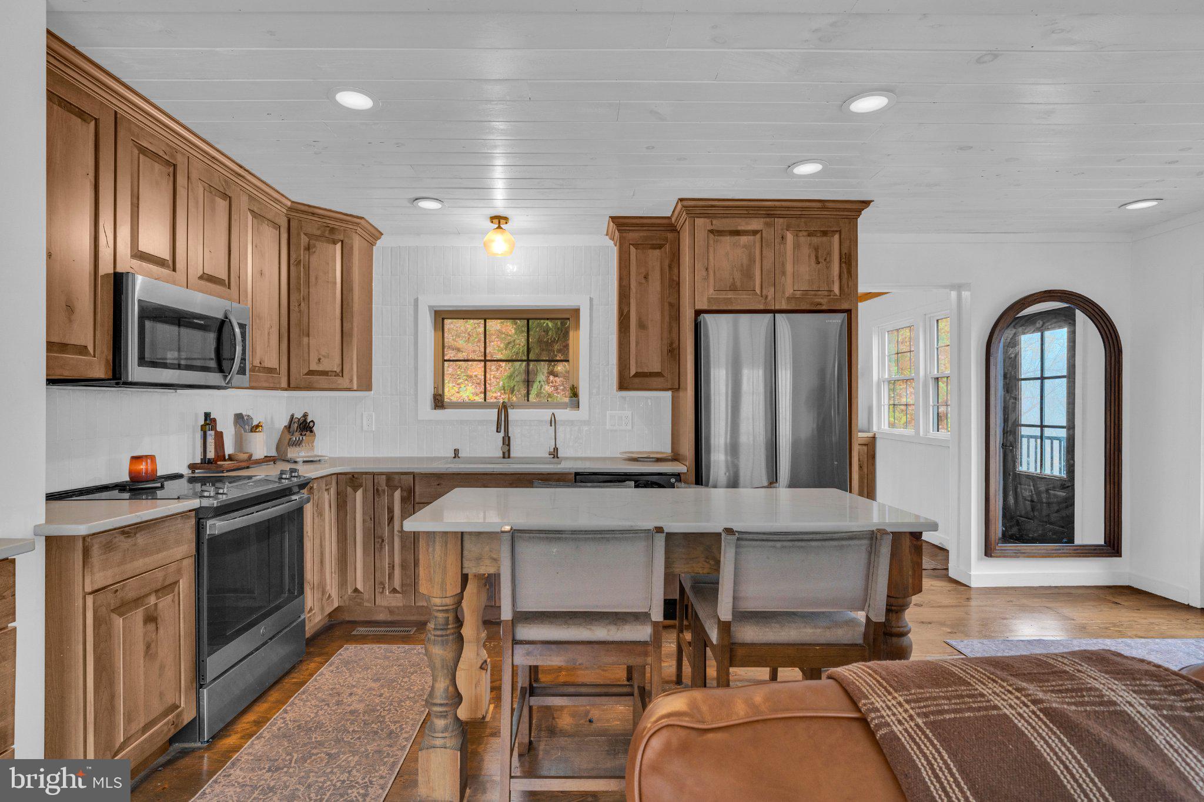
Escape to your own private retreat at 1976 Carbon Mine Road in Clearfield! Nestled on 8.75 beautiful acres, this stunning chalet-style home offers the perfect blend of rustic charm, modern comfort, and peaceful country living. Elevated on piers and surrounded by nature, this one-of-a-kind property features one dedicated bedroom, one full bathroom, and a versatile loft offering additional sleeping space and a cozy office nook. Whether you're looking for a year-round residence, weekend getaway, or recreational retreat, this property delivers all the comforts of home with the relaxing atmosphere of a mountain escape. Step outside onto the expansive wraparound deck, perfect for morning coffee, outdoor entertaining, or simply taking in the beautiful wooded surroundings. Enjoy evenings gathered around the fire pit, explore the mix of wooded acreage and open spaces, or relax beside the picturesque stream that winds through the property. A spacious detached 2-3 bay garage offers exceptional room for vehicles, recreational equipment, storage, or a workshop, while abundant parking provides plenty of space for guests and outdoor toys. Conveniently located just a short drive from Downtown Clearfield and everyday amenities, you'll enjoy the feeling of being miles away from it all without sacrificing convenience. If you've been dreaming of a peaceful retreat with acreage, character, and room to explore, this is one you won't want to miss. Schedule your showing today!
Save
Ask
Tour
Hide
Share
Listing Snapshot
Price
$299,900
Days On Site
11 Days
Bedrooms
1
Inside Area (SqFt)
1,041 sqft
Total Baths
1
Full Baths
1
Partial Baths
N/A
Lot Size
8.75 Acres
Year Built
2020
MLS Number
PACD2045600
Status
Active Under Contract
Property Tax
$2,261
HOA/Condo/Coop Fees
N/A
Sq Ft Source
Estimated
Friends & Family
React
Comment
Invite
No Comments Yet
Did you know? You can invite friends and family to your search. They can join your search, rate and discuss listings with you.
Recent Activity
6 days ago
Status changed to Active Under Contract
6 days ago
Listing updated with changes from the MLS
2 weeks ago
Listing first seen on site
General Features
Acres
8.75
Foundation
Pillar/Post/Pier
Garage
Yes
Garage Spaces
2
Levels
One and One Half
Parking
GarageDrivewayDetached
Parking Spaces
2
Property Sub Type
Single Family Residence
Sewer
Septic Tank
Special Circumstances
Standard
SqFt Above
1041
SqFt Total
1041
Style
Chalet
Water Source
Public
Zoning
R
Interior Features
Appliances
Electric RangeElectric OvenWasherElectric Water HeaterDishwasherMicrowaveRefrigerator



Did you know? You can invite friends and family to your search. They can join your search, rate and discuss listings with you.