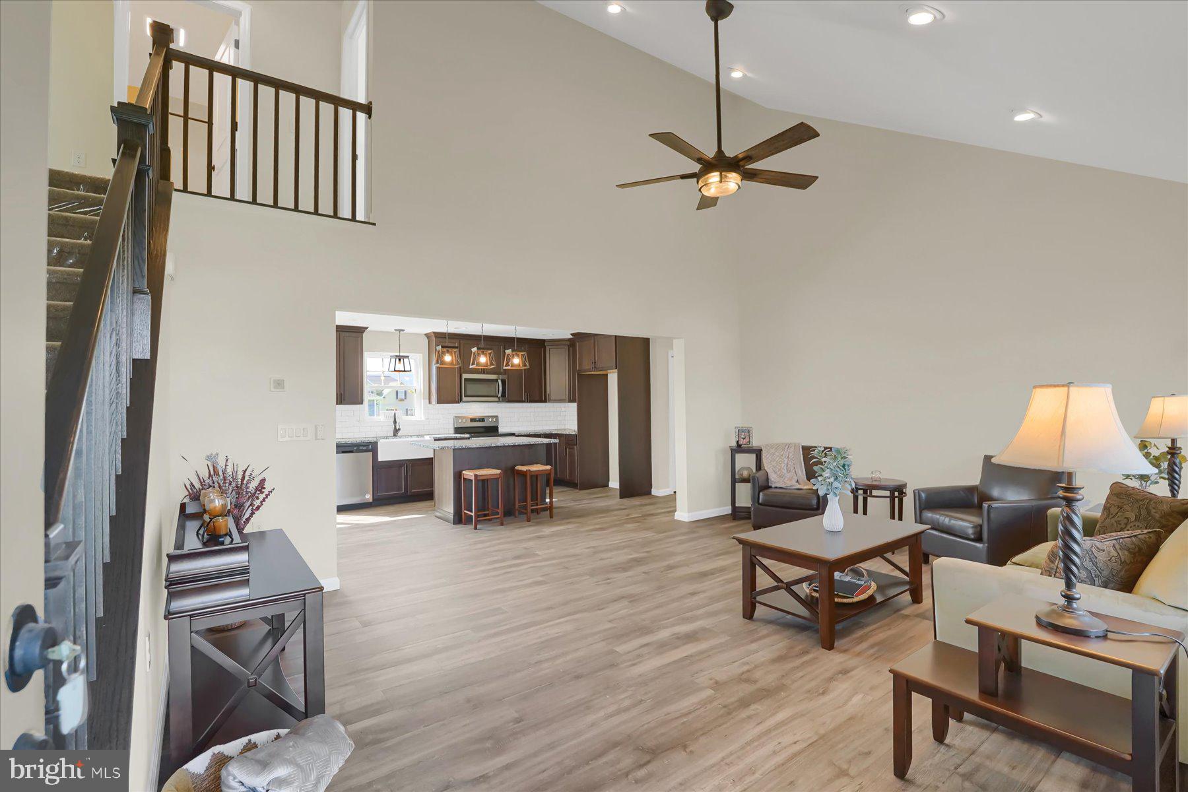
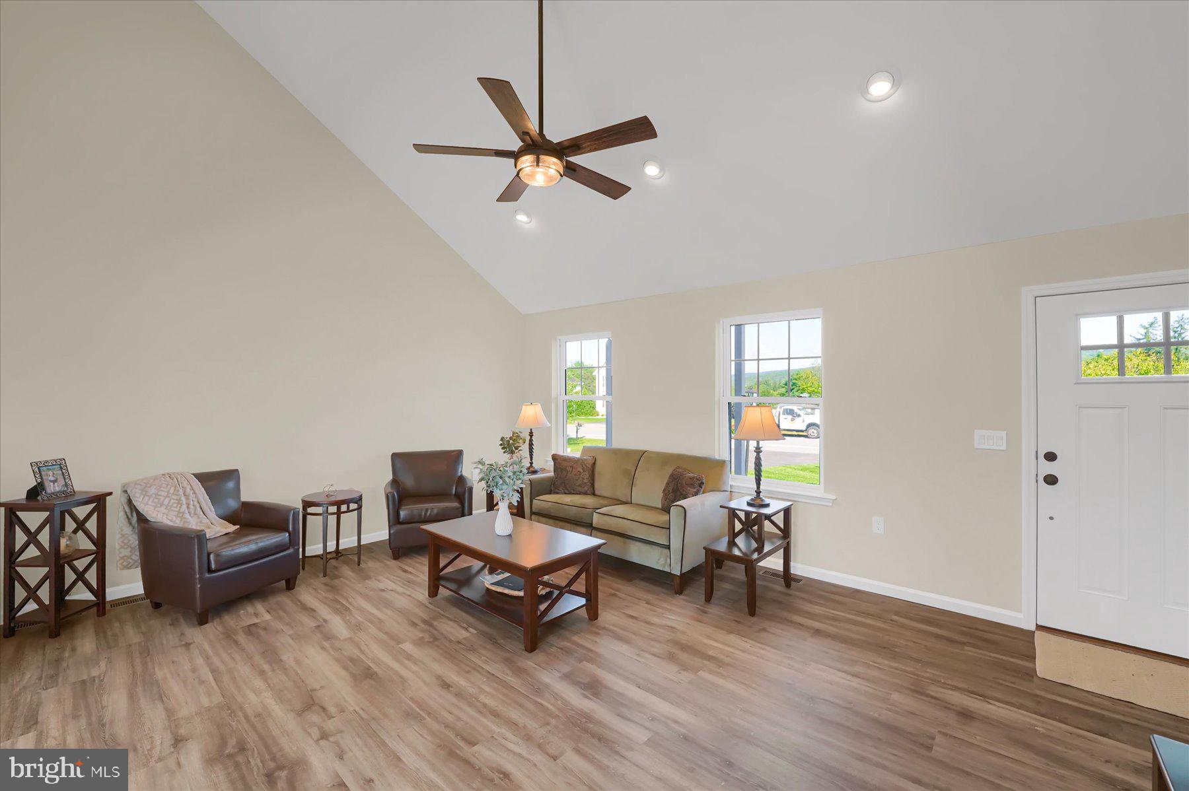
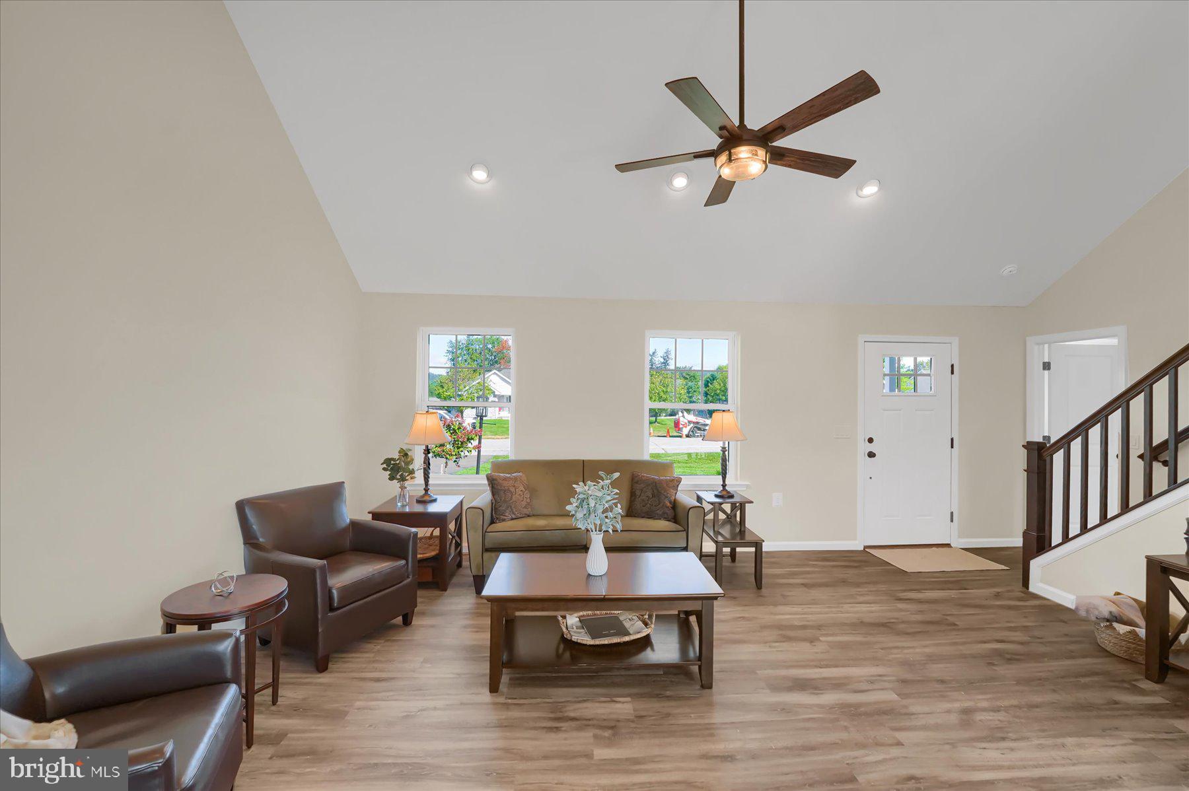
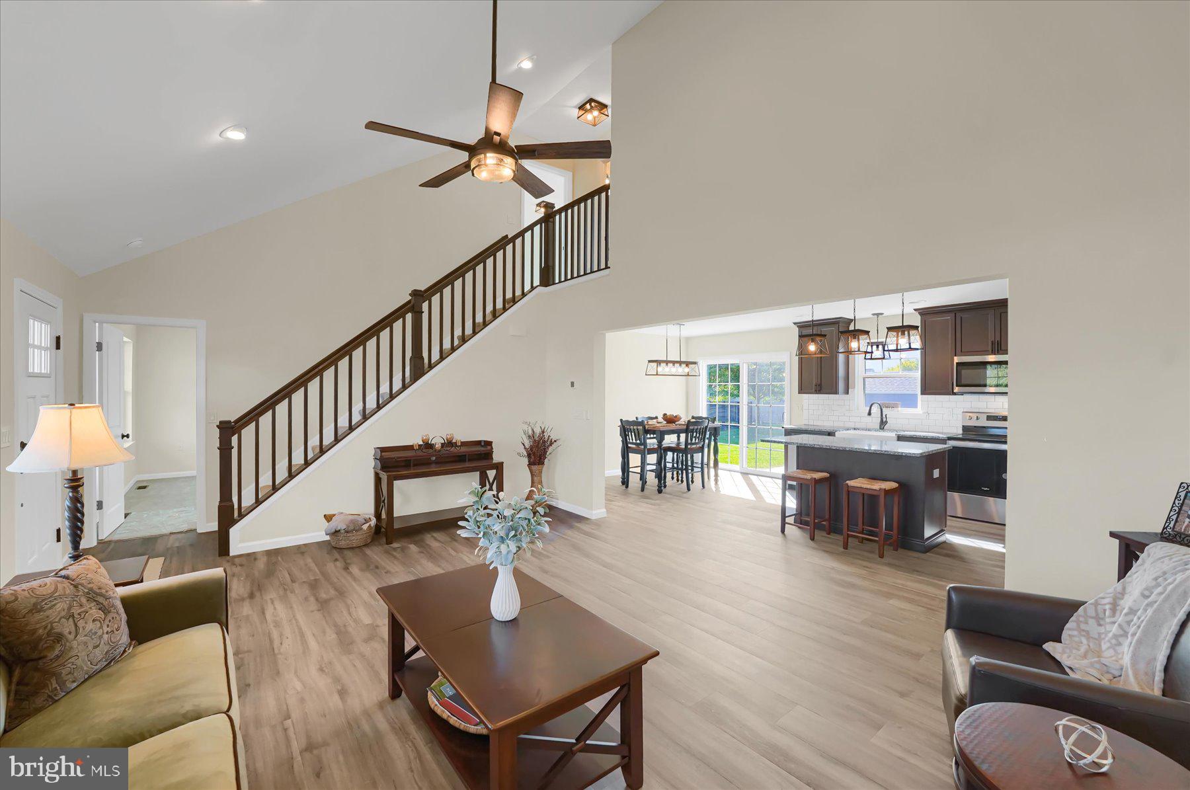
Boasting an array of sleek finishes and a thoughtful, open floor plan, this brand new 3 bedroom, 2.5 bath,1,733 square foot Cape Cod home is nestled in the Forest Heights neighborhood.
Step through the front door into a luminous open living area featuring vaulted ceilings that leads into your modern kitchen featuring a spacious island, ample cabinet space, and a farmhouse sink. Coming in from the garage, you’ll find the pantry and coat closet, the conveniently located + private half bath and a sun-soaked laundry room. Enjoy the convenience of a first floor owner’s bedroom featuring a private bath with walk-in tile shower. Upstairs, you can find two additional bedrooms and a full bath.
This Newport floorplan also features a 2-car garage, central air, and a patio. This phenomenal property is a must-see! Schedule your private showing today!
Save
Ask
Tour
Hide
Share
Listing Snapshot
Price
$549,900
Days On Site
748 Days
Bedrooms
3
Inside Area (SqFt)
1,733 sqft
Total Baths
2
Full Baths
2
Partial Baths
N/A
Lot Size
0.32 Acres
Year Built
2022
MLS® Number
PACE2511684
Status
Active
Property Tax
N/A
HOA/Condo/Coop Fees
$7.08 monthly
Sq Ft Source
Estimated
Friends & Family
React
Invite
Recent Activity
3 months ago
Listing updated with changes from the MLS®
2 years ago
Price changed to $549,900
2 years ago
Status changed to Active
2 years ago
Listing first seen on site
General Features
Acres
0.32
Attached Garage
Yes
Foundation
Block
Garage
Yes
Garage Spaces
2
Levels
Two
Parking
GarageInside EntranceAttached
Parking Spaces
2
Pets
Cats OKDogs OKYes
Property Condition
New Construction
Property Sub Type
Single Family Residence
Sewer
Public Sewer
Special Circumstances
Standard
SqFt Above
1733
SqFt Total
3073
Style
Cape Cod
Water Source
Public
Zoning
R
Interior Features
Appliances
Electric RangeElectric OvenElectric Water HeaterDishwasherMicrowave