New Price Reduction – Seller Ready to Make a Move!
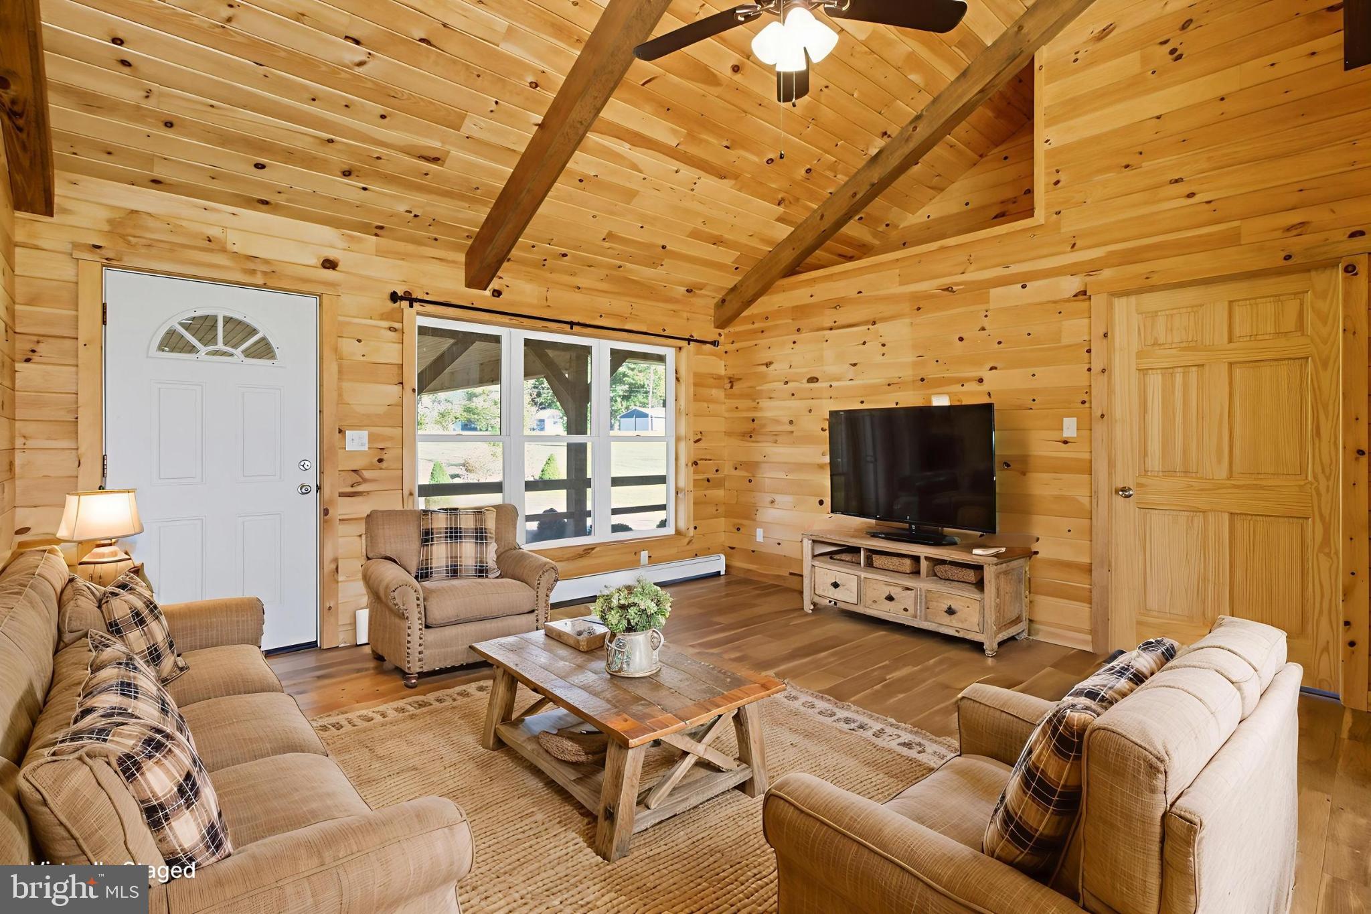
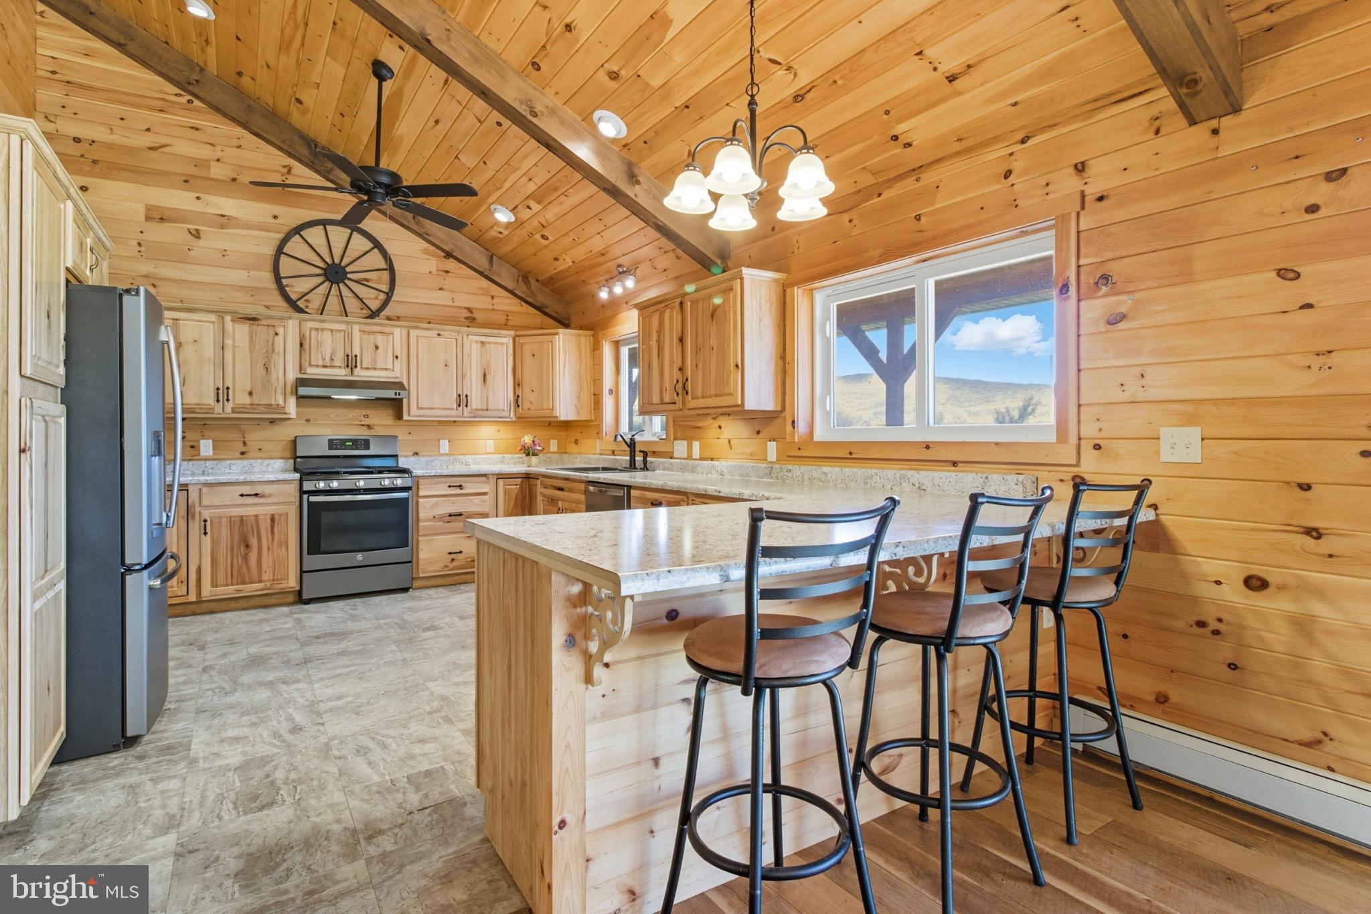
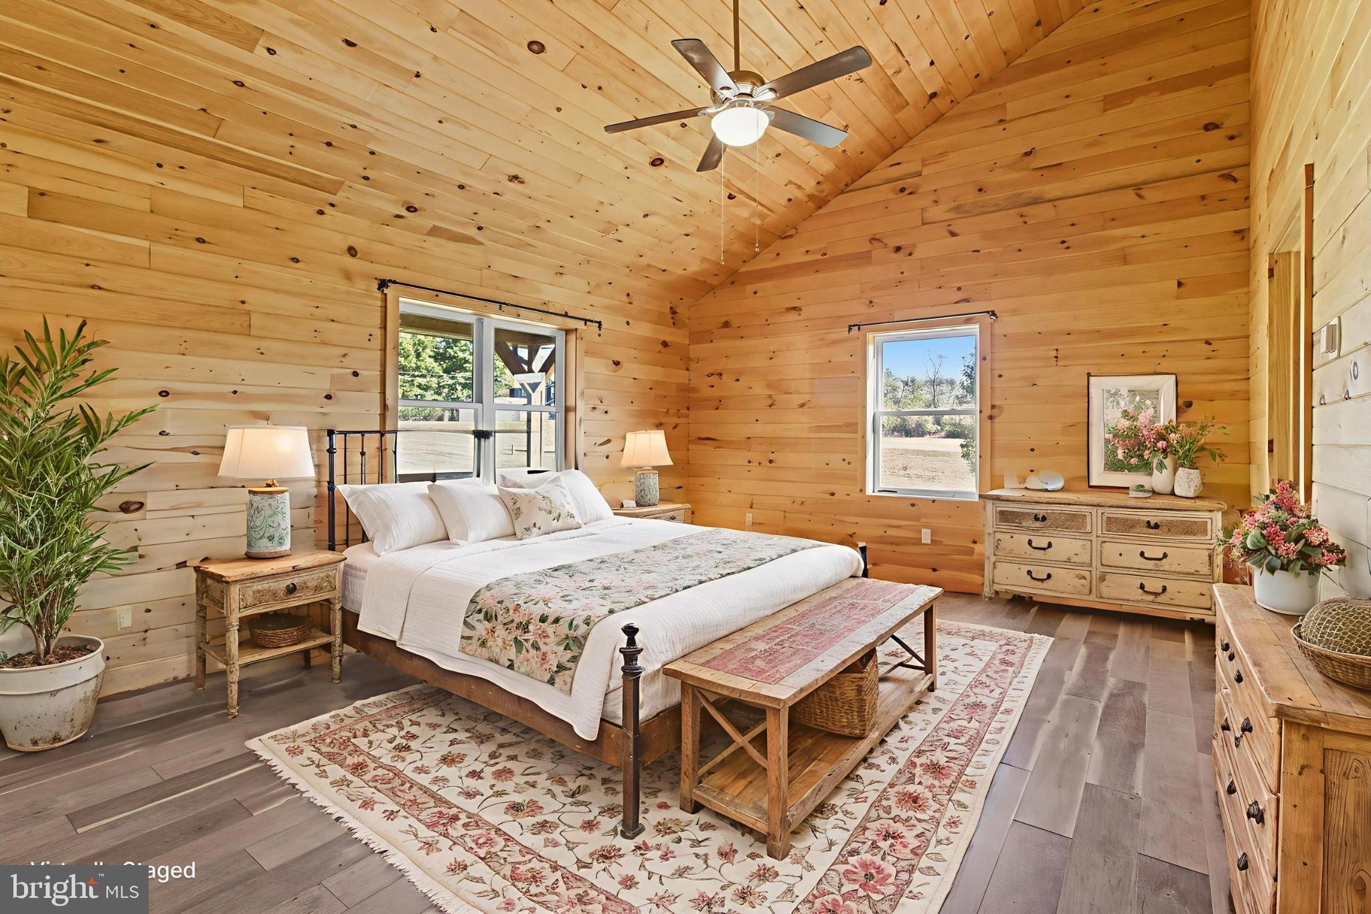
Experience peaceful country living with modern comforts on 11.64 flat, fully usable acres. This custom Pine home offers exceptional space, versatility, and comfort both indoors and out. With 5 bedrooms and 3 full baths, the home is designed with two complete one-level living areas—each featuring its own kitchen, stainless steel appliances, laundry, and open living space. On the main floor, the light-filled owner’s suite includes a luxurious walk-in shower and direct access to the wraparound deck, perfect for morning coffee or evening sunsets. Two additional bedrooms, a large bonus room, and thoughtful touches like ceiling fans in every room and abundant closet space make the home both functional and inviting.
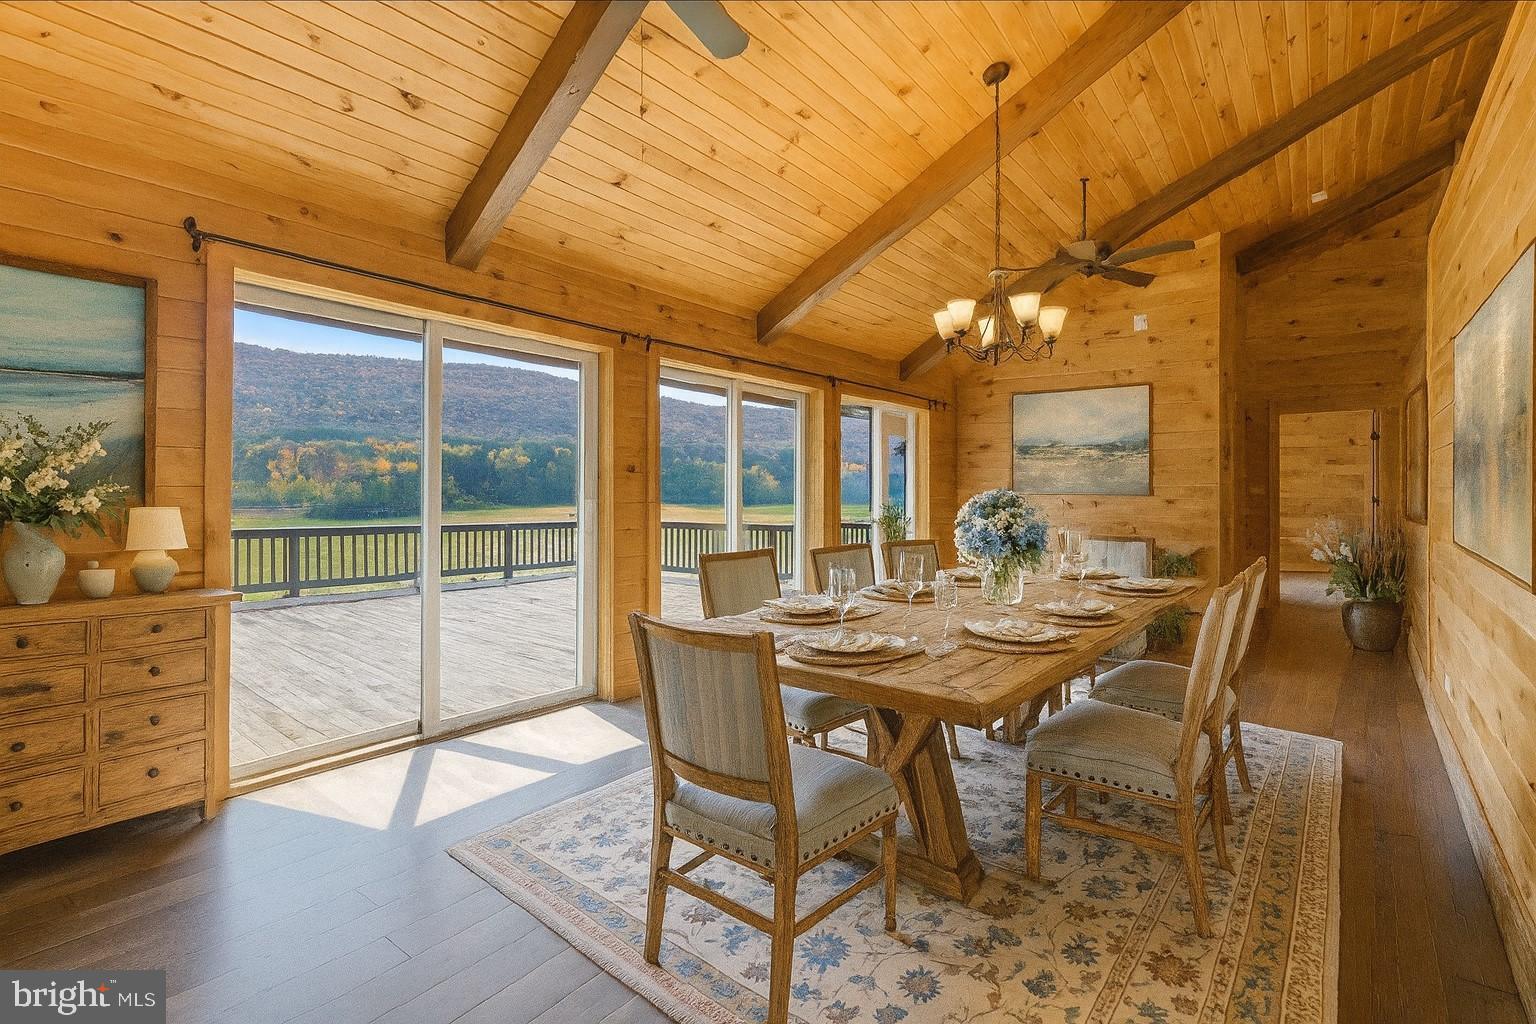
The finished daylight walkout level is ideal for extended family, guests, or entertaining, offering two bedrooms, a full bath, living and dining areas, plus a wine cellar or pantry. With an attached 4-car garage, two laundry rooms, and plenty of storage, convenience is built into every corner.
Outside, the acreage invites endless possibilities—bring your horses or livestock, or create your dream barn or outbuilding. Whether you’re seeking a private retreat or room to grow, this property delivers the perfect blend of peace, practicality, and country charm. Some images are AI Generated/ Staged.
Save
Ask
Tour
Hide
Share
Listing Snapshot
Price
$780,000
Days On Site
381 Days
Bedrooms
5
Inside Area (SqFt)
3,836 sqft
Total Baths
3
Full Baths
3
Partial Baths
N/A
Lot Size
11.64 Acres
Year Built
2017
MLS Number
PACE2514974
Status
Active
Property Tax
$4,757
HOA/Condo/Coop Fees
N/A
Sq Ft Source
Estimated
Friends & Family
React
Invite
Recent Activity
3 weeks ago
Listing updated with changes from the MLS
3 months ago
Price changed to $780,000
a year ago
Listing first seen on site
General Features
Acres
11.64
Attached Garage
Yes
Carport
1
Foundation
Concrete Perimeter
Garage
Yes
Garage Spaces
4
Levels
Two
Parking
GarageAttached CarportCoveredAttached
Parking Spaces
5
Property Sub Type
Single Family Residence
Sewer
Septic Tank
Special Circumstances
Standard
SqFt Above
2108
SqFt Below
1728
SqFt Total
3836
Style
Ranch/Rambler
Water Source
Well
Zoning
AG
Interior Features
Appliances
Instant Hot Water
Basement
Finished
Cooling
Ceiling Fan(s)
Flooring
Vinyl
Heating
PropaneRadiant
Laundry Features
Laundry Room
Main Level Bedrooms
3
Bathroom 2
Level - Main
Bathroom 3
Bedroom 2
Level - MainFeatures - Ceiling Fan(s)
Bedroom 3
Level - MainFeatures - Ceiling Fan(s)
Bedroom 4
Bedroom 5
Bonus Room
Dining Room
Level - MainFeatures - Ceiling Fan(s)
Kitchen
Level - MainFeatures - Breakfast Bar, Ceiling Fan(s)