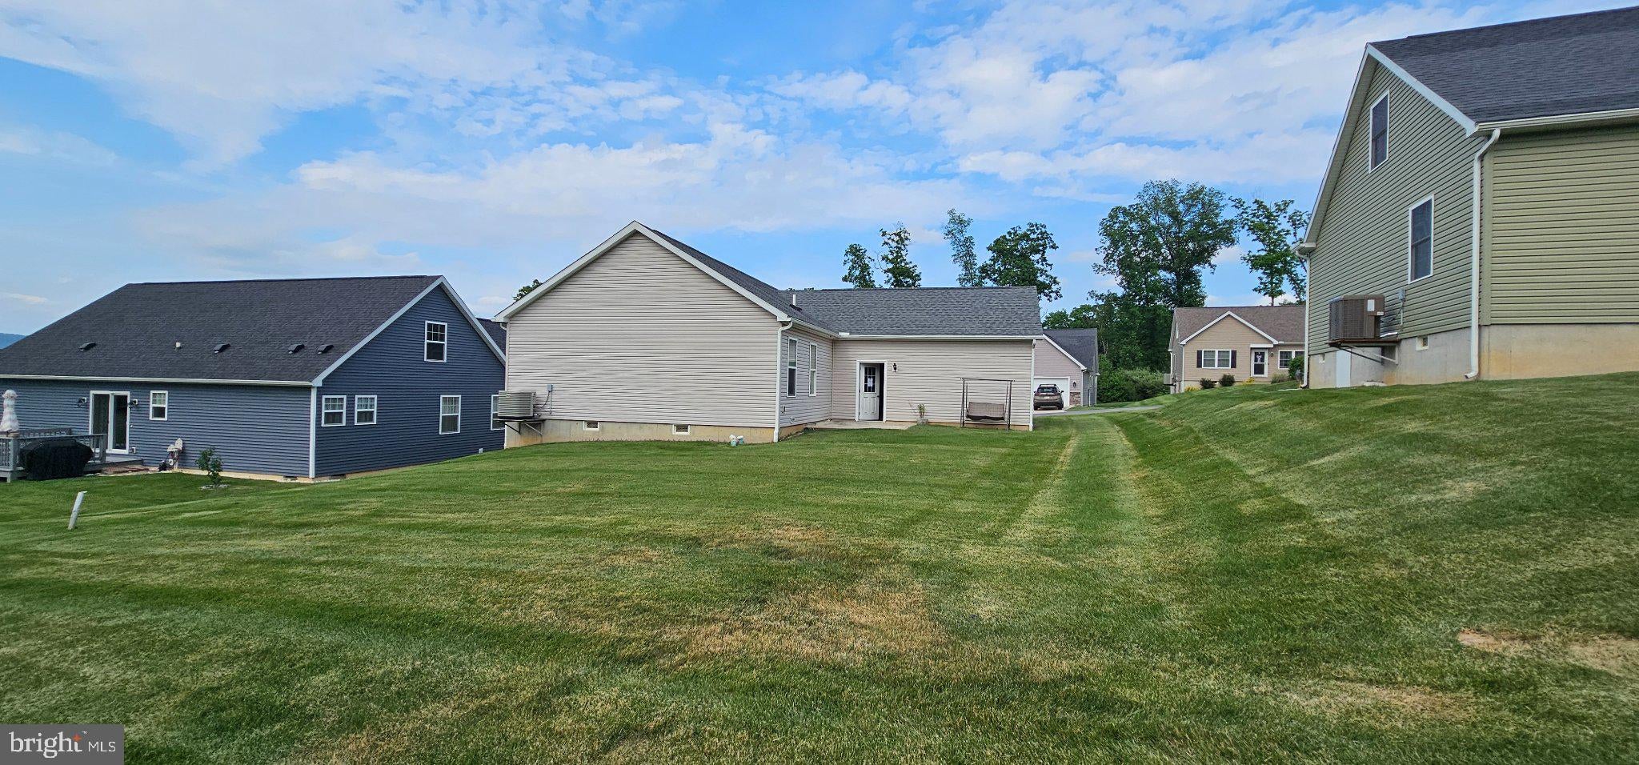
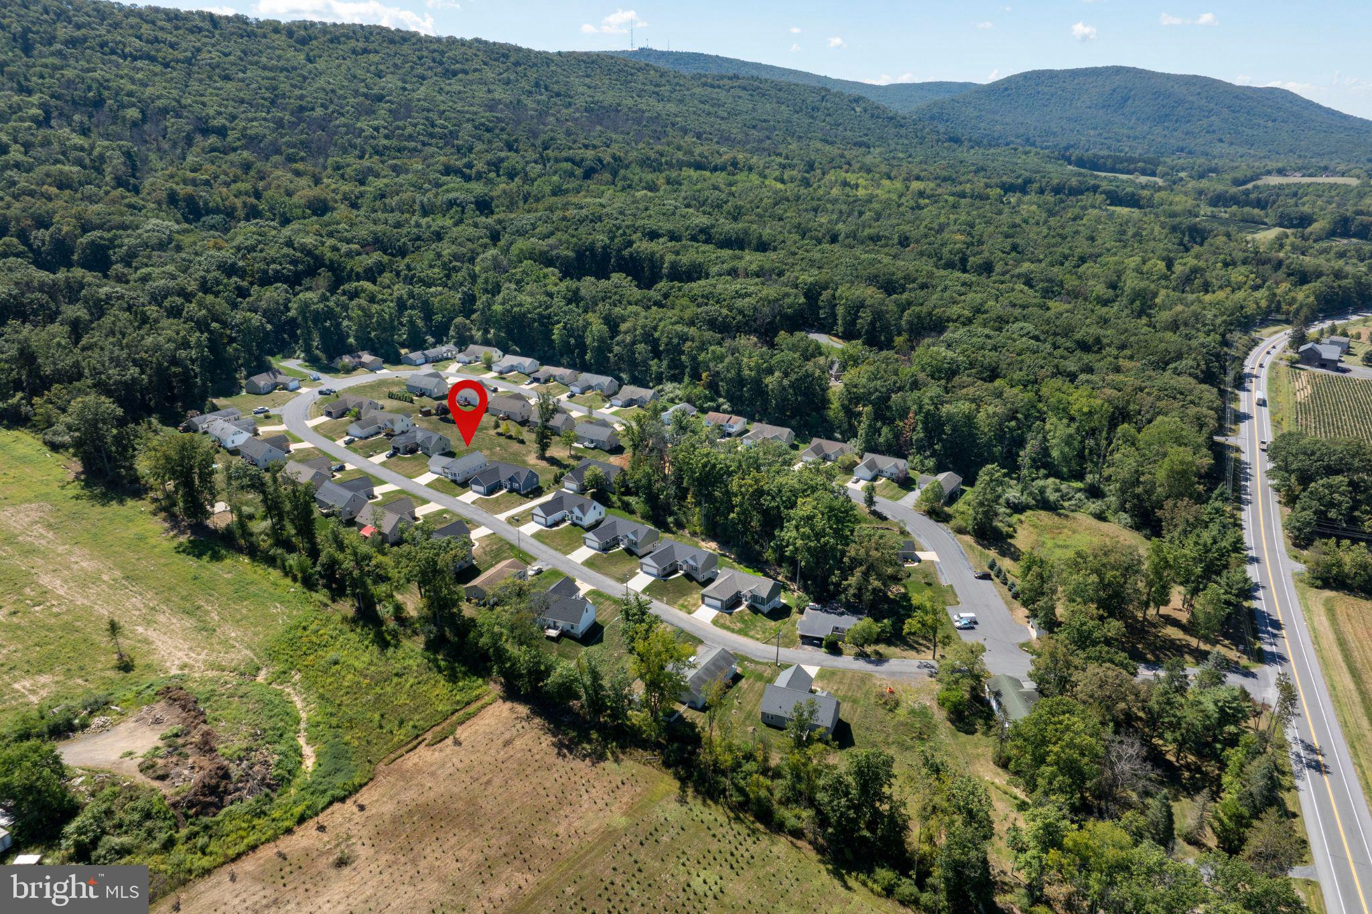
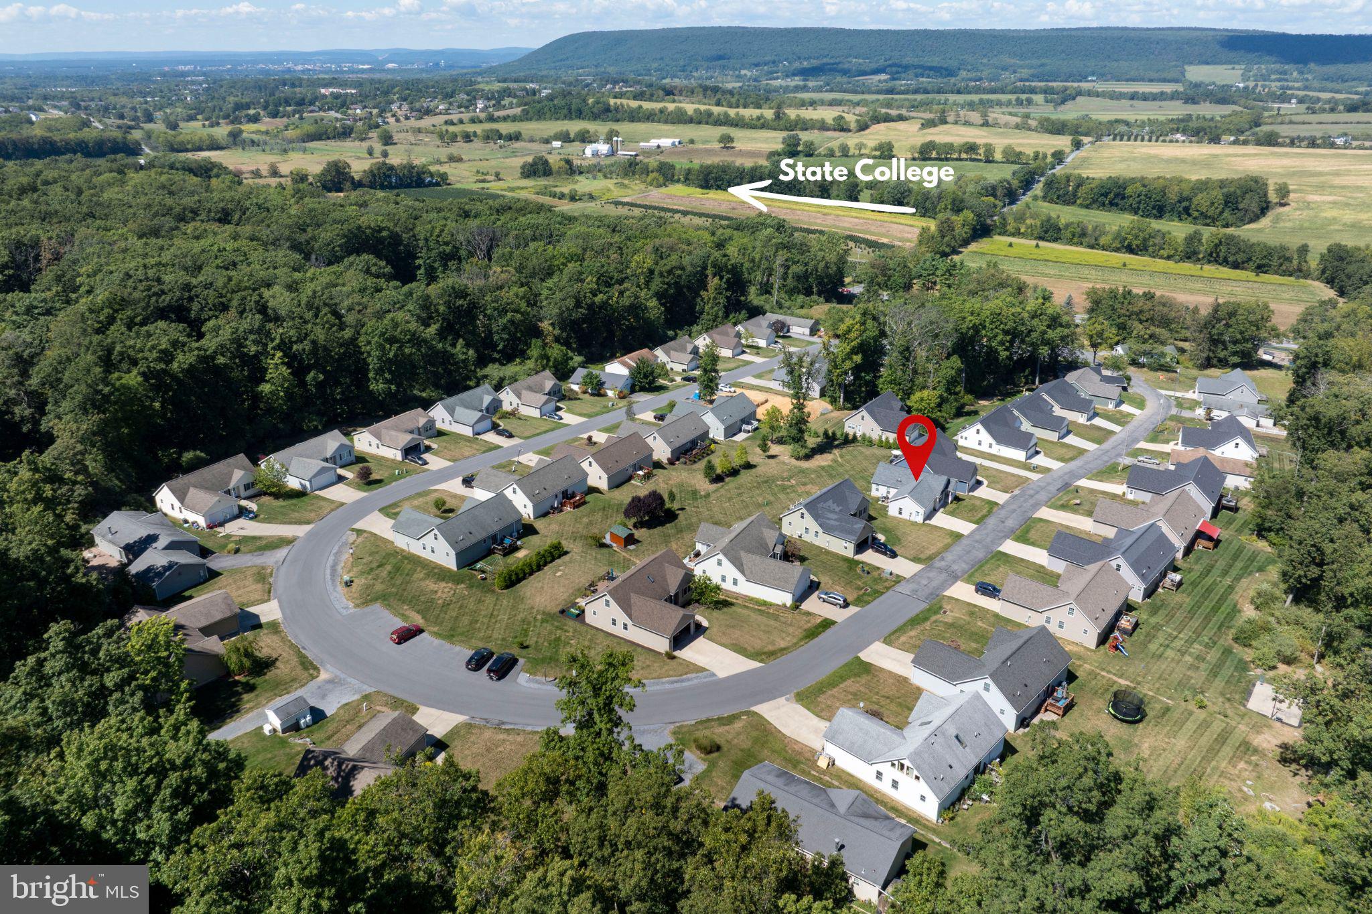
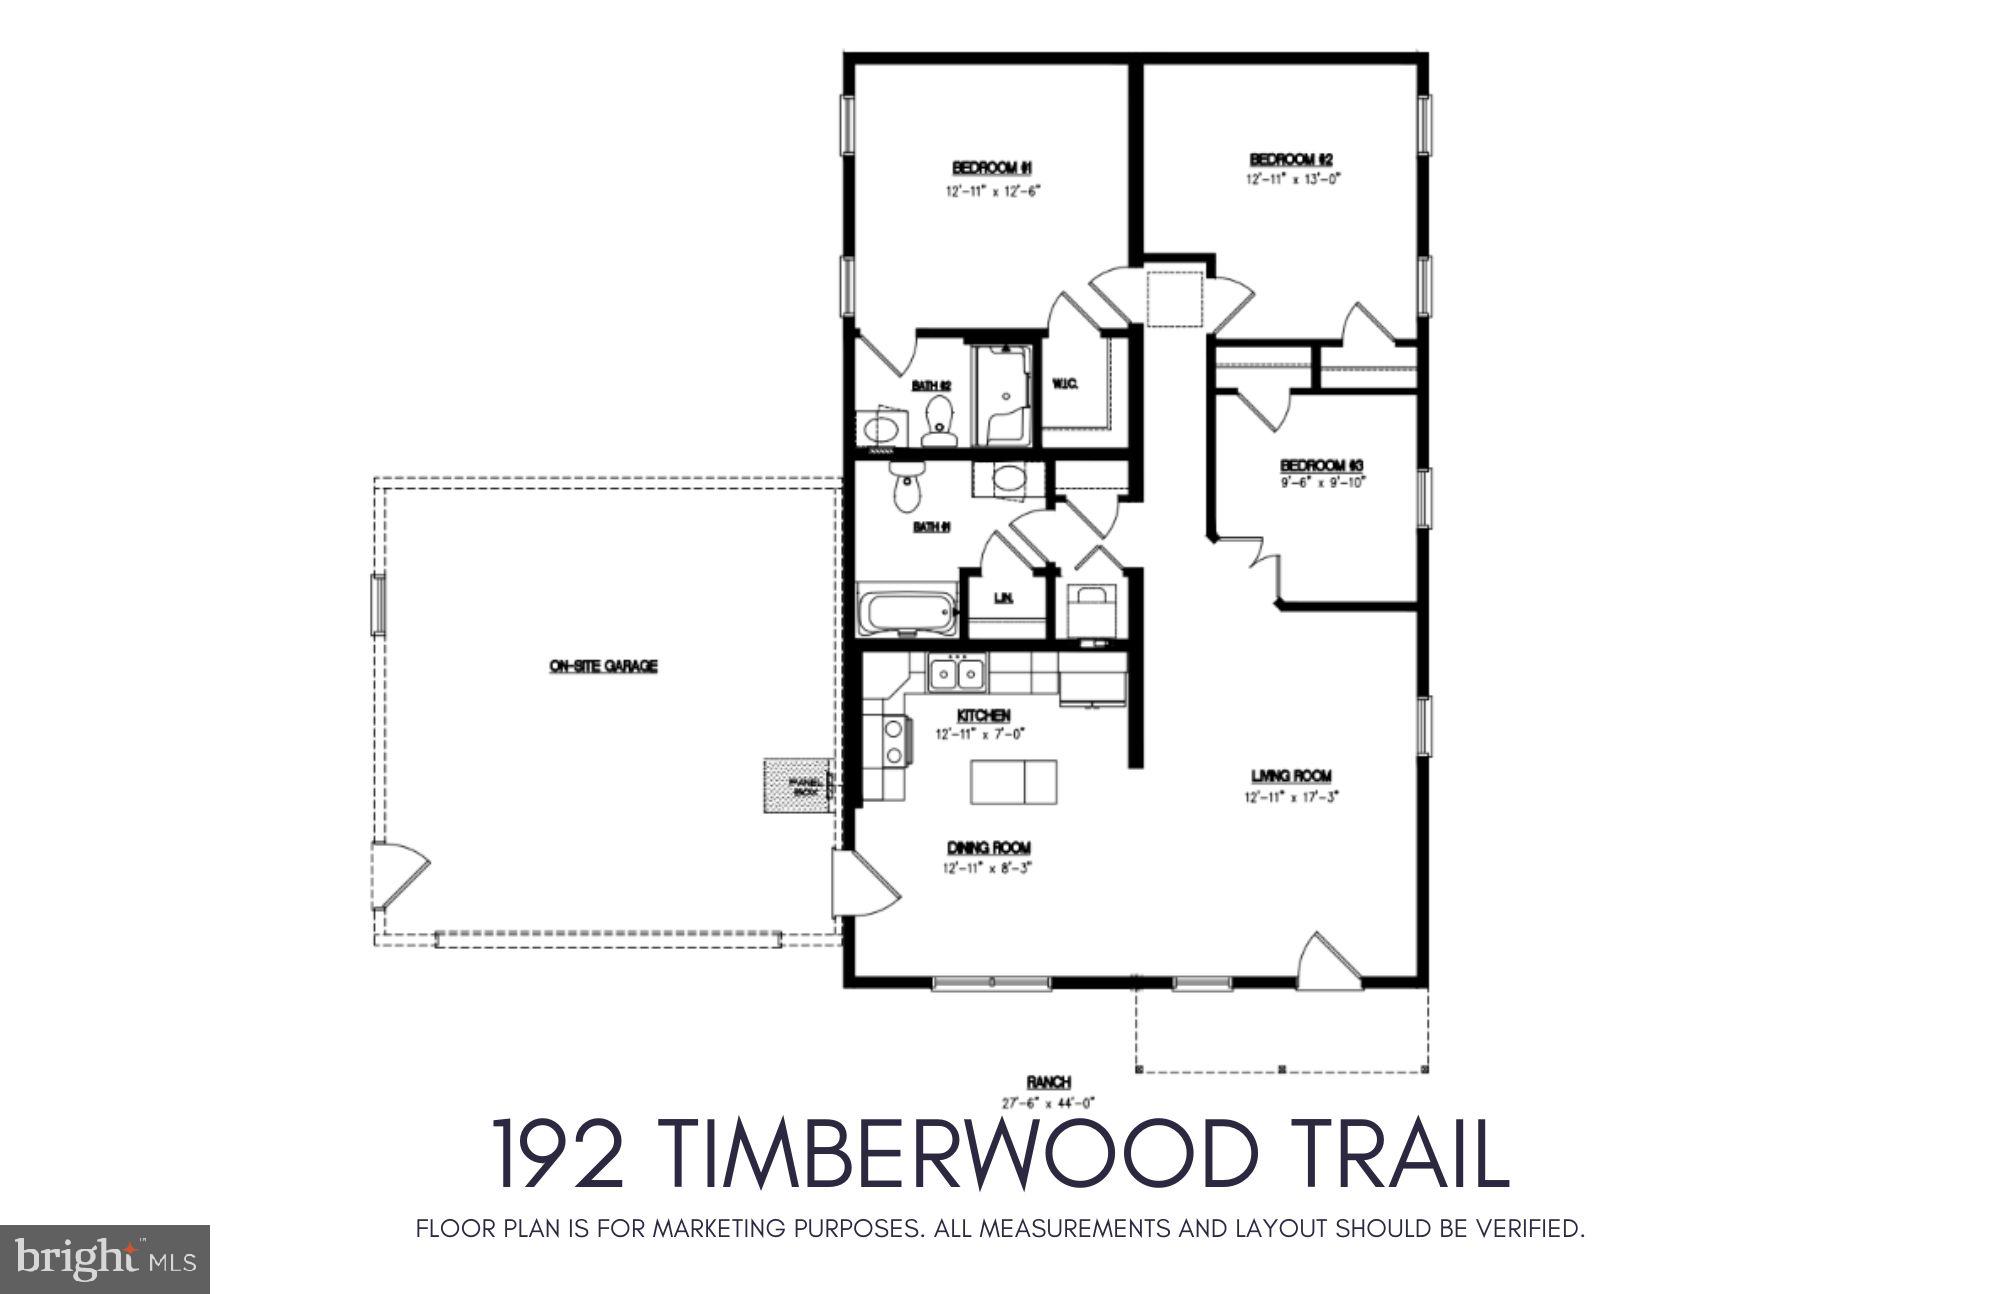
Come tour this affordable home in Boalsburg, located within the highly desirable State College Area School District. This charming ranch-style residence showcases solid hardwood flooring throughout the main living areas, including the great room, kitchen, dining space, and hallways—creating a warm and inviting first impression. The well-appointed kitchen features painted maple cabinetry, granite countertops, a single-bowl undermount sink, stainless steel appliances, and a spacious island—perfect for both everyday living and entertaining. The adjacent eat-in dining area flows seamlessly into the great room, offering an open-concept layout that’s ideal for gatherings and modern living. Down the hallway, you’ll find two comfortable bedrooms and a full bathroom, perfect for family members or guests. Tucked away at the rear of the home is the private primary suite, complete with a generous walk-in closet and an en-suite bathroom featuring a 5-foot shower. Additional highlights include a convenient laundry area, attic storage, and an oversized two-car garage that opens to a relaxing outdoor patio—perfect for enjoying quiet evenings or hosting friends. Situated in the Boalsburg area, this home offers an easy commute—just 10 minutes to downtown State College and Penn State, and under 30 minutes to Lewistown. Please note: This property is being sold as-is, and interior photos are from a previous listing and have been virtually staged.
Save
Ask
Tour
Hide
Share
Listing Snapshot
Price
$268,000
Days On Site
285 Days
Bedrooms
3
Inside Area (SqFt)
1,232 sqft
Total Baths
2
Full Baths
2
Partial Baths
N/A
Lot Size
N/A
Year Built
2019
MLS® Number
PACE2517092
Status
Pending
Property Tax
$3,383
HOA/Condo/Coop Fees
$365 monthly
Sq Ft Source
Assessor
Friends & Family
React
Comment
Invite
No Comments Yet
Did you know? You can invite friends and family to your search. They can join your search, rate and discuss listings with you.
Recent Activity
a month ago
Listing updated with changes from the MLS®
3 months ago
Status changed to Pending
5 months ago
Price changed to $268,000
9 months ago
Listing first seen on site
General Features
Attached Garage
Yes
Garage
Yes
Garage Spaces
2
Levels
One
Parking
ConcreteGarageAttached
Parking Spaces
2
Pets
Cats OKDogs OKNumber LimitYes
Property Sub Type
Condominium
Sewer
Private Sewer
Special Circumstances
Standard
SqFt Above
1232
SqFt Total
1232
Style
Ranch/Rambler
Utilities
Cable Available
Zoning
A
Interior Features
Appliances
Electric RangeElectric OvenElectric Water HeaterDishwasherRefrigeratorMicrowave
Basement
Crawl Space
Cooling
Central AirElectric
Electric
200+ Amp Service
Flooring
HardwoodVinyl
Heating
ElectricHeat Pump
Laundry Features
Washer HookupMain Level
Main Level Bedrooms
3
Window Features
Insulated WindowsLow Emissivity Windows
Additional Bedroom
Dimensions - 12x13Level - MainDescription - 12x13
Dining Room
Dimensions - 10x10Level - MainDescription - 10x10
Full Bath
Dimensions - 6x9Level - MainDescription - 6x9
Great Room
Dimensions - 14x18Level - MainDescription - 14x18
Kitchen
Dimensions - 9x13Level - MainDescription - 9x13
Primary Bathroom
Level - Main
Primary Bedroom
Level - Main
Save
Ask
Tour
Hide
Share
Exterior Features
Construction Details
Vinyl SidingStone
Patio And Porch
PorchPatio
Pool Features
None
Roof
Shingle
View
Mountain(s)
Waterview
Mountain(s)
Windows/Doors
Insulated WindowsLow Emissivity Windows
Community Features
Additional Association Fee
$365.0
Additional Association Fee Frequency
Monthly
MLS Area
Harris Twp (16425)
School District
STATE COLLEGE AREA
Roads
Paved
Schools
School District
STATE COLLEGE AREA
Elementary School
MOUNT NITTANY
Middle School
Unknown
High School
STATE COLLEGE AREA
Listing courtesy of Keller Williams Advantage Realty



Did you know? You can invite friends and family to your search. They can join your search, rate and discuss listings with you.