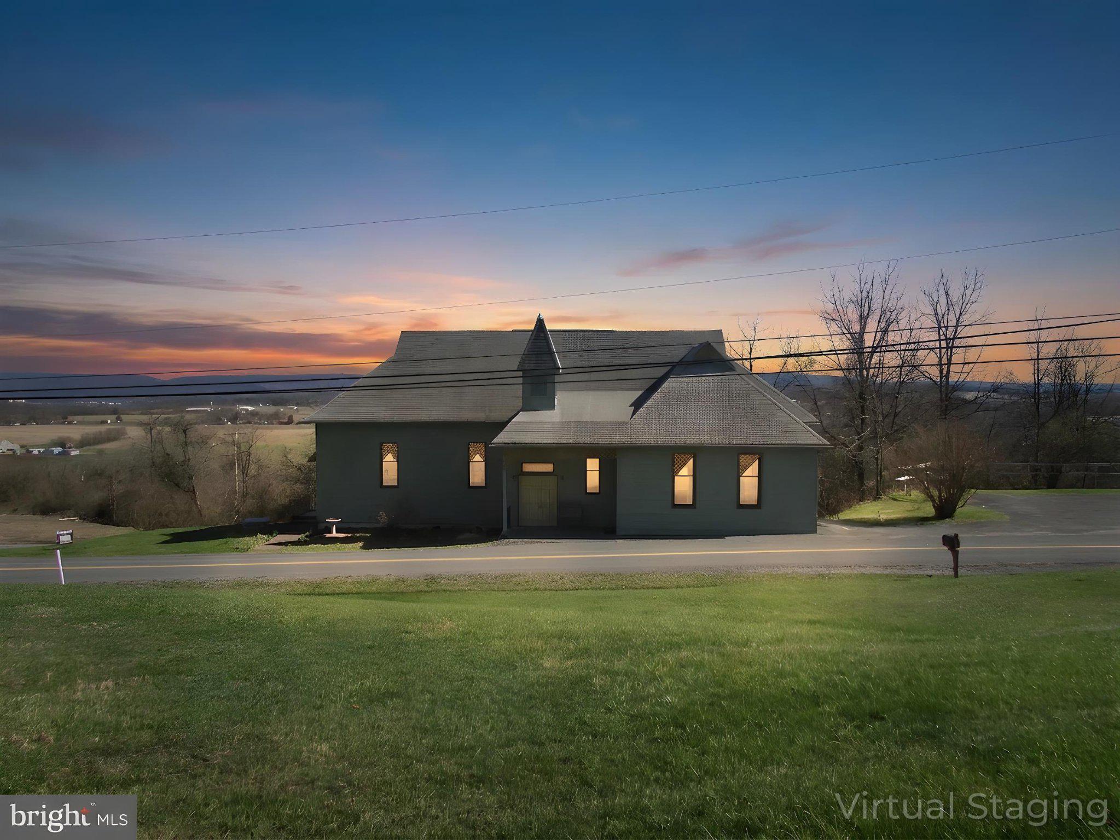
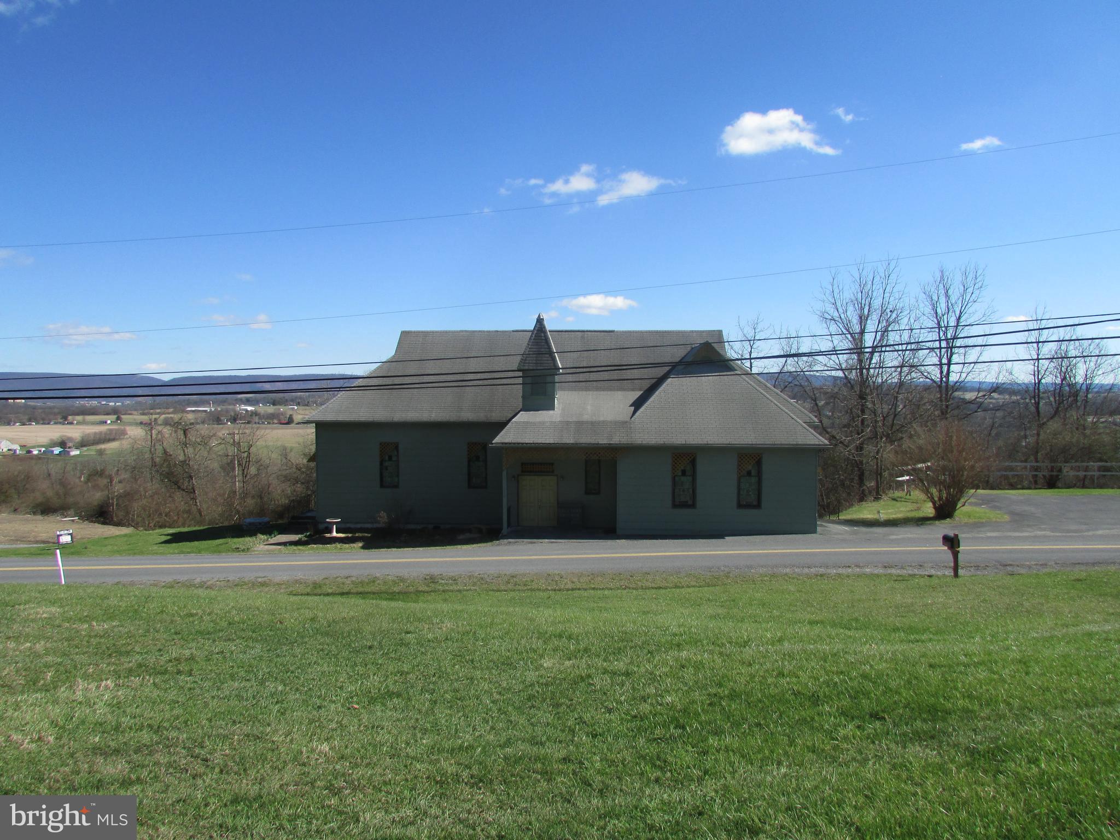
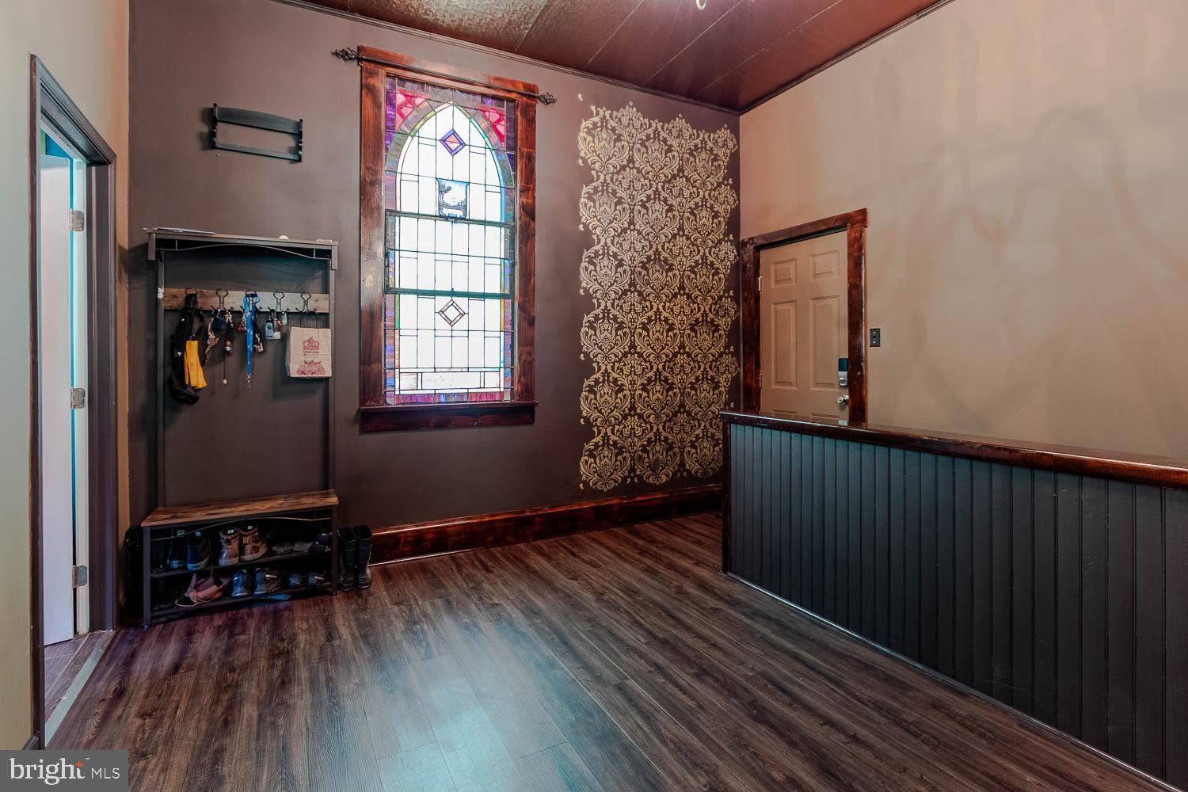
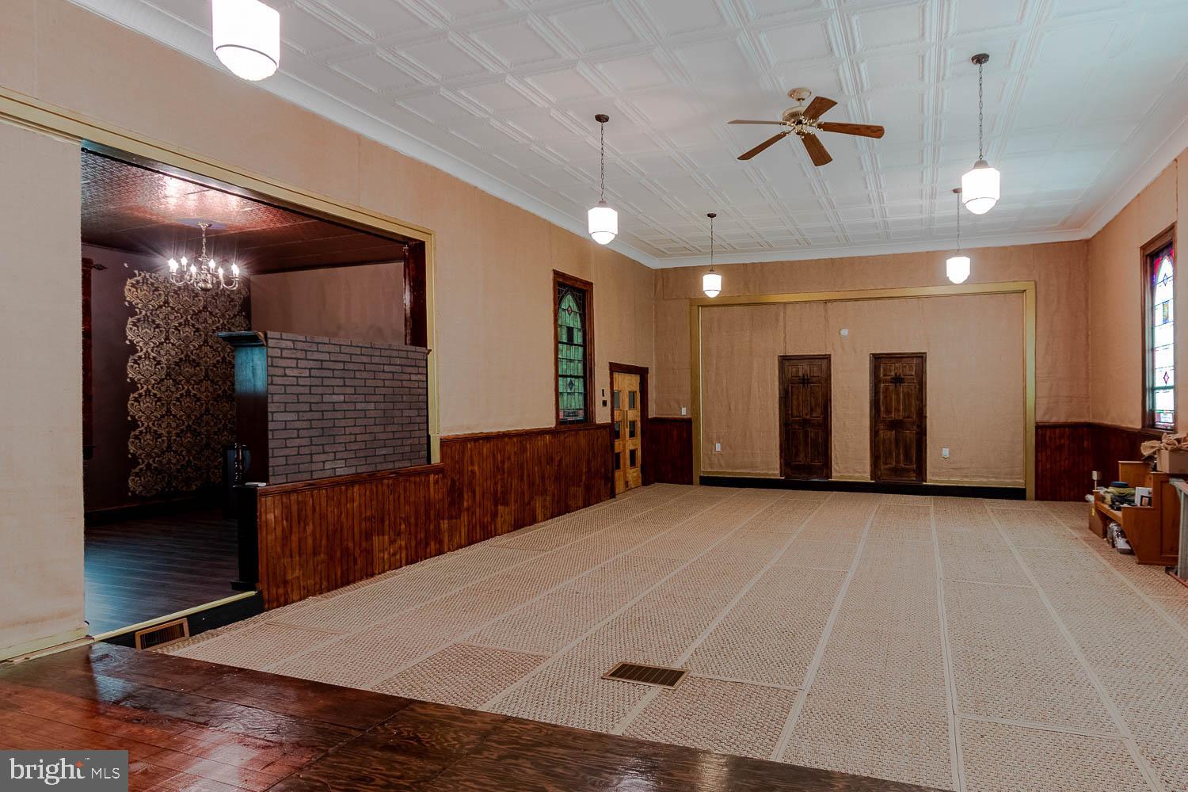
Perched above Bellefonte with commanding views of the surrounding valley, 1070 Valley View Road offers a rare blend of architectural character and modern functionality. Originally built in1905 as a church, this thoughtfully converted structure now serves as a 2-bedroom, 2-bath residence with 3,488 square feet of livable space, Set on .28 acres, the elevated location provides a constant visual connection to the landscape below changing with the seasons, beautiful sunsets and bringing a sense of openness and perspective to everyday life. The property’s vantage point enhances privacy while still remaining connected to the Bellefonte community. The fully finished main level expands the home’s versatility and comfort. This level includes two bedrooms, one full bathroom, laundry facilities, and additional finished living space, providing privacy and separation from the main lower-level area. It functions well for daily living, guest accommodations, or multi-use needs while maintaining a cohesive flow throughout the home. The home’s lower level is defined by its generous scale and adaptability. This open, light-filled space supports a variety of lifestyles and uses, whether envisioned as a serene yoga or wellness studio, a dance or creative studio, an event or gathering space, or simply an extraordinary living area that departs from conventional residential layouts. Also, have a full bath. Modern systems and upgrades have been completed with care, ensuring the home supports expectations while preserving its unique character. 2020 updates included bedrooms and closet improvements, electrical upgrades, hard wired smoke detectors, an escape window, full bathrooms on both levels, a comprehensive plumbing update with shutoffs for the kitchen, a UV water sanitation system, a water softener, a fresh interior paint scheme, installation of a power venter for the furnace, and all new doors and locks throughout the home. Between 2021 and 2022, Additional improvements included a new outdoor water spigot, a new hot water heater, mini-split heating and cooling systems installed upstairs, and added attic insulation for improved efficiency. In 2025, further enhancements were completed, including newly installed flooring in the main upstairs room, resurfacing and sealing of the basement concrete with new flooring added, and the addition of a patio with fireplace creating a welcoming outdoor space for relaxation or small gatherings. Also, included is one parking space. For buyers seeking a residence that offers more than square footage, one that delivers presence, flexibility, and a distinctive lifestyle, this Bellefonte property stands apart. It is a place where history and modern living intersect, offering room to live, create, host, and unwind all framed by sweeping valley views. Welcome to your new home. Photos are virtually staged.
Save
Ask
Tour
Hide
Share
Listing Snapshot
Price
$264,999
Days On Site
308 Days
Bedrooms
2
Inside Area (SqFt)
3,480 sqft
Total Baths
2
Full Baths
2
Partial Baths
N/A
Lot Size
0.28 Acres
Year Built
1900
MLS Number
PACE2517174
Status
Active Under Contract
Property Tax
$3,458
HOA/Condo/Coop Fees
N/A
Sq Ft Source
Estimated
Friends & Family
React
Comment
Invite
No Comments Yet
Did you know? You can invite friends and family to your search. They can join your search, rate and discuss listings with you.
Recent Activity
yesterday
Listing updated with changes from the MLS
a week ago
Status changed to Active Under Contract
2 months ago
Price changed to $264,999
10 months ago
Listing first seen on site
General Features
Acres
0.28
Foundation
Other
Levels
Two
Parking
Driveway
Parking Spaces
1
Pets
Yes
Property Sub Type
Single Family Residence
Sewer
Public Sewer
Special Circumstances
Standard
SqFt Above
1944
SqFt Below
1536
SqFt Total
3480
Style
Traditional
Water Source
Well
Zoning
R
Interior Features
Appliances
Electric RangeElectric OvenElectric Water HeaterFreezerWasher



Did you know? You can invite friends and family to your search. They can join your search, rate and discuss listings with you.