Located just off South Atherton Street, this home offers convenient access to Boalsburg, State College, and Penn State, along with nearby shops, restaurants, parks, and outdoor recreation.
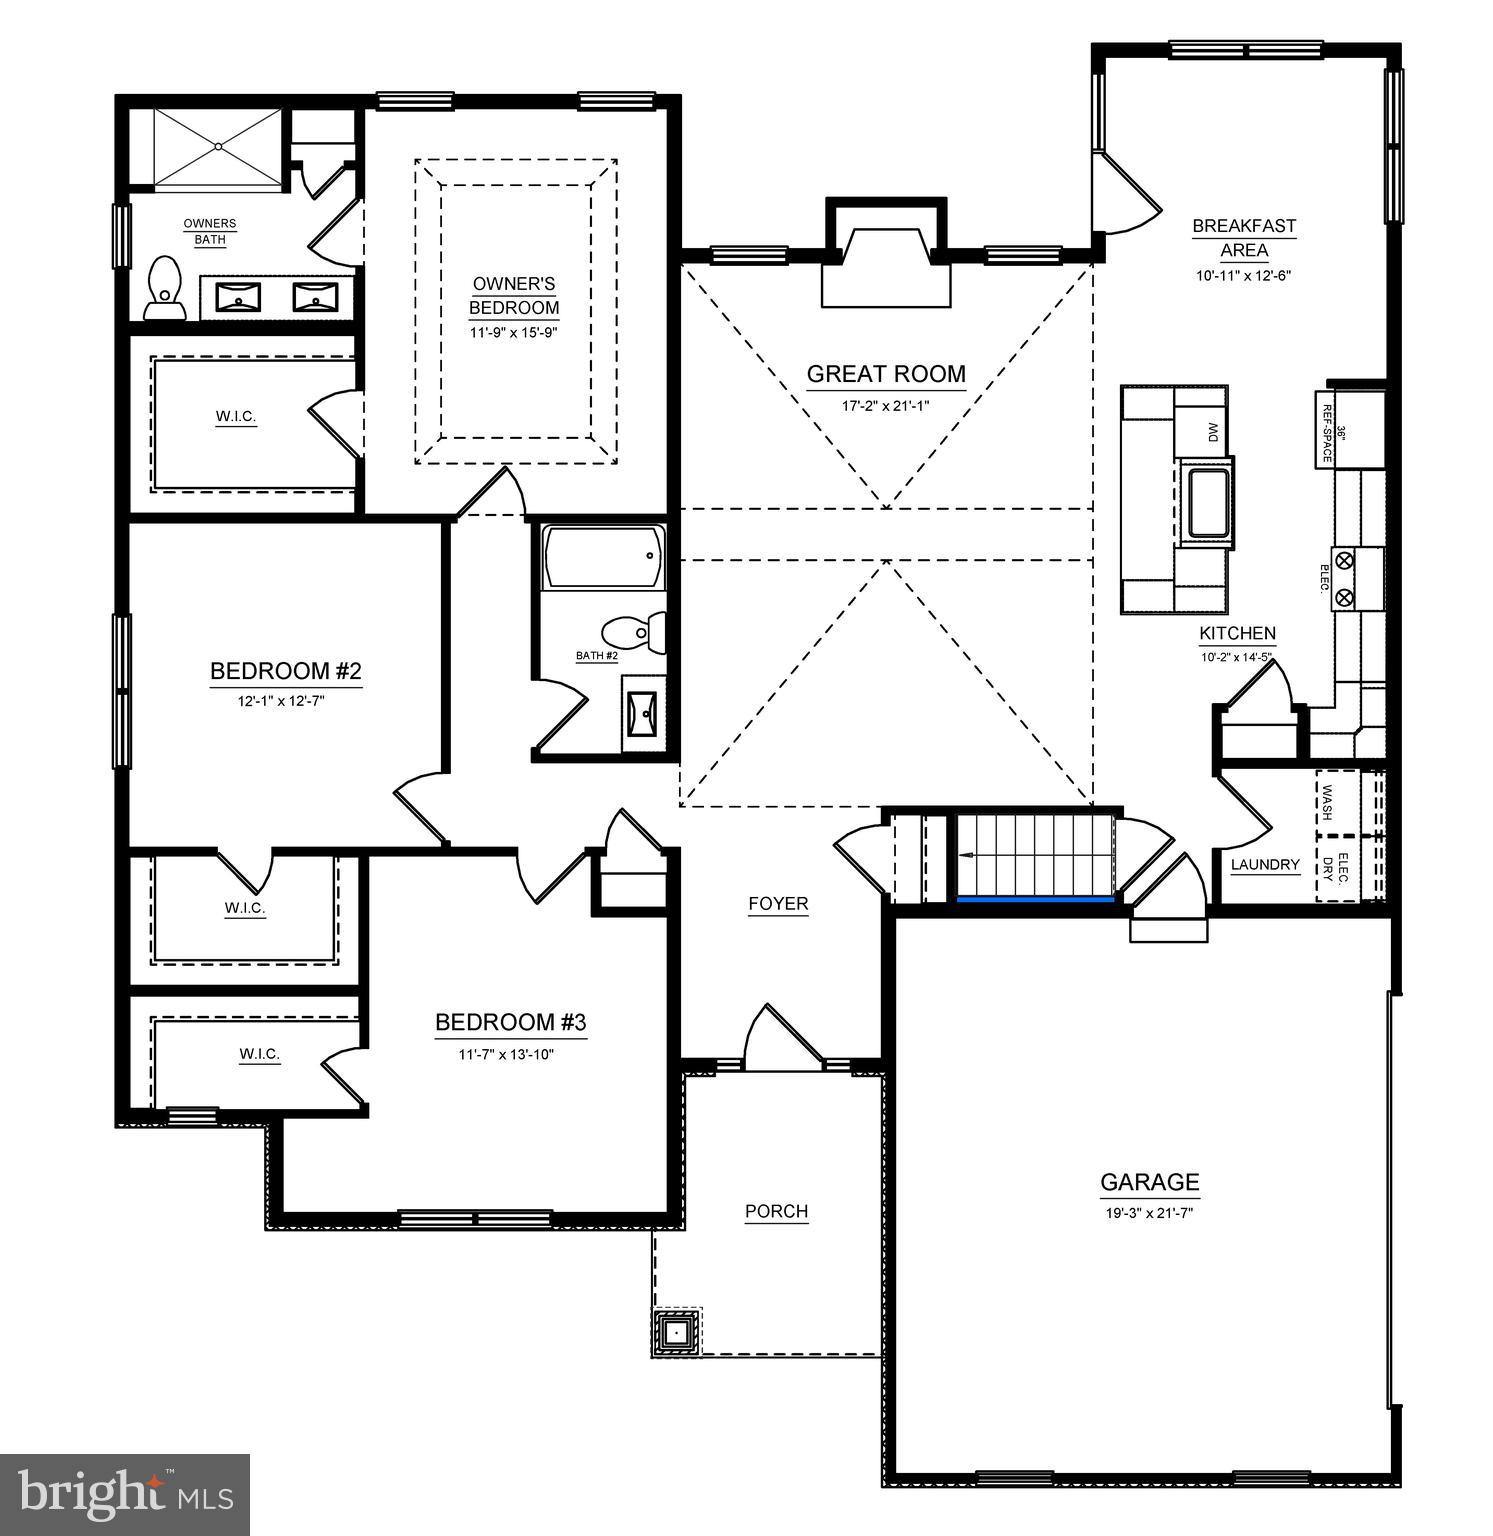
The Hampton C plan features a Craftsman-style exterior with vinyl siding, shake accents, and a covered porch with stone knee wall and pillar bases, along with a 2-car side-entry garage. The home includes 9’ ceilings and hardwood flooring throughout the main level. The kitchen offers upgraded cabinetry, quartz countertops, a large center island with seating, and stainless steel appliances, including an electric range, microwave hood, and dishwasher. The great room features a cathedral ceiling and fireplace.
The owner’s suite includes a tray ceiling, large walk-in closet, and private en suite bath. Two additional bedrooms and one full bathroom complete the home. Electric heat and central air are included.
Contact us for more details on this home.