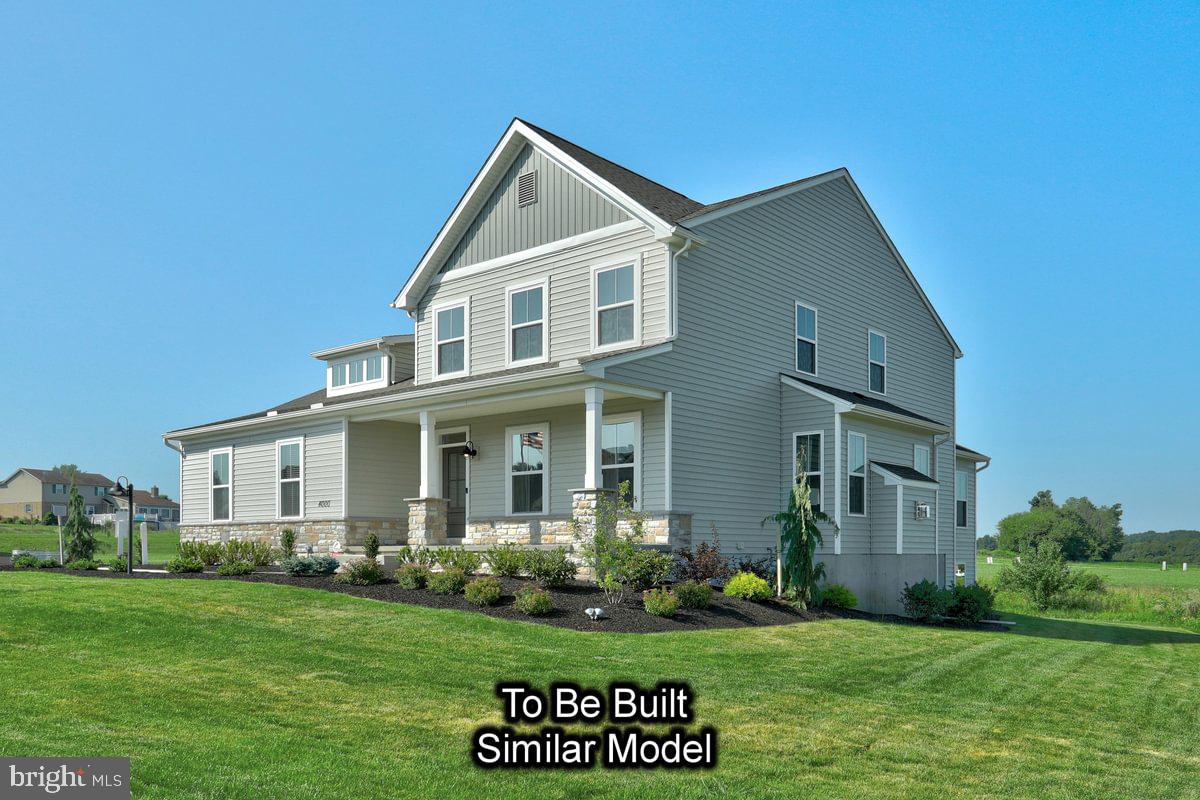
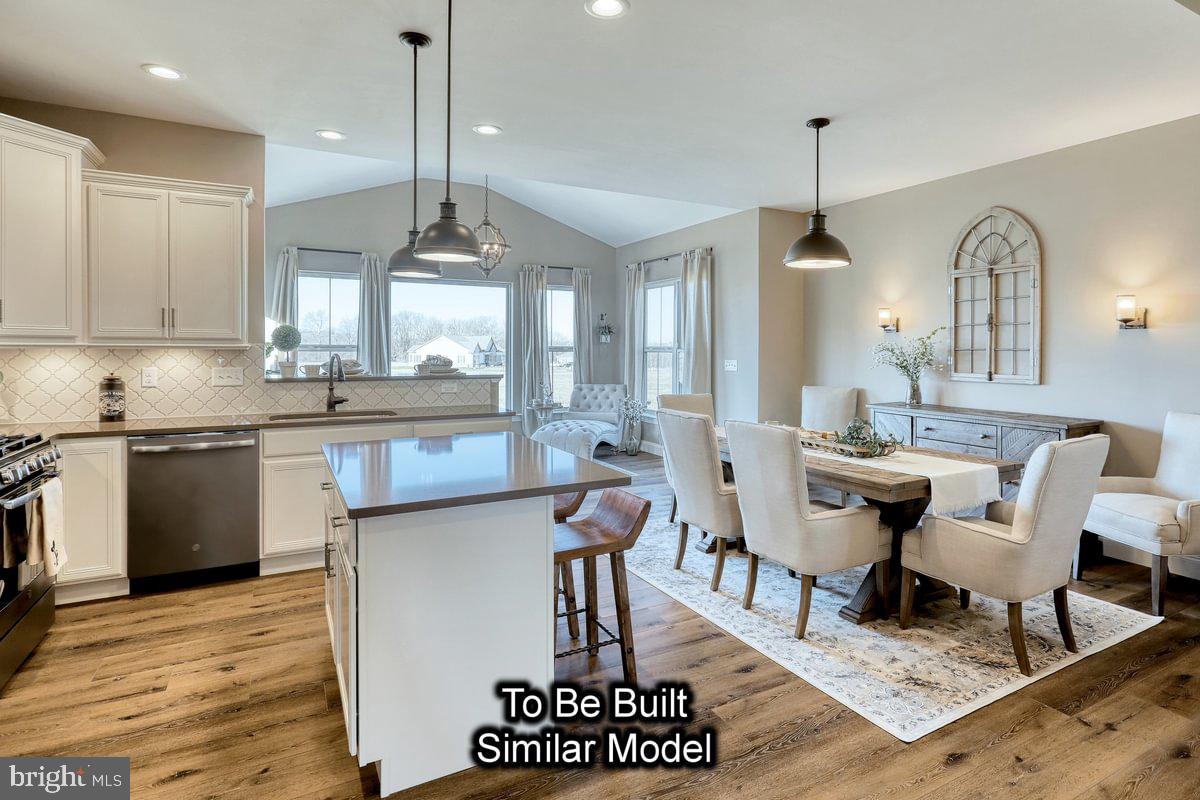
Welcome to Harvest Meadows, where small‑town charm meets thoughtfully designed new‑construction living. The Brindlee offers a first‑floor primary suite complete with a private bath and generous walk‑in closet—perfect for convenient everyday living. The bright, open‑concept main level brings together the kitchen, dining area, and family room to create a comfortable space for gatherings and daily routines.
Upstairs, you’ll find two additional bedrooms, each with its own walk‑in closet, along with a versatile loft ideal for a home office, play area, or second living space. A full basement and 2‑car garage provide excellent storage and future finishing potential.
This listing reflects the base Brindlee plan as offered in Harvest Meadows, showcasing Berks Homes’ signature quality, energy‑efficient construction, and modern layouts designed for today’s lifestyles.
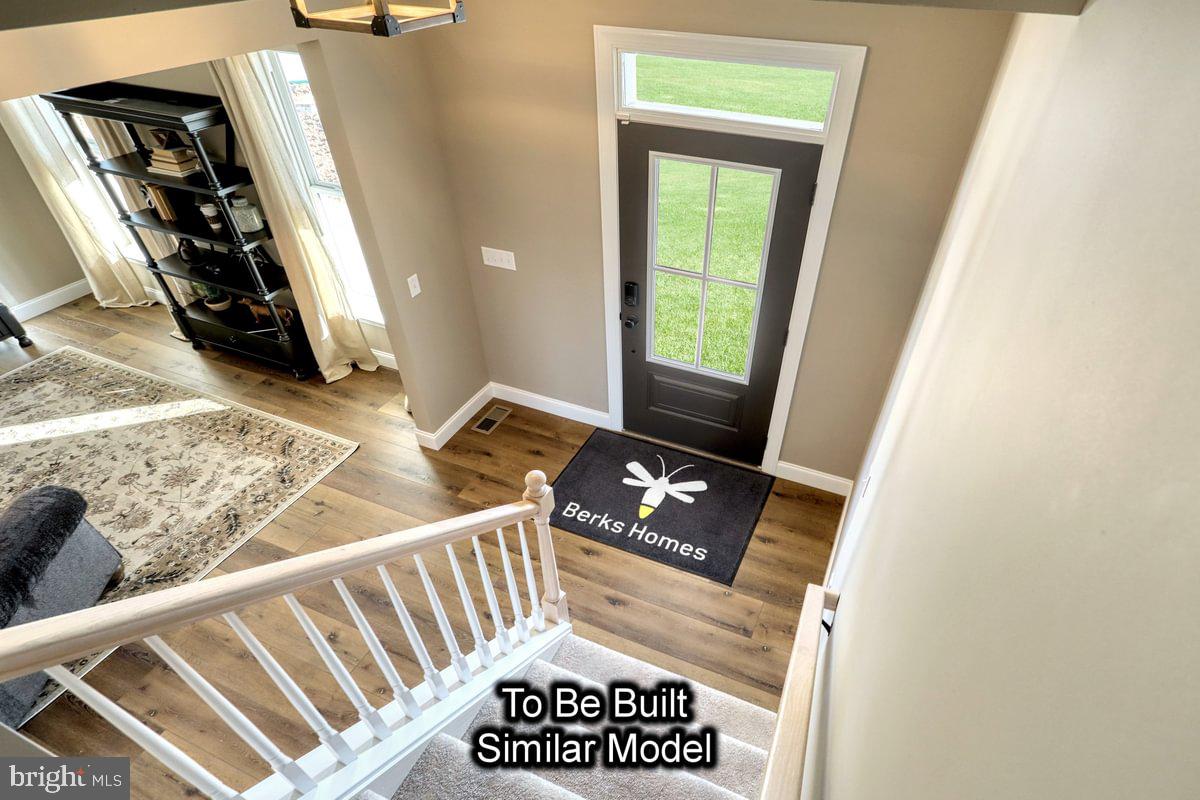
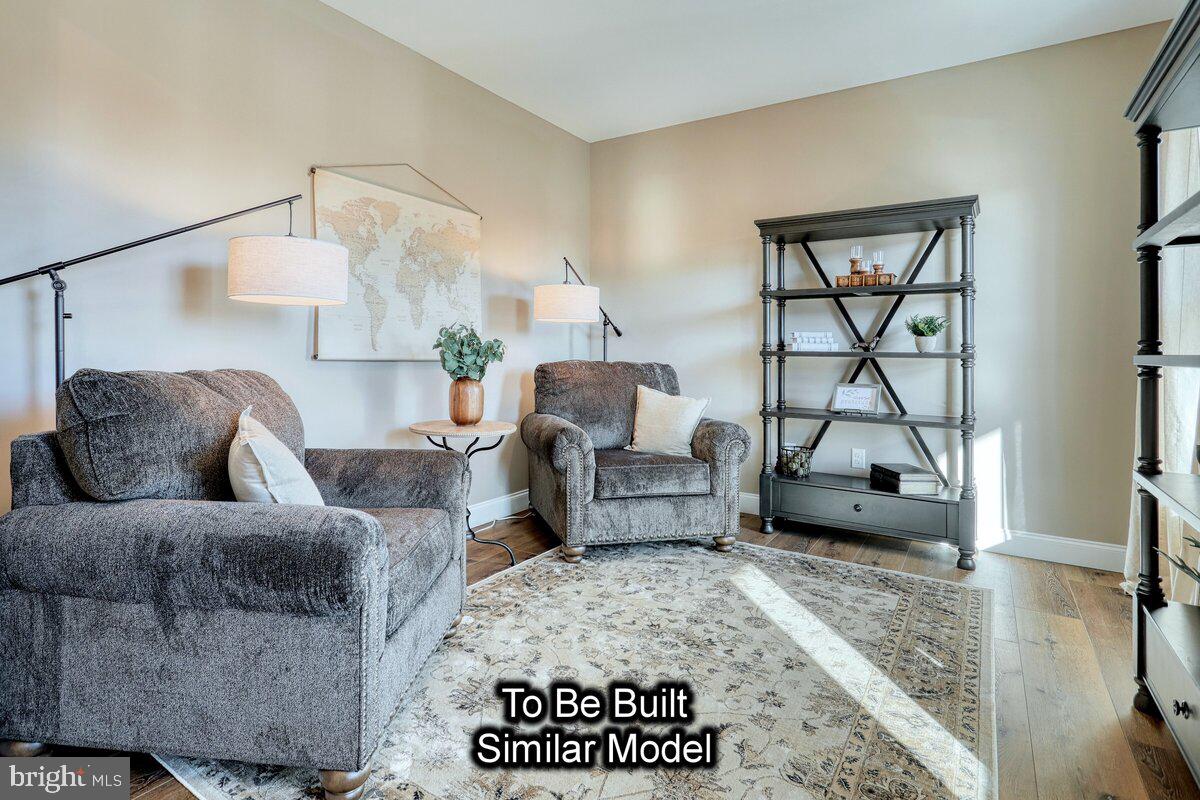
Some photos may have been virtually staged or enhanced for marketing purposes. Actual finishes may vary.
Taxes are estimated; final assessment and tax amounts will be determined by the county after construction.
This listing reflects the base home plan with standard features only; upgrades and homesite premiums are not included.
Save
Ask
Tour
Hide
Share
Listing Snapshot
Price
$480,990
Days On Site
242 Days
Bedrooms
3
Inside Area (SqFt)
2,294 sqft
Total Baths
3
Full Baths
2
Partial Baths
1
Lot Size
N/A
Year Built
2026
MLS Number
PACE2518044
Status
Active
Property Tax
N/A
HOA/Condo/Coop Fees
$165 monthly
Sq Ft Source
Estimated
Friends & Family
React
Comment
Invite
No Comments Yet
Did you know? You can invite friends and family to your search. They can join your search, rate and discuss listings with you.
Recent Activity
2 weeks ago
Price changed to $480,990
2 weeks ago
Listing updated with changes from the MLS
2 weeks ago
Status changed to Active
8 months ago
Listing first seen on site
General Features
Attached Garage
Yes
Foundation
Concrete Perimeter
Garage
Yes
Garage Spaces
2
Levels
Two
Parking
GarageDrivewayInside EntranceAttached
Parking Spaces
4
Pets
Number LimitYes
Property Condition
New Construction
Property Sub Type
Single Family Residence
Security
Smoke Detector(s)Carbon Monoxide Detector(s)
Sewer
Public Sewer
Special Circumstances
Standard
SqFt Above
2294
SqFt Total
3605
Style
Traditional
Water Source
Public
Zoning
R
Interior Features
Appliances
Electric RangeElectric OvenElectric Water HeaterDisposalDishwasherExhaust FanWater HeaterMicrowave



Did you know? You can invite friends and family to your search. They can join your search, rate and discuss listings with you.