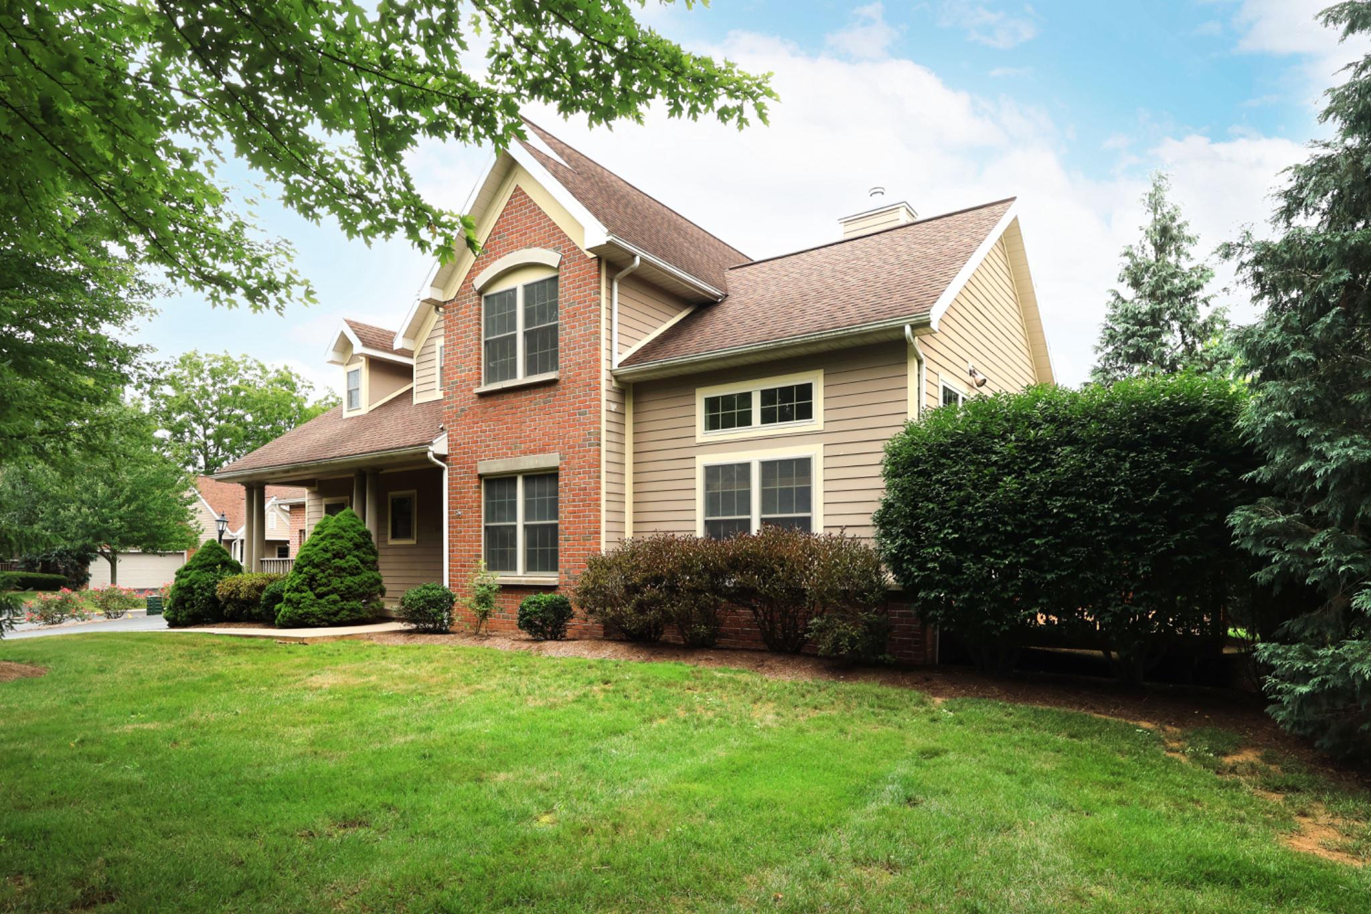
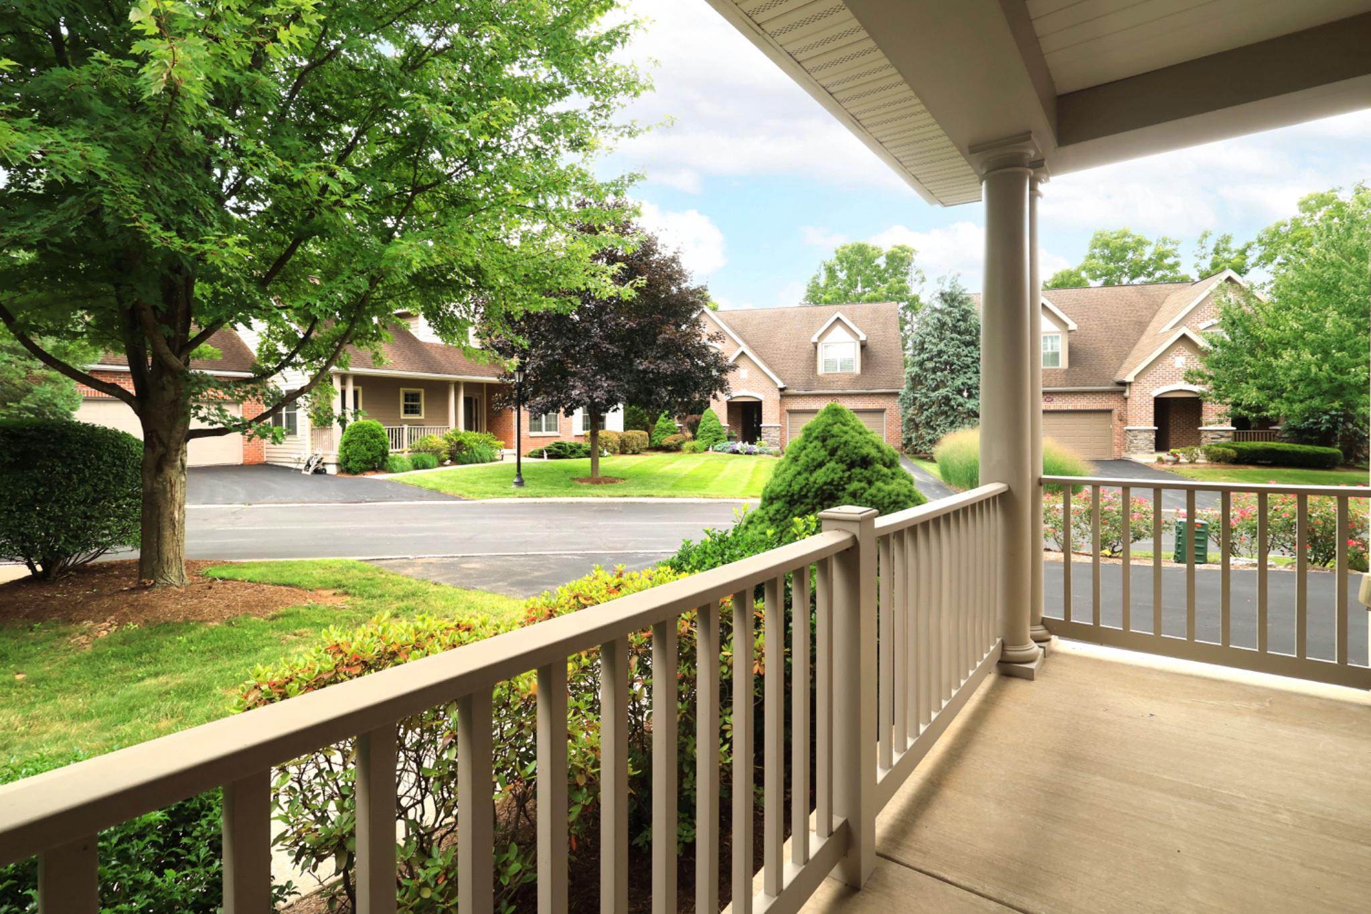
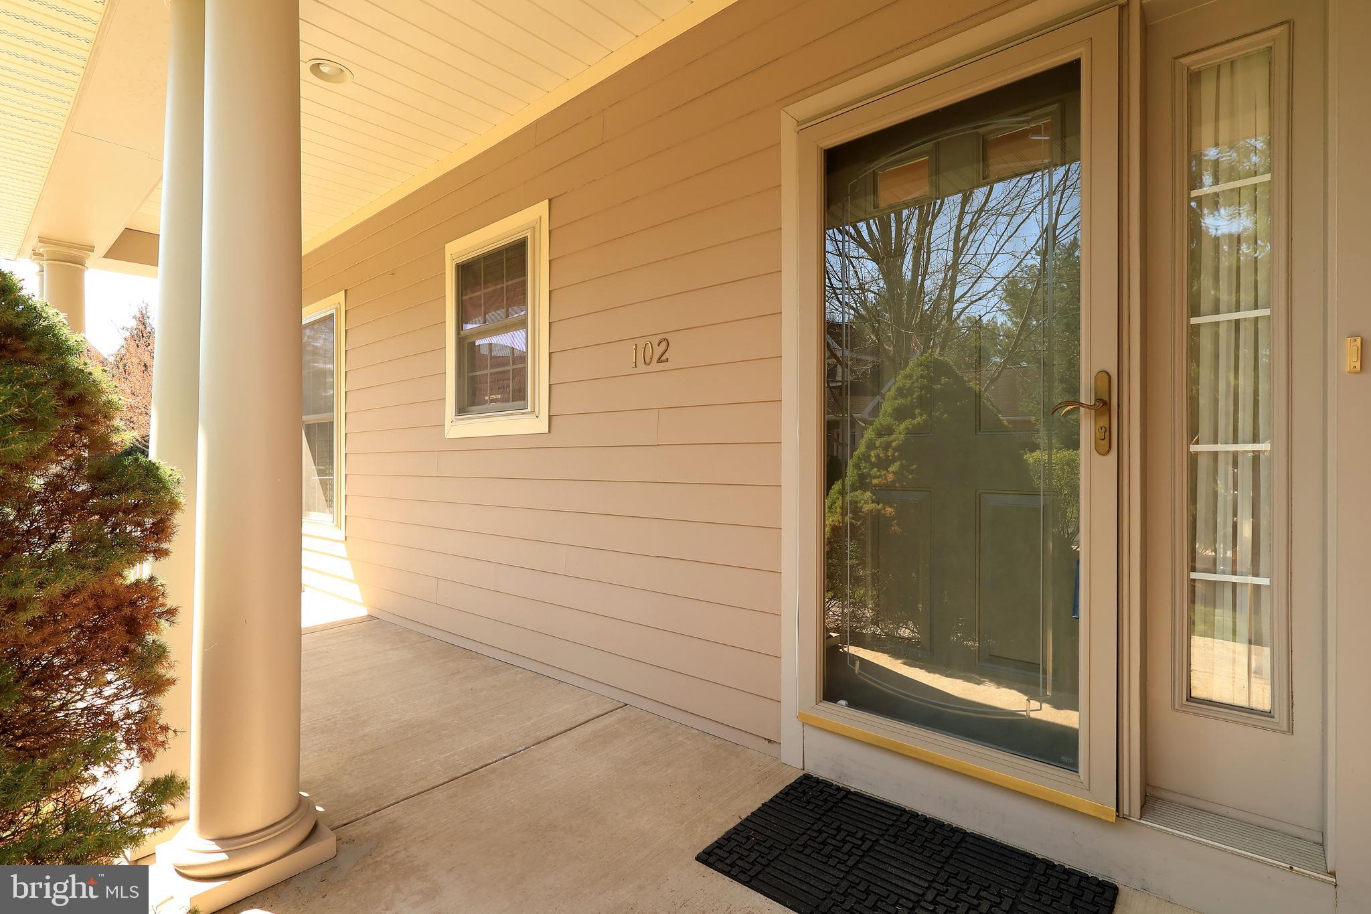
Sellers are offering a $10,000 credit to give Buyers the flexibility to add some of their own updates and touches. You'll love easy living at The Hamlet in this beautiful 2 story single family home that features all of the convenience of condo living with snow removal and landscaping included! HardiPlank siding and brick adorn the exterior of the home and a charming front porch welcomes you into the open foyer with coat closet. A fusion of traditional and open floors plans, you'll enjoy the bright and airy feel of the open concept living room and dining room! This welcoming space features hardwood floors, a gas fireplace with lovely wood mantle and built-in bookcases, high vaulted ceilings in the living room, door to the side deck, and a beautiful two toned decorative chair rail in the dining room where you'll love sharing meals with your favorite people. The sweet kitchen has granite countertops, tile backsplash, SS appliances, gas stove with hood, lovely wood cabinetry and floors, a pantry closet, and a breakfast nook perfect for your first cup of morning tea! Working from home? You'll love the great main level office with vaulted ceilings, abundant bookshelves, and French Doors. At the end of a long day, retreat to your private primary suite with a serene bedroom, walk-in closet, and private bath with jetted tub, dual vanity, ceramic tile floors, and a walk-in shower. A half bath and laundry room complete the main level allowing for one floor living! Upstairs you'll discover a versatile open family room great for cozying up with a good book or playing board games on a rainy afternoon. You'll also find two nicely sized additional bedrooms with WICs and shared bath with tub/shower combo and tile floors! The pre-plumbed with egress window lower level provides great opportunity for storage or could be finished for additional space and features high ceilings, a superior wall foundation, pex water lines, water softener, and radon mitigation. You'll appreciate the 2 car garage and the natural gas heating and central air. Spend sunny afternoons with a lemonade on the charming deck or enjoying the neighborhood walking/biking paths. This neighborhood is near golfing, shopping, and restaurants and is a quick commute to campus. The COA fee includes: mowing, snow removal, landscaping, deck maintenance, and water. For extra peace of mind, Sellers are providing a one year HSA Home Warranty! With lovely features and convenience you'll feel right at home in no time!
Save
Ask
Tour
Hide
Share
Listing Snapshot
Price
$560,000
Days On Site
197 Days
Bedrooms
3
Inside Area (SqFt)
2,508 sqft
Total Baths
3
Full Baths
2
Partial Baths
1
Lot Size
N/A
Year Built
2005
MLS Number
PACE2518118
Status
Active
Property Tax
$8,375
HOA/Condo/Coop Fees
$325 monthly
Sq Ft Source
Assessor
Friends & Family
React
Comment
Invite
No Comments Yet
Did you know? You can invite friends and family to your search. They can join your search, rate and discuss listings with you.
Recent Activity
2 days ago
Listing updated with changes from the MLS
2 months ago
Price changed to $560,000
6 months ago
Listing first seen on site
General Features
Attached Garage
Yes
Foundation
Concrete Perimeter
Garage
Yes
Garage Spaces
2
Levels
Two
Parking
GarageDrivewayAttached
Parking Spaces
4
Pets
Yes
Property Sub Type
Condominium
Sewer
Public Sewer
Special Circumstances
Standard
SqFt Above
2508
SqFt Total
4140
Style
Traditional
Water Source
Public
Zoning
R
Interior Features
Appliances
Gas RangeGas OvenWater PurifierGas Water HeaterDishwasherDryerRange HoodRefrigeratorWasher
Basement
FullUnfinishedBath/Stubbed
Cooling
Central AirCeiling Fan(s)Electric
Electric
200+ Amp Service
Fireplace
Yes
Fireplace Features
Gas
Fireplaces
1
Flooring
CarpetWoodCeramic TileHardwood
Heating
Natural GasForced Air
Interior
Eat-in KitchenCeiling Fan(s)Recessed LightingWalk-In Closet(s)Built-in Features



Did you know? You can invite friends and family to your search. They can join your search, rate and discuss listings with you.