Receive $7,500 Flex Cash on all Move‑In Ready and Quick Move‑In homes. Available across all communities, with settlement required by May 29, 2026. Must use preferred partners. See Agent for details.
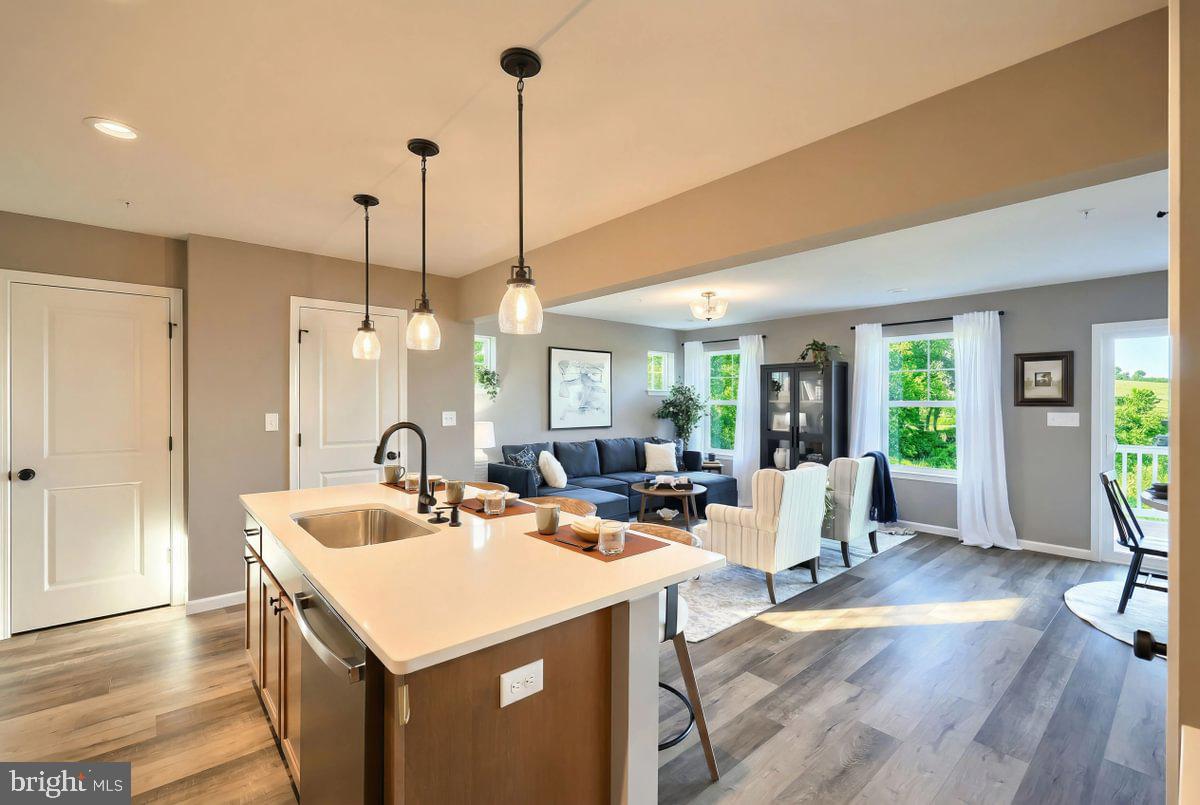
Welcome to this beautifully upgraded Lily townhome in Logan Greene, offering modern style, bright living spaces, and carefully selected finishes throughout. The main level features upgraded engineered vinyl plank flooring, along with an enhanced family room highlighted by the 2’x2’ window package that brings in additional natural light.
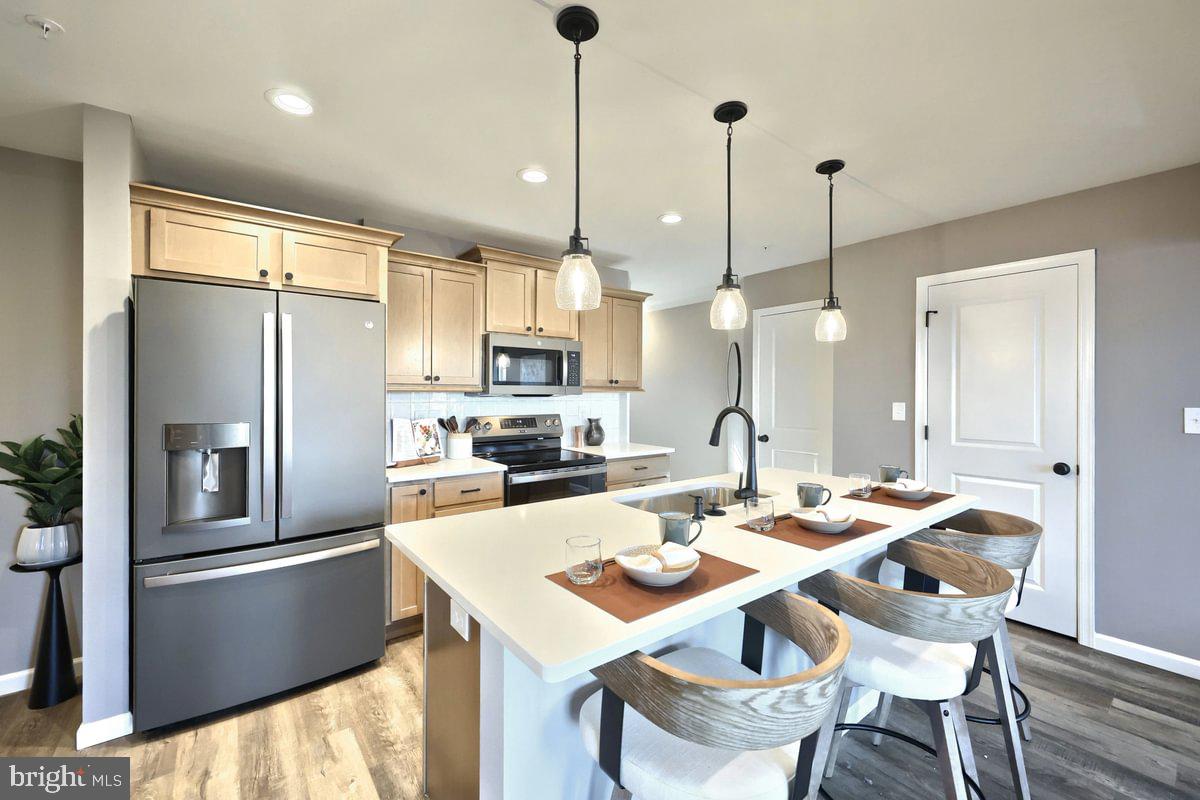
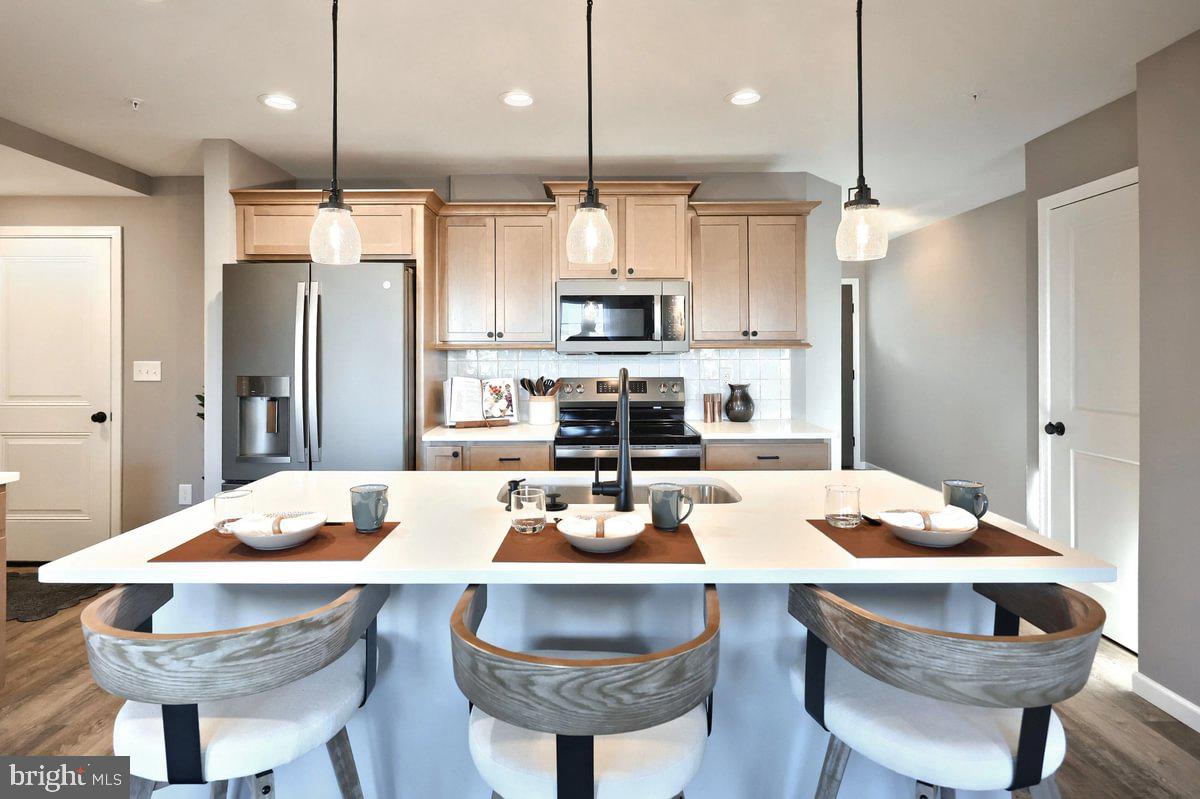
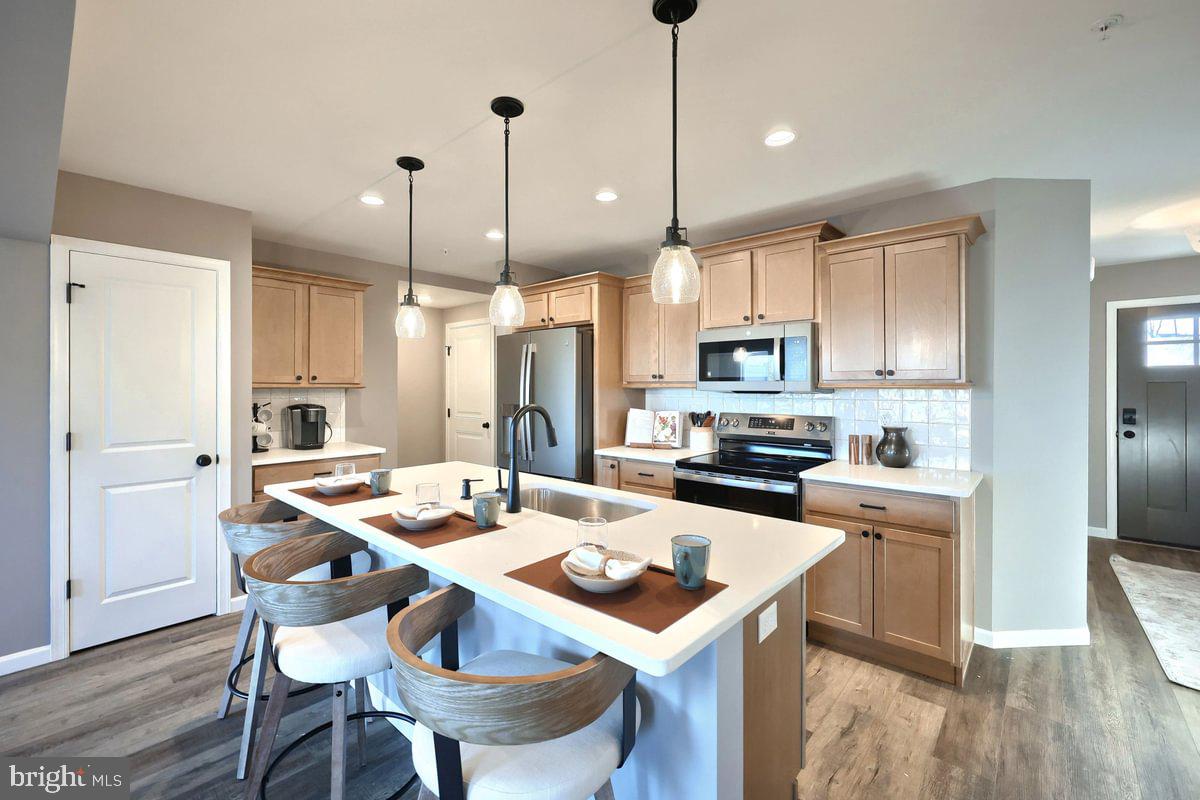
The kitchen is thoughtfully designed with upgraded cabinets, upgraded hardware, quartz countertops, a tile backsplash, stainless‑steel gas appliances, recessed lighting, and an upgraded faucet—creating a clean, contemporary space ideal for everyday living and entertaining. A well‑appointed powder room on the main level includes upgraded plumbing fixtures and an upgraded toilet.
Upstairs, the Primary Suite offers comfort and style with a walk‑in closet and an upgraded private bath featuring a double‑bowl vanity, quartz vanity top, upgraded‑height vanity, upgraded hardware, upgraded plumbing fixtures, upgraded toilet, and a semi‑frameless sliding shower door. The hall bath also includes upgraded vanity height, hardware, plumbing fixtures, and toilet. Flooring upgrades continue throughout the second‑floor living areas and baths.
Enjoy outdoor living on the 10' x 10' composite deck with steps to grade. Additional features include 2‑tone interior paint, upgraded lighting in multiple key areas, EVP flooring in the family room and primary bath, a garage door opener with wireless/keyless entry, and an in‑ground basement with a 3‑piece bath rough‑in, giving you excellent future finishing potential.
Photos shown may include options and upgrades not included in the list price and may have been enhanced or virtually staged. Subdivision assessment is pending; MLS tax fields may show zero. Final taxes will be based on the improved lot and completed home.
Save
Ask
Tour
Hide
Share
Listing Snapshot
Price
$374,990
Days On Site
191 Days
Bedrooms
3
Inside Area (SqFt)
1,707 sqft
Total Baths
3
Full Baths
2
Partial Baths
1
Lot Size
0.19 Acres
Year Built
2026
MLS® Number
PACE2518262
Status
Pending
Property Tax
N/A
HOA/Condo/Coop Fees
$35 monthly
Sq Ft Source
Estimated
Friends & Family
React
Comment
Invite
No Comments Yet
Did you know? You can invite friends and family to your search. They can join your search, rate and discuss listings with you.
Recent Activity
5 months ago
Status changed to Pending
5 months ago
Listing updated with changes from the MLS®
6 months ago
Listing first seen on site
General Features
Acres
0.19
Attached Garage
Yes
Foundation
Concrete Perimeter
Garage
Yes
Garage Spaces
2
Levels
Two
Parking
Garage Door OpenerGarageDrivewayInside EntranceAttached
Parking Spaces
4
Pets
Number LimitYes
Property Sub Type
Townhouse
Security
Smoke Detector(s)Carbon Monoxide Detector(s)
Sewer
Public Sewer
Special Circumstances
Standard
SqFt Above
1707
SqFt Total
2393
Style
Traditional
Water Source
Public
Zoning
R
Interior Features
Appliances
Gas RangeGas OvenElectric Water HeaterDishwasherDisposalMicrowaveWater HeaterENERGY STAR Qualified Appliances



Did you know? You can invite friends and family to your search. They can join your search, rate and discuss listings with you.