*SELLER WILL BE REPLACING THE ROOF*
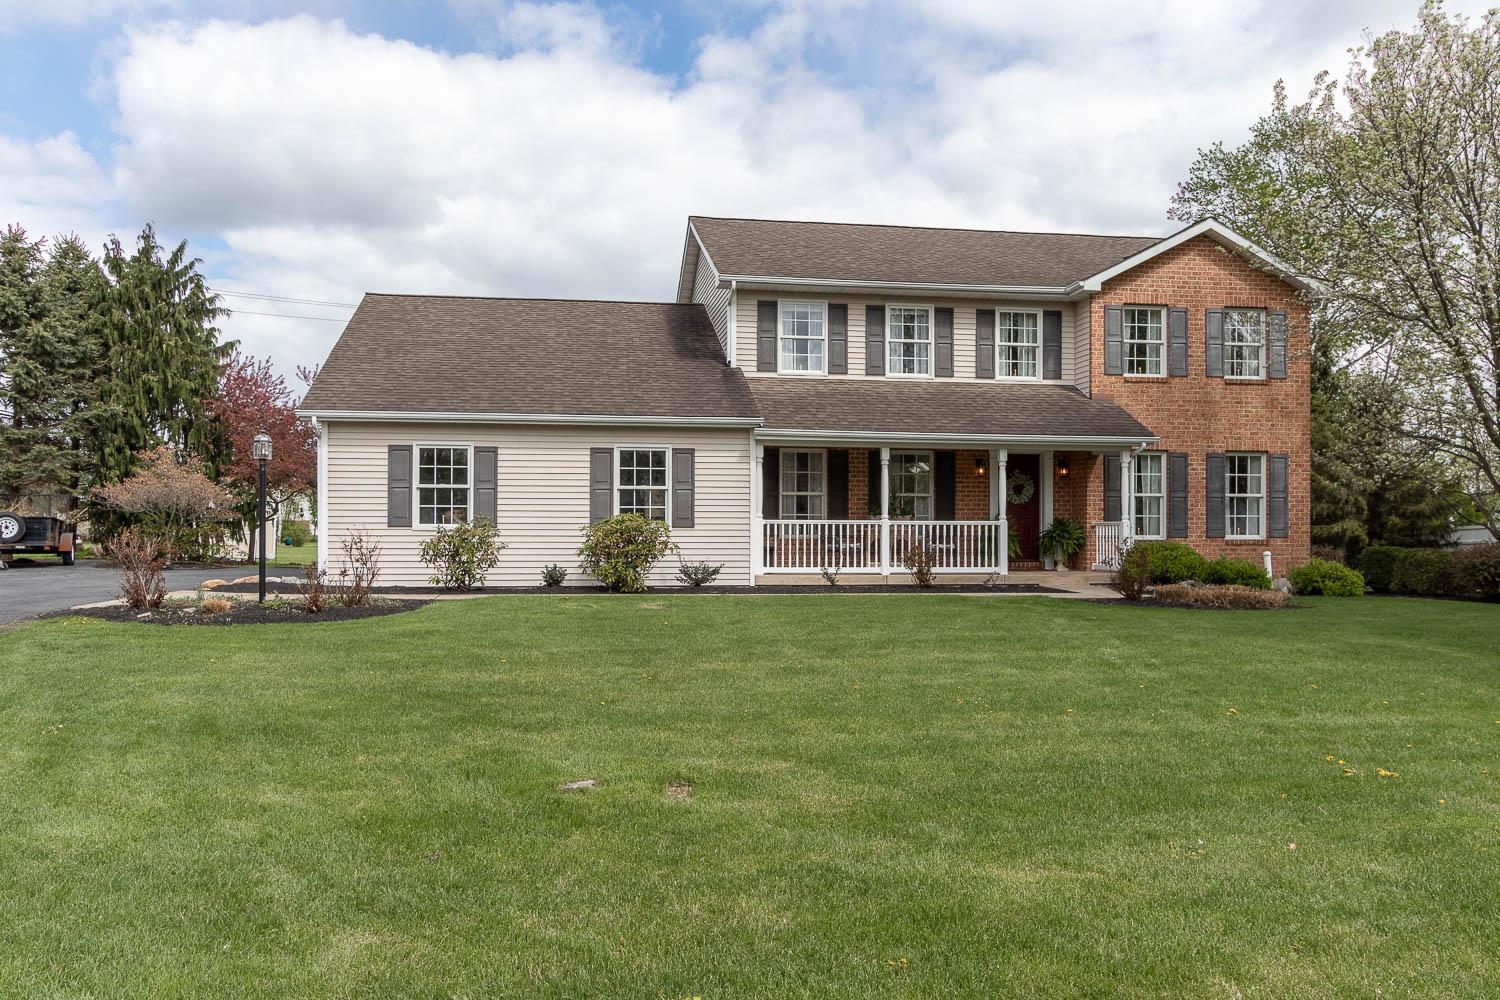
A stunning home nestled on a .63-acre lot in the heart of Centre Hall. This beautifully maintained, move-in ready two-story offers the perfect blend of comfort, style, and convenience. Filled with natural light, the home features warm hardwood floors, LVP, and tasteful, neutral finishes throughout.
Boasting four spacious bedrooms and 3.5 baths, the thoughtfully designed layout includes an updated eat-in kitchen with granite countertops, tiled backsplash, stainless steel appliances, and a breakfast nook. A new Bosch dishwasher and microwave range add modern convenience, while the kitchen flows seamlessly into a cozy family room with a gas fireplace—perfect for everyday living and entertaining.
The main floor also offers a laundry area, a convenient half bath, a formal dining room, living room, and a private office space. Upstairs, you’ll find four generously sized bedrooms and two full baths, providing plenty of room for family and guests.
The finished lower level expands your living space with a rec room, full bath, and abundant storage, along with an unfinished area for added flexibility. Additional updates include a new Trane heat pump (2020), hot water heater (2025), washer (2024), dryer (2022), and new carpeting in the lower-level rec room.
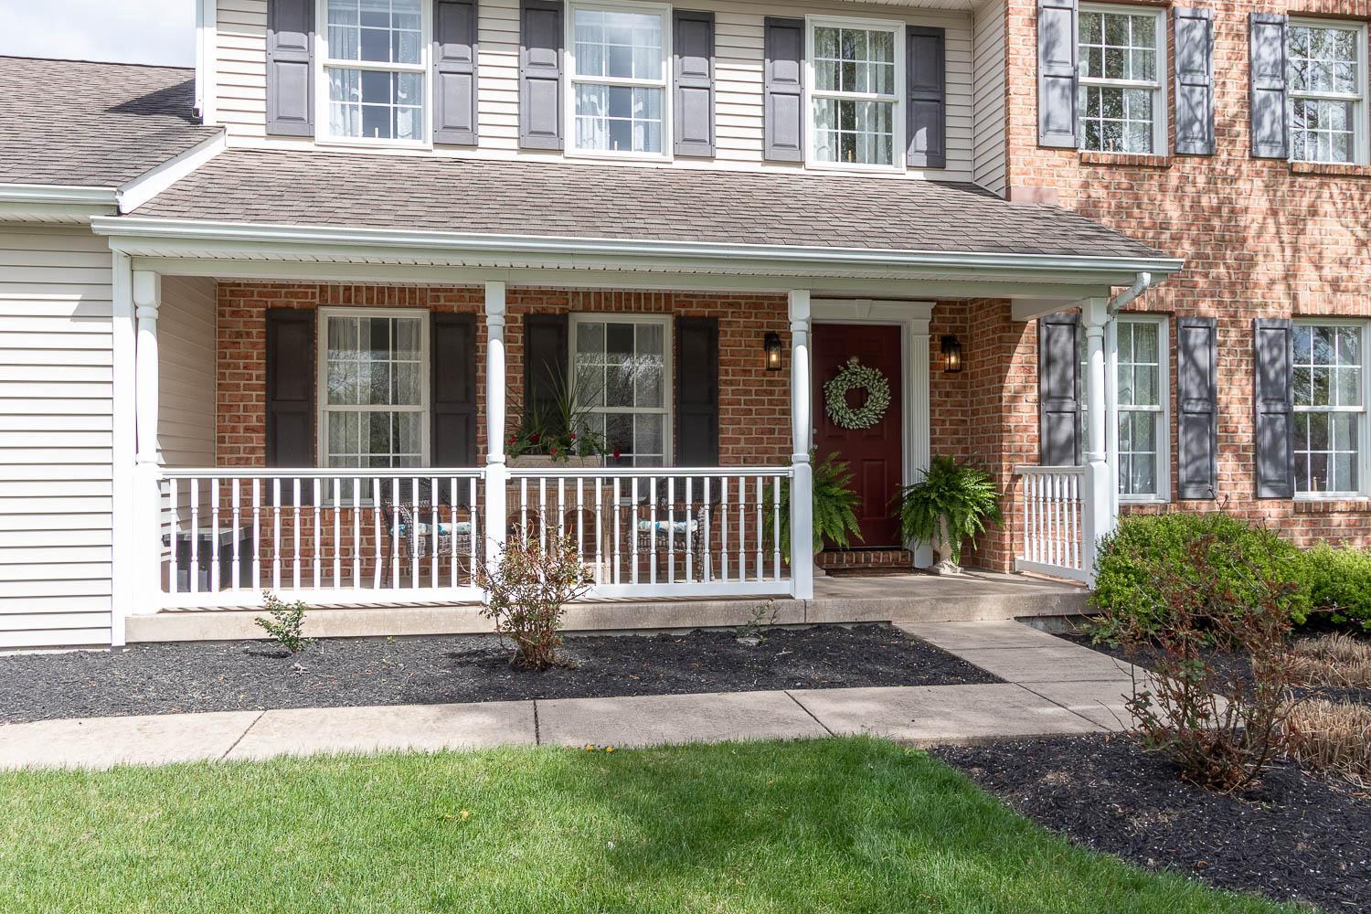
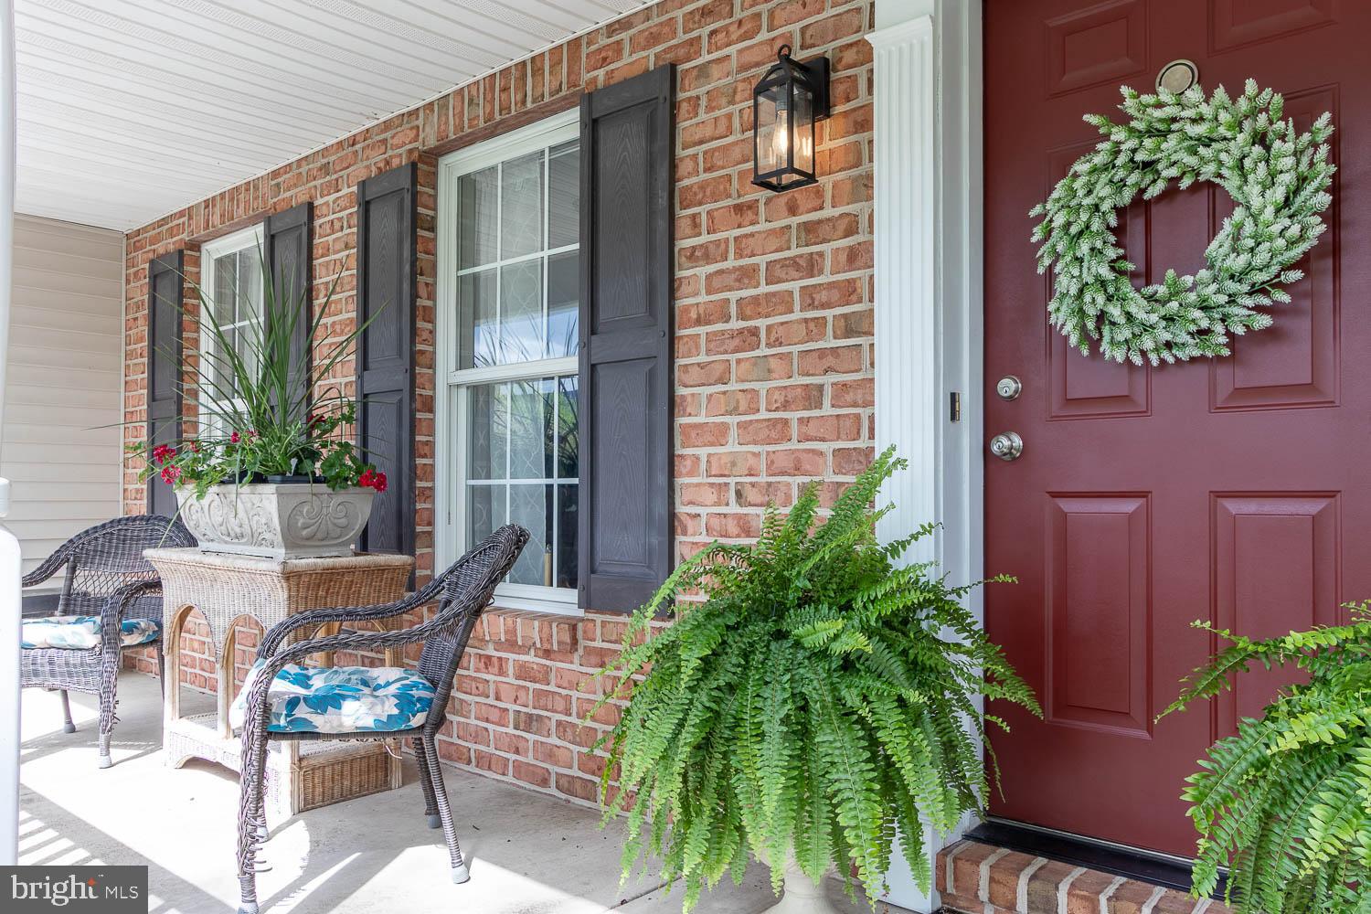
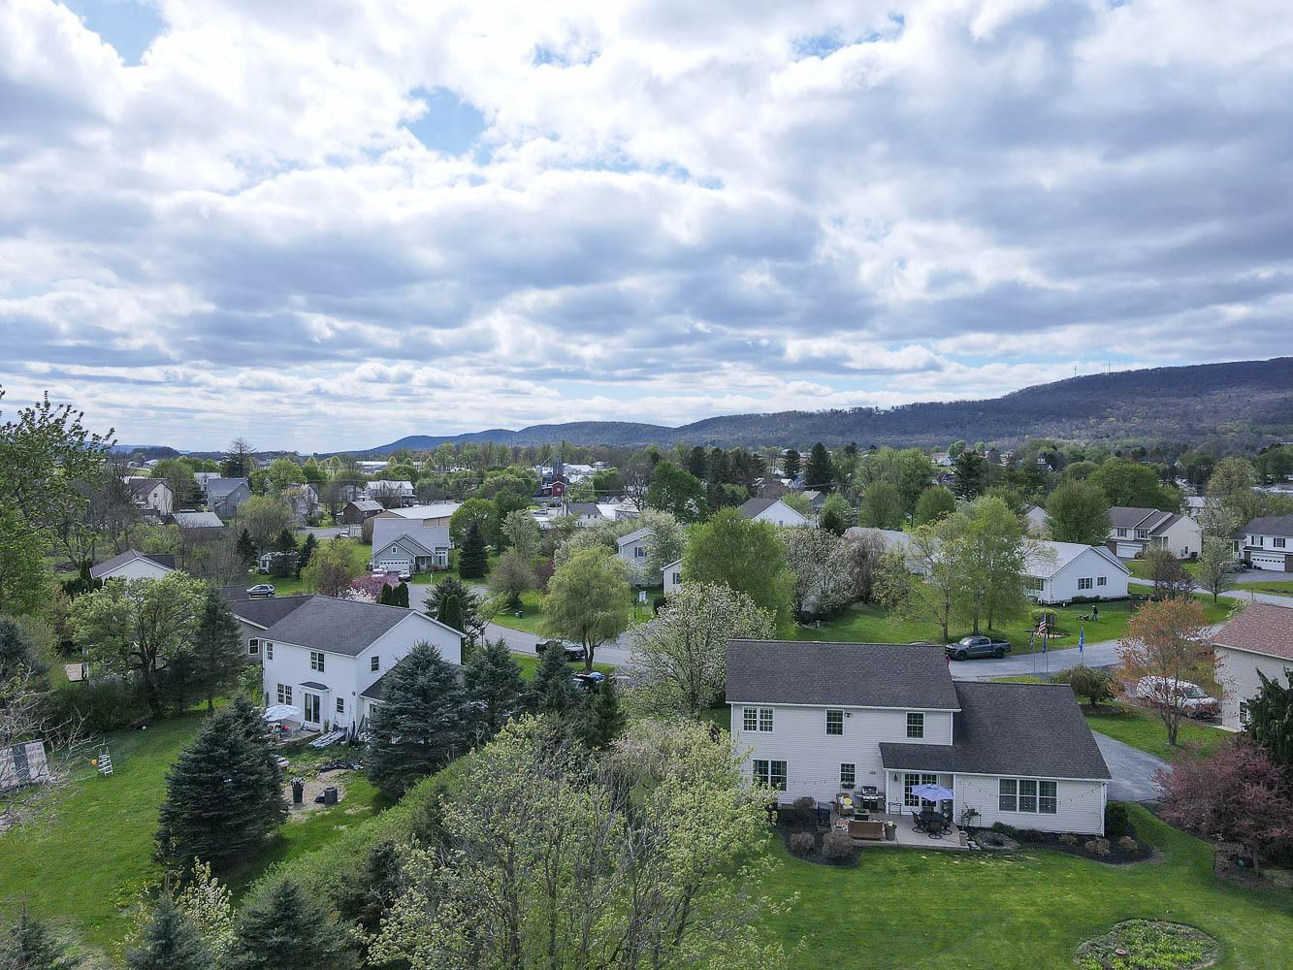
Enjoy outdoor living with a welcoming front porch, a beautifully maintained yard, and a patio area—ideal for relaxing or entertaining—all situated on a quiet cul-de-sac. Conveniently located just 15 minutes from State College and 10 minutes from Bellefonte and walking distance to Grange Fairgrounds.
Save
Ask
Tour
Hide
Share
Listing Snapshot
Price
$529,900
Days On Site
162 Days
Bedrooms
4
Inside Area (SqFt)
2,984 sqft
Total Baths
4
Full Baths
3
Partial Baths
1
Lot Size
0.63 Acres
Year Built
2003
MLS® Number
PACE2518620
Status
Active
Property Tax
$5,581
HOA/Condo/Coop Fees
N/A
Sq Ft Source
Estimated
Friends & Family
React
Invite
Recent Activity
3 weeks ago
Price changed to $529,900
3 weeks ago
Listing updated with changes from the MLS®
a month ago
Status changed to Active
5 months ago
Listing first seen on site
General Features
Acres
0.63
Attached Garage
Yes
Foundation
Other
Garage
Yes
Garage Spaces
2
Levels
Two
Parking
Off StreetGarageDrivewayAttached
Parking Spaces
6
Pets
Yes
Property Sub Type
Single Family Residence
Sewer
Public Sewer
Special Circumstances
Standard
SqFt Above
2474
SqFt Below
510
SqFt Total
3738
Style
Traditional
Utilities
Cable AvailableSewer AvailableWater AvailableElectricity Available
Water Source
Public
Zoning
R
Interior Features
Appliances
RangeElectric RangeElectric OvenWater PurifierElectric Water HeaterBuilt-In RangeDishwasherFreezerRefrigeratorWasherWater HeaterMicrowave