Property Search

Save
Ask
Tour
Hide
Share
$715,000
151 Days On Site

165 MCCANN DRIVE
STATE COLLEGE, PA 16801

For Sale|Single Family Residence|Active
4
Beds
4
Total Baths
3
Full Baths
1
Partial Bath
3,949
SqFt
$181
/SqFt
2014
Built
Subdivision:
FIELDSTONE
County:
CENTRE
Listing courtesy of RE/MAX Centre Realty
Call Now: (703) 898-3565
Is this the listing for you? We can help make it yours.
(703) 898-3565
Upcoming Open Houses
Sun, Oct 4, 11:30 AM - 1:00 PM
165 MCCANN DRIVE165 MCCANN DRIVE165 MCCANN DRIVE165 MCCANN DRIVE
Save
Ask
Tour
Hide
Share

Mortgage Calculator

Monthly Payment (Est.)

Enter an interest rate to see your estimated monthly payment.
Calculator powered by Showcase IDX, a Constellation1 Company. Copyright ©2026 Information is deemed reliable but not guaranteed.

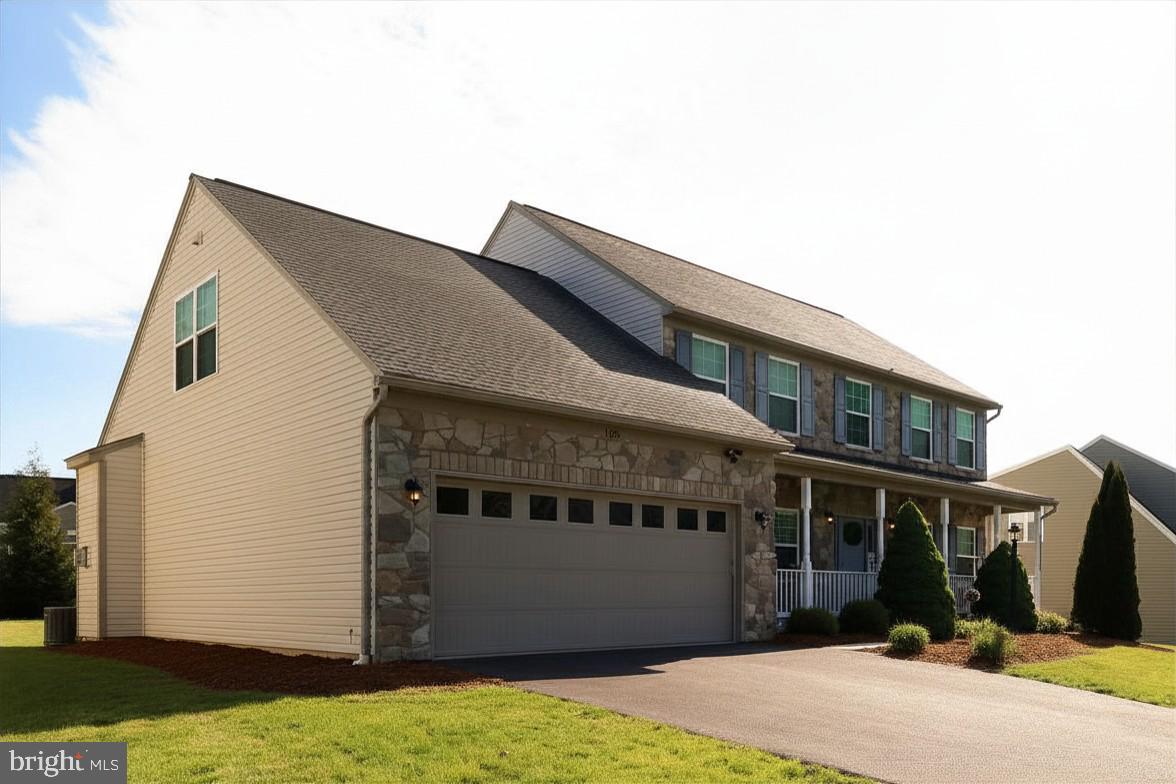
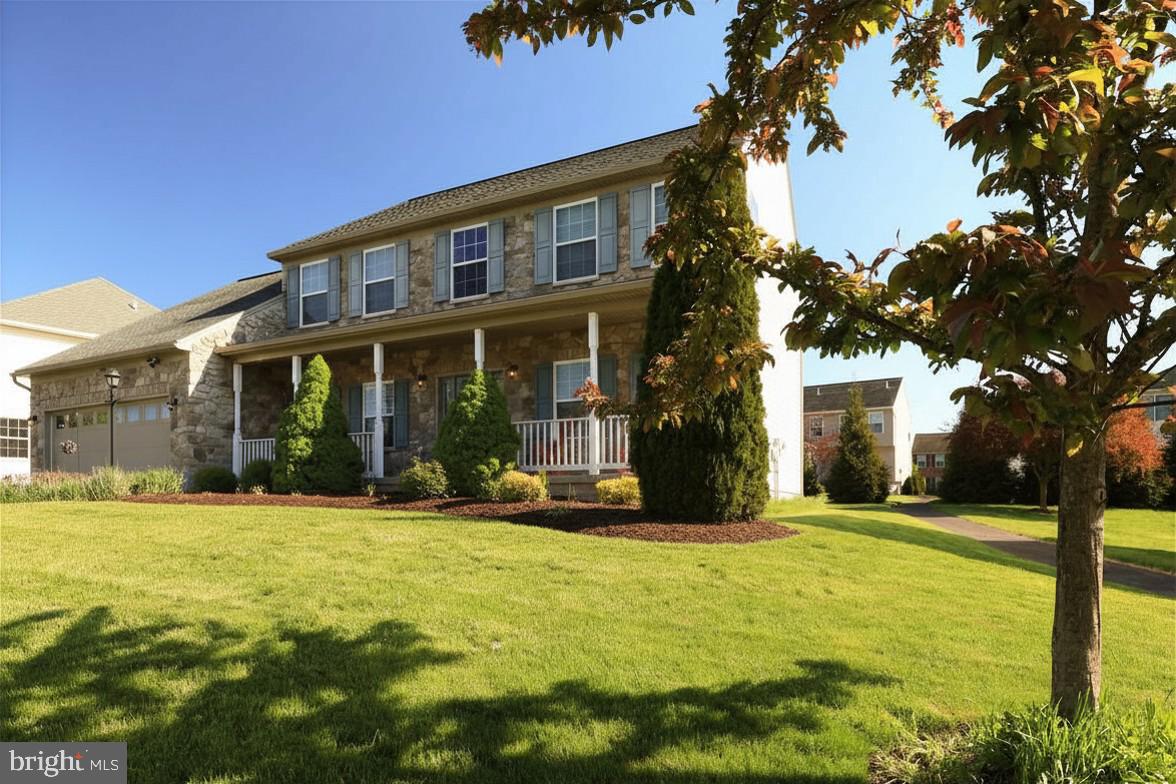
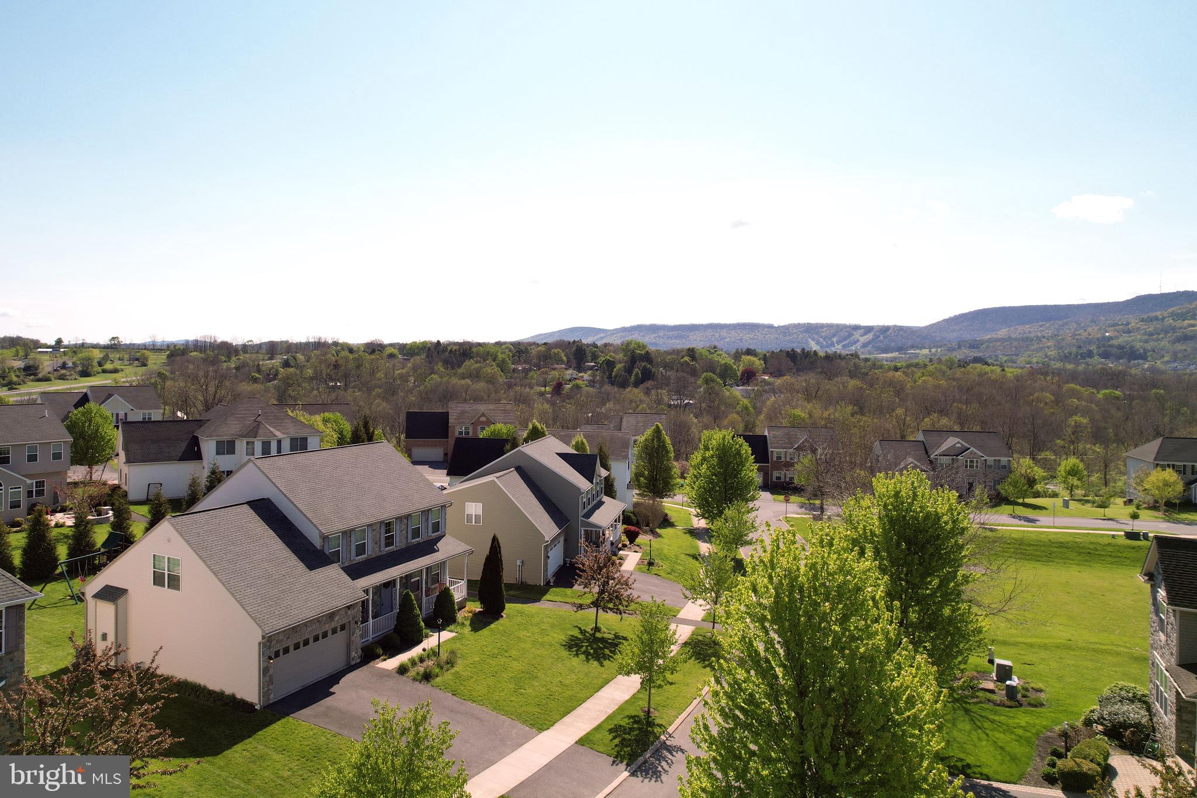
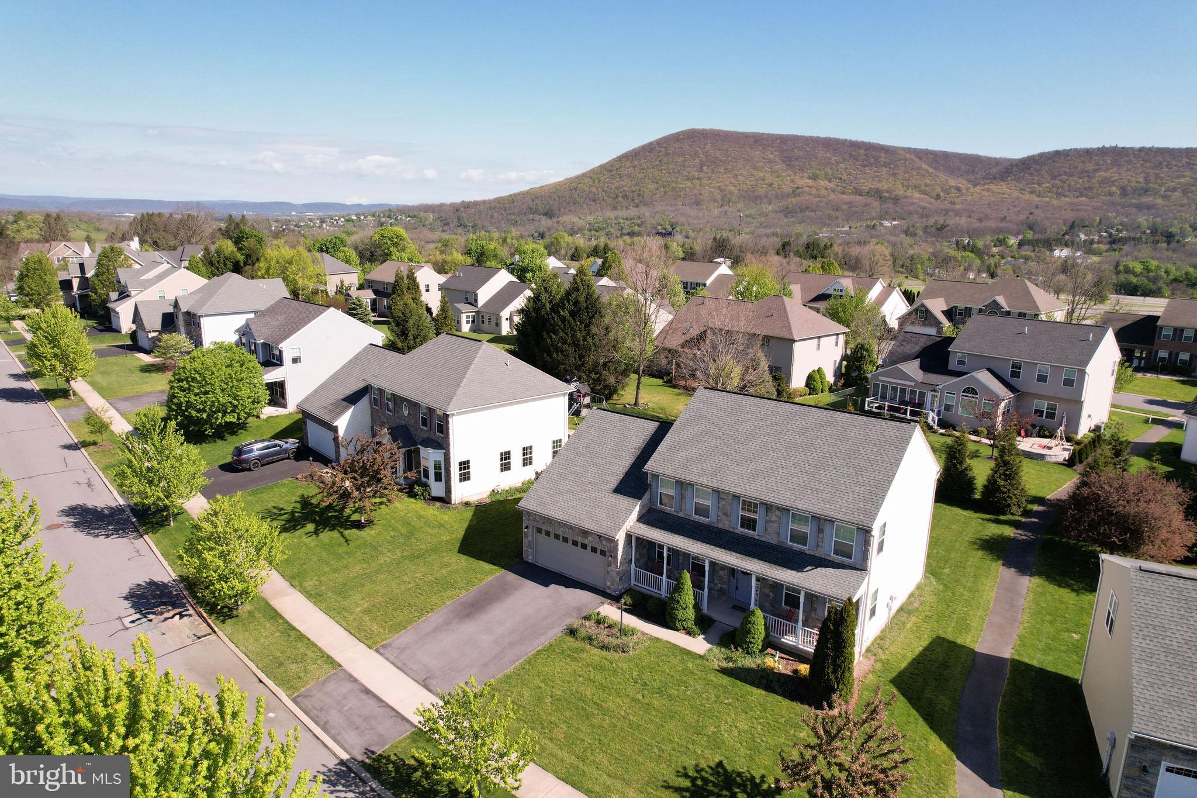
OPEN HOUSE: Sunday, October 4, 2026 11:30 AM - 1:00 PM | SELLERS ARE MOTIVATED! Set in the coveted Fieldstone subdivision where mountain views, paved paths & effortless access to 322 create an unmatched lifestyle this refined two story residence blends timeless craftsmanship with thoughtful upgrades throughout. A welcoming covered front porch opens to gleaming hardwood floors, a grand two story foyer & a floor plan designed for both everyday comfort & elevated entertaining. Glass French doors lead to a private home office, while the heart of the home unfolds into a beautifully appointed kitchen featuring rich solid wood cabinetry, granite countertops, complementary tile backsplash, stainless appliances & a work island with pendant lighting. The adjoining dining area offers seamless indoor outdoor living with sliding doors to the rear deck overlooking the flat, tree lined backyard. The kitchen flows effortlessly into the spacious family room, anchored by a striking floor to ceiling stone fireplace. A formal dining room & separate living room provide additional gathering spaces, while a powder room & main level laundry add convenience. The stunning hardwood staircase leads upstairs to a serene primary suite complete with a generous walk in closet with custom built ins & a spa inspired full bath featuring ceramic tile flooring, a soaking tub, walk in shower & an oversized double vanity offering plenty of storage. Three additional well appointed bedrooms & another full bath complete the second floor. The finished lower level is an entertainer’s dream a 28x23 rec room with built ins & a wet bar perfect for Penn State game days, plus a full bath with walk in shower, office & exercise room ideal for guests or flexible living. Ample unfinished storage space with built in shelving ensures everything has its place. Additional highlights include radon mitigation, natural gas forced air heat, central air conditioning & an attached 2 car garage. All just minutes from the Mt. Nittany Expressway, historic Boalsburg, parks, schools, shopping & some of the area’s most beloved local eateries & breweries. A rare combination of location, craftsmanship & lifestyle this Fieldstone beauty delivers the space, setting & sophistication today’s buyers are seeking.

Save
Ask
Tour
Hide
Share
Listing Snapshot
Price 
$715,000
Days On Site 
151 Days
Bedrooms 
4
Inside Area (SqFt) 
3,949 sqft
Total Baths 
4
Full Baths 
3
Partial Baths 
1
Lot Size 
0.22 Acres
Year Built 
2014
MLS® Number 
PACE2518790
Status 
Active
Property Tax 
$8,317
HOA/Condo/Coop Fees 
$18.33 monthly
Sq Ft Source 
Assessor
Friends & Family
Recent Activity
2 days agoListing updated with changes from the MLS®
a month agoPrice changed to $715,000
5 months agoListing first seen on site
General Features
Acres 
0.22
Attached Garage 
Yes
Garage 
Yes
Garage Spaces 
2
Levels 
Two
Parking 
GarageDrivewayAttached
Parking Spaces 
2
Pets 
Cats OKDogs OKYes
Property Sub Type 
Single Family Residence
Sewer 
Public Sewer
Special Circumstances 
Standard
SqFt Above 
2869
SqFt Below 
1080
SqFt Total 
3949
Style 
Traditional
Water Source 
Public
Zoning 
R1
Interior Features
Appliances 
Electric Water HeaterGas Water Heater
Basement 
FullPartially FinishedInterior Entry
Cooling 
Central AirCeiling Fan(s)Electric
Electric 
200+ Amp Service
Fireplace 
Yes
Fireplace Features 
Stone
Fireplaces 
1
Flooring 
CarpetWoodHardwoodCeramic Tile
Heating 
Natural GasHeat Pump
Interior 
Eat-in KitchenCeiling Fan(s)Kitchen IslandPantryRecessed LightingWalk-In Closet(s)Built-in FeaturesBarSoaking Tub

Laundry Features 
Laundry RoomMain Level
Bedroom 2 
Features - Ceiling Fan(s)
Bedroom 3 
Features - Ceiling Fan(s)
Bedroom 4 
Dining Room 
Level - Main
Exercise Room 
Family Room 
Level - MainFeatures - Ceiling Fan(s)
Foyer 
Level - Main
Full Bath 
Half Bath 
Level - Main
Kitchen 
Level - Main
Laundry 
Level - Main
Living Room 
Level - Main
Office 
Primary Bathroom 
Primary Bedroom 
Features - Ceiling Fan(s), Walk-In Closet(s)
Recreation Room 
Features - Wet Bar
Storage Room 
Save
Ask
Tour
Hide
Share
Exterior Features
Construction Details 
Vinyl SidingStone
Patio And Porch 
DeckPorch
Pool Features 
None
Roof 
Shingle
View 
PanoramicScenic
Waterview 
PanoramicScenic
Community Features
Association Fee 
$220.0
Association Fee Frequency 
Annually
MLS Area 
College Twp (16419)
School District 
STATE COLLEGE AREA
Schools
School District
STATE COLLEGE AREA
Elementary School
Unknown
Middle School
Unknown
High School
Unknown
Listing courtesy of RE/MAX Centre Realty


The real estate listing information is provided by Bright MLS is for the consumer's personal, non-commercial use and may not be used for any purpose other than to identify prospective properties consumer may be interested in purchasing. Any information relating to real estate for sale or lease referenced on this web site comes from the Internet Data Exchange (IDX) program of the Bright MLS. This web site references real estate listing(s) held by a brokerage firm other than the broker and/or agent who owns this web site. The accuracy of all information is deemed reliable but not guaranteed and should be personally verified through personal inspection by and/or with the appropriate professionals. Properties in listings may have been sold or may no longer be available. The data contained herein is copyrighted by Bright MLS and is protected by all applicable copyright laws. Any unauthorized collection or dissemination of this information is in violation of copyright laws and is strictly prohibited. Copyright © 2020 Bright MLS. All rights reserved.

Neighborhood & Commute
Source: Walkscore
Disclosure: Community information and market data powered by Constellation Data Labs. Information is deemed reliable but not guaranteed.
Save
Ask
Tour
Hide
Share
Popular areas we serve

Northern Virginia Communities

  1. Aldie
  2. Alexandria
  3. Annandale
  4. Arlington
  5. Ashburn
  6. Bluemont
  7. Brambleton
  8. Bristow
  9. Broadlands
  10. Burke
  11. Centreville
  12. Chantilly
  13. Fairfax
  14. Falls Church
  15. Gainesville
  16. Great Falls
  17. Herndon
  18. Leesburg
  19. Manassas
  20. Manassas Park
  21. McLean
  22. Middleburg
  23. Oakton
  24. Reston
  25. South Riding
  26. Springfield
  27. Sterling
  28. Stone Ridge
  29. Vienna
  30. Winchester
  31. Woodbridge

Browse by Area

Start A Custom Search