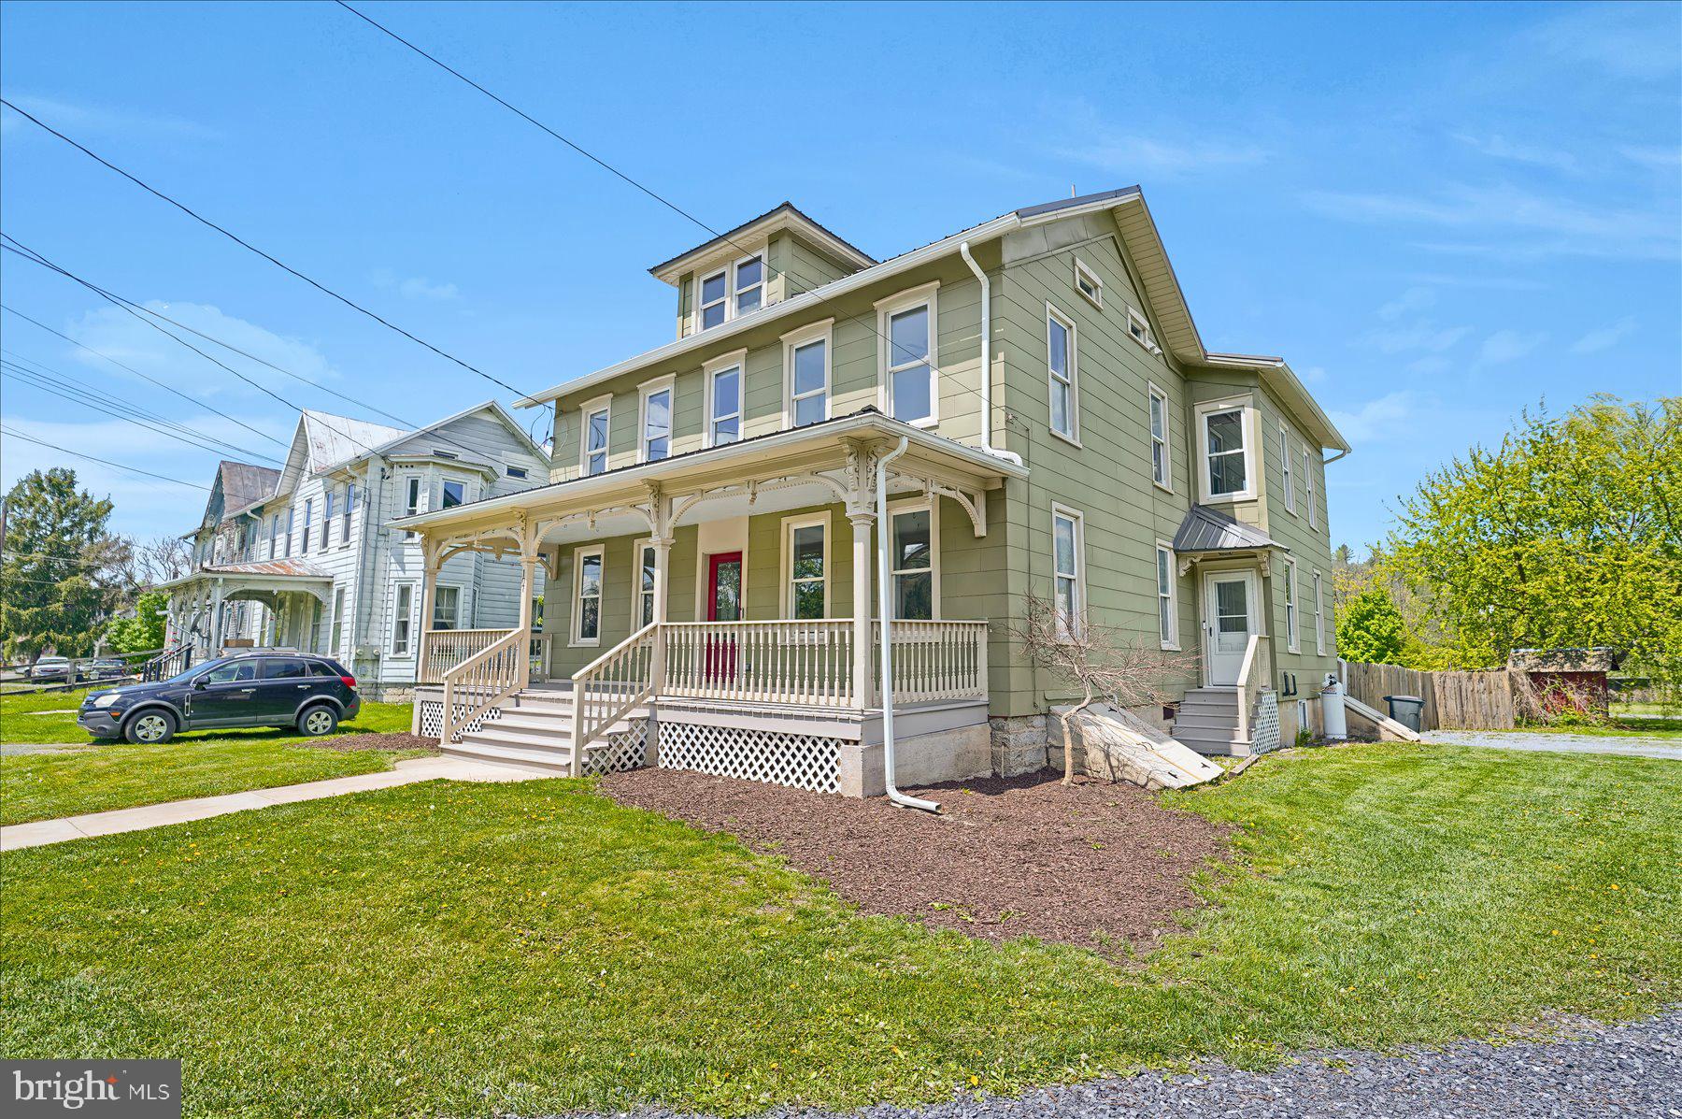
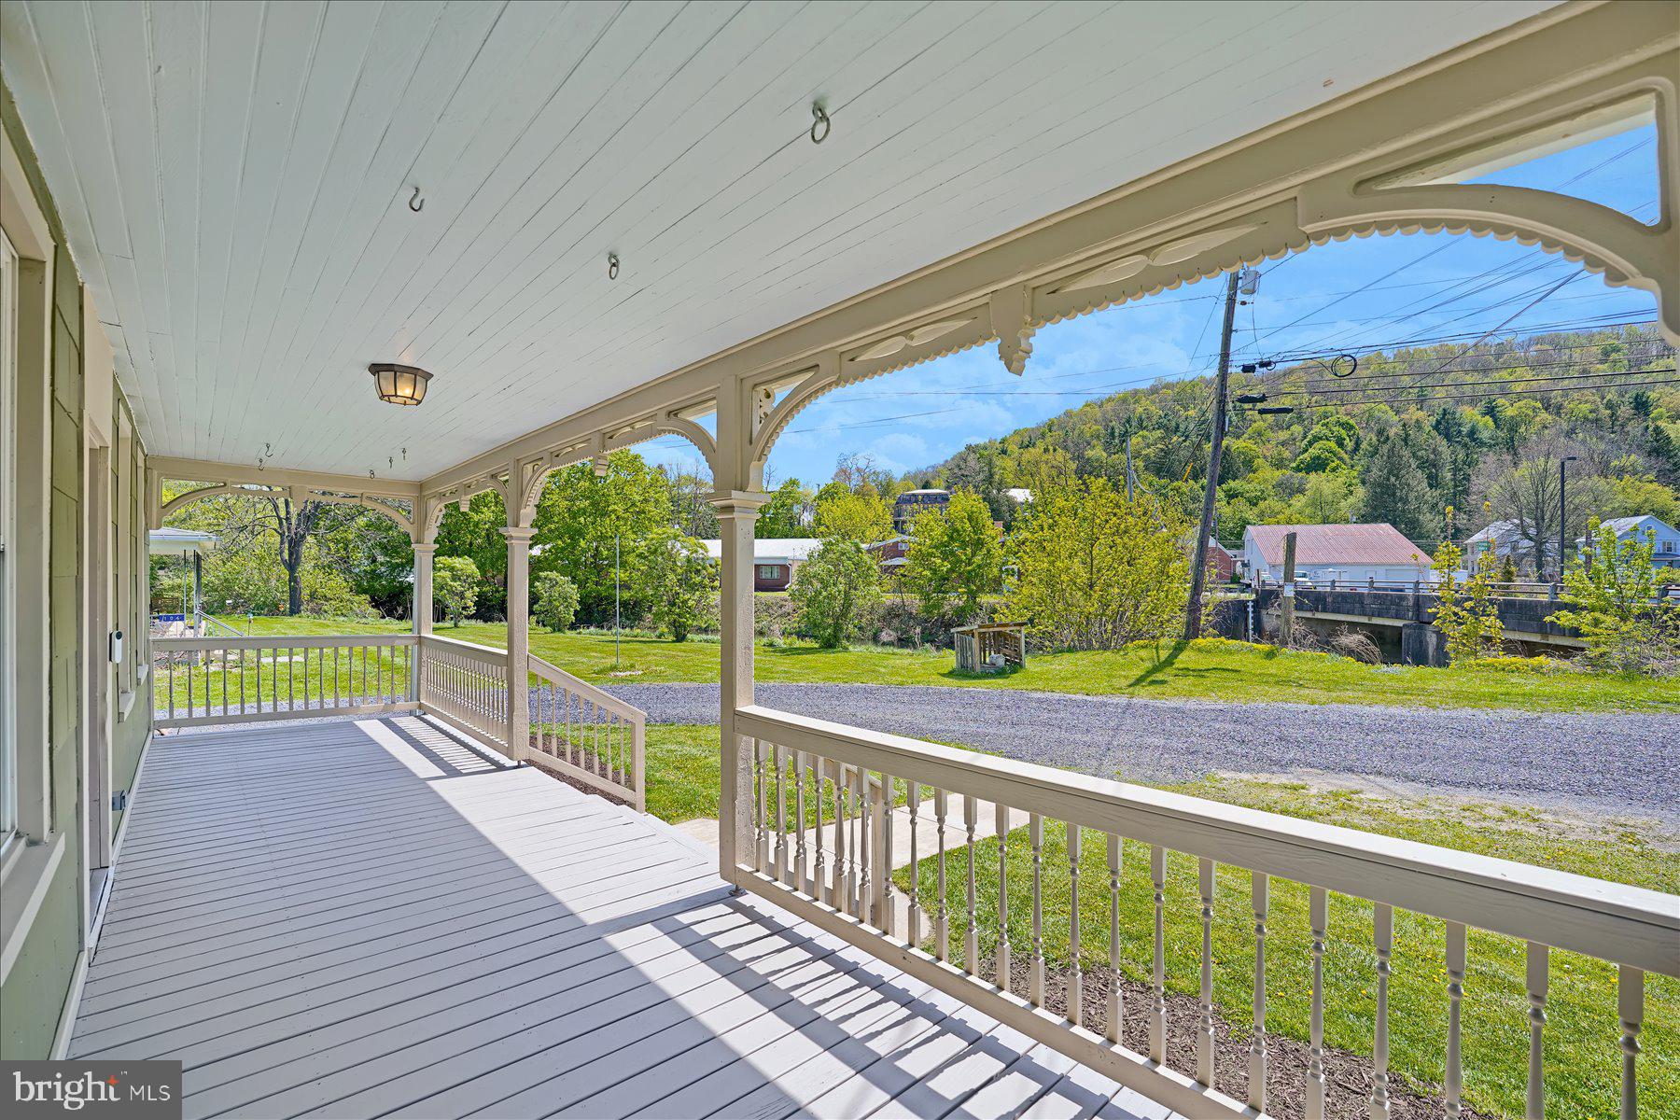
Modern comfort meets peaceful living in this beautifully updated home overlooking Penns Creek. Designed to capture natural light at every turn, expansive windows and open layouts create a bright, welcoming atmosphere throughout.
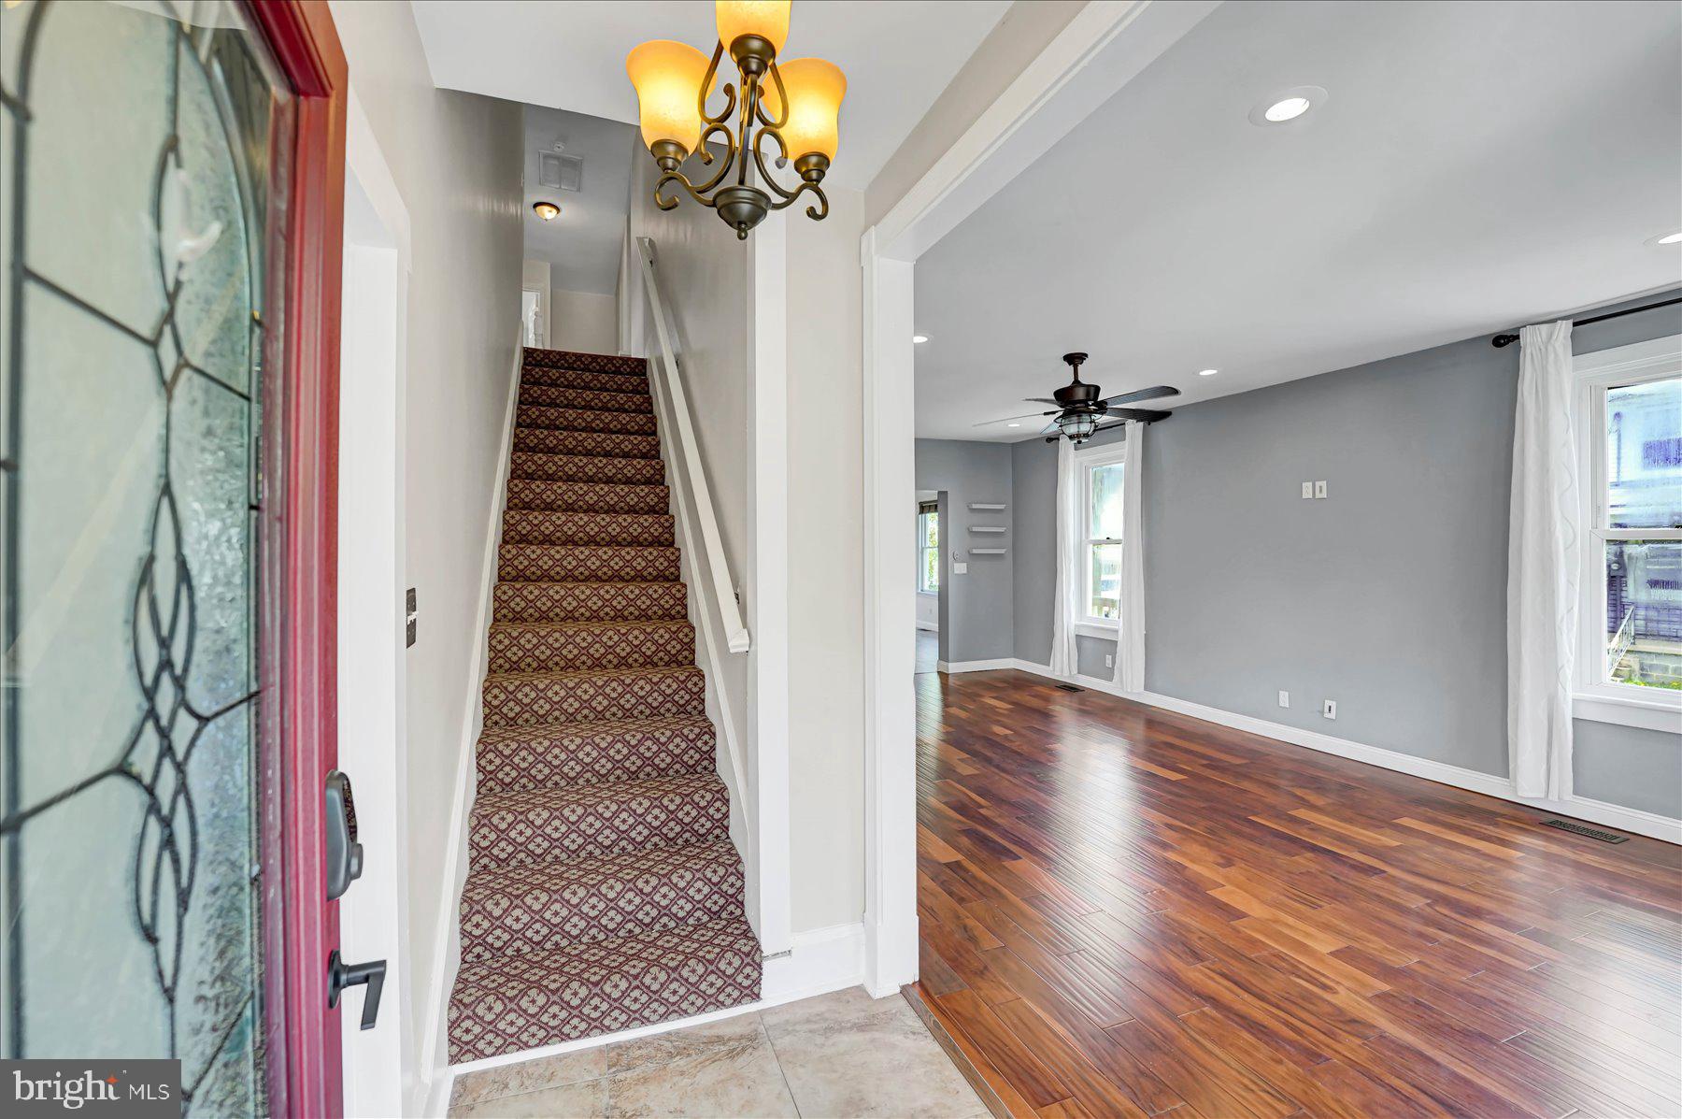
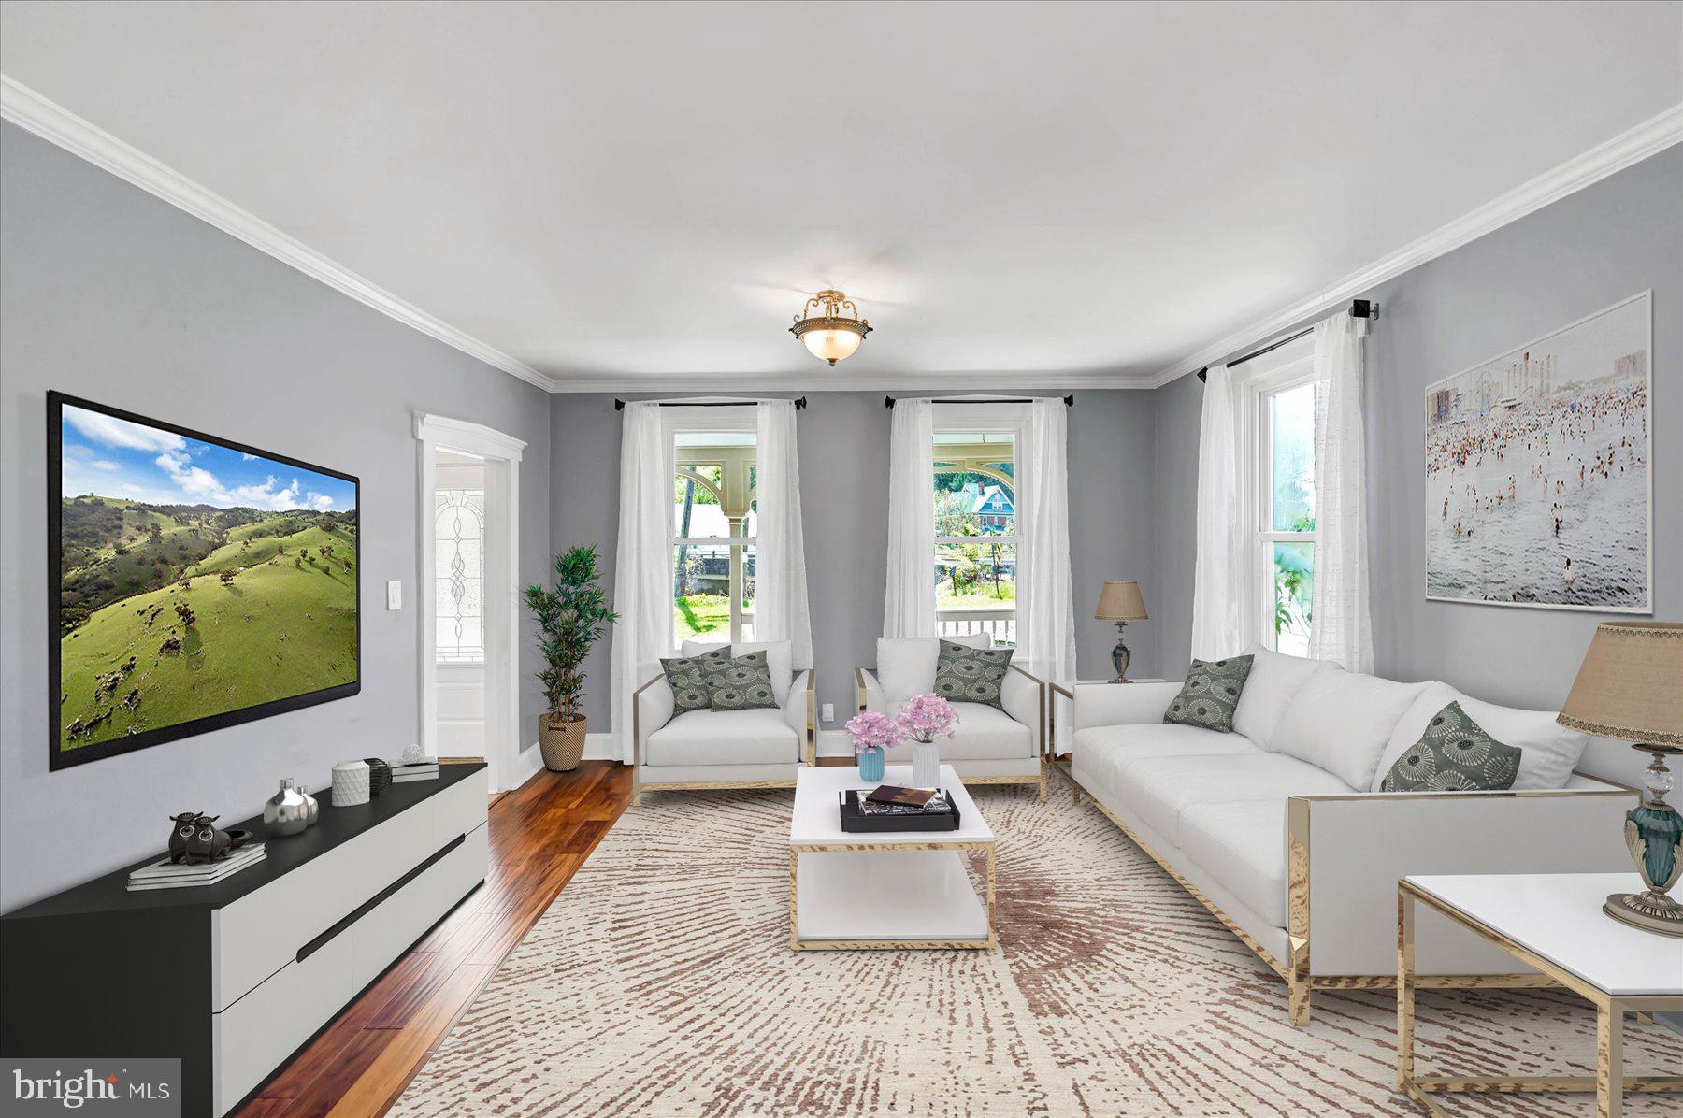
The heart of the home features an open concept layout where the kitchen, dining, and living areas flow seamlessly, ideal for both everyday living and entertaining. Stylish finishes, including upgraded flooring and sleek countertops, add a polished touch. Step outside to the spacious deck and enjoy effortless outdoor gatherings in a serene setting.
Upstairs, the primary suite offers a private retreat with a well appointed en suite bathroom with a stand alone tub and shower. Three additional bedrooms and two full bathrooms upstairs provide flexibility for guests, family, or work from home needs.
Outside, you’ll find a charming covered front porch, a fenced-in backyard perfect for pets or play, plus a shed for added storage or hobby space. This is a rare opportunity to enjoy modern updates in a tranquil, nature filled setting.
Save
Ask
Tour
Hide
Share
Listing Snapshot
Price
$299,900
Days On Site
173 Days
Bedrooms
4
Inside Area (SqFt)
2,992 sqft
Total Baths
4
Full Baths
3
Partial Baths
1
Lot Size
0.32 Acres
Year Built
1910
MLS Number
PACE2518798
Status
Active
Property Tax
$2,100
HOA/Condo/Coop Fees
N/A
Sq Ft Source
Estimated
Friends & Family
React
Comment
Invite
No Comments Yet
Did you know? You can invite friends and family to your search. They can join your search, rate and discuss listings with you.
Recent Activity
2 weeks ago
Price changed to $299,900
2 weeks ago
Listing updated with changes from the MLS
3 months ago
Status changed to Active
6 months ago
Listing first seen on site
General Features
Acres
0.32
Foundation
Other
Levels
Two
Parking
Parking LotDriveway
Parking Spaces
4
Property Sub Type
Single Family Residence
Sewer
Public Sewer
Special Circumstances
Standard
SqFt Above
2992
SqFt Total
4488
Style
Traditional
Water Source
Public
Zoning
RESIDENTIAL
Interior Features
Appliances
Electric Water Heater
Basement
Unfinished
Cooling
Central AirElectric
Flooring
Hardwood
Heating
OilForced AirHeat Pump
Interior
Eat-in Kitchen
Additional Bedroom
Dimensions - 10x15Description - 10x15
Bonus Room
Level - Main
Dining Room
Dimensions - 14x14Level - MainDescription - 14x14
Family Room
Dimensions - 12x15Level - MainDescription - 12x15
Full Bath
Half Bath
Dimensions - 4x7Level - MainDescription - 4x7
Kitchen
Dimensions - 18x19Level - MainDescription - 18x19
Living Room
Dimensions - 13x22Level - MainDescription - 13x22
Primary Bathroom
Primary Bedroom
Dimensions - 13x18Description - 13x18
Save
Ask
Tour
Hide
Share
Exterior Features
Construction Details
Other
Patio And Porch
DeckPorch
Pool Features
None
Roof
Metal
View
WaterCreek/Stream
Waterview
WaterCreek/Stream
Community Features
MLS Area
Gregg Twp (16421)
School District
PENNS VALLEY AREA
Roads
Paved
Schools
School District
PENNS VALLEY AREA
Elementary School
Unknown
Middle School
Unknown
High School
Unknown
Listing courtesy of Keller Williams Advantage Realty



Did you know? You can invite friends and family to your search. They can join your search, rate and discuss listings with you.