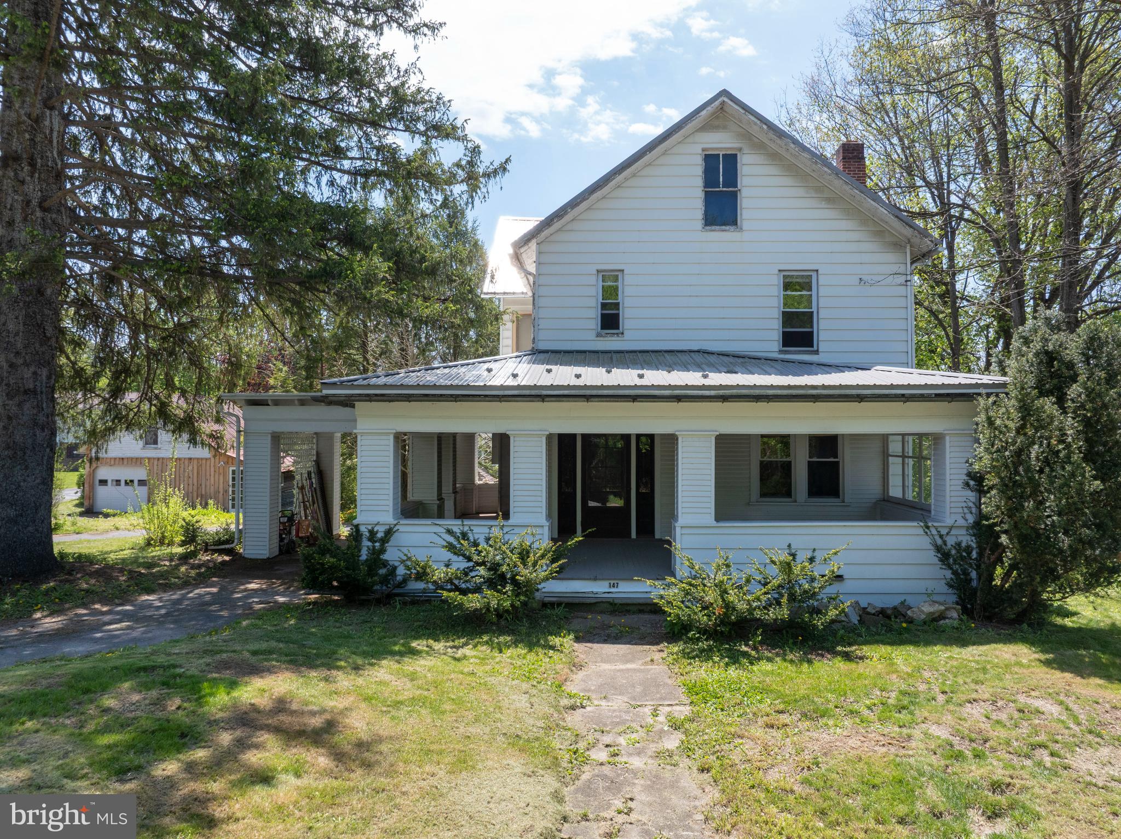
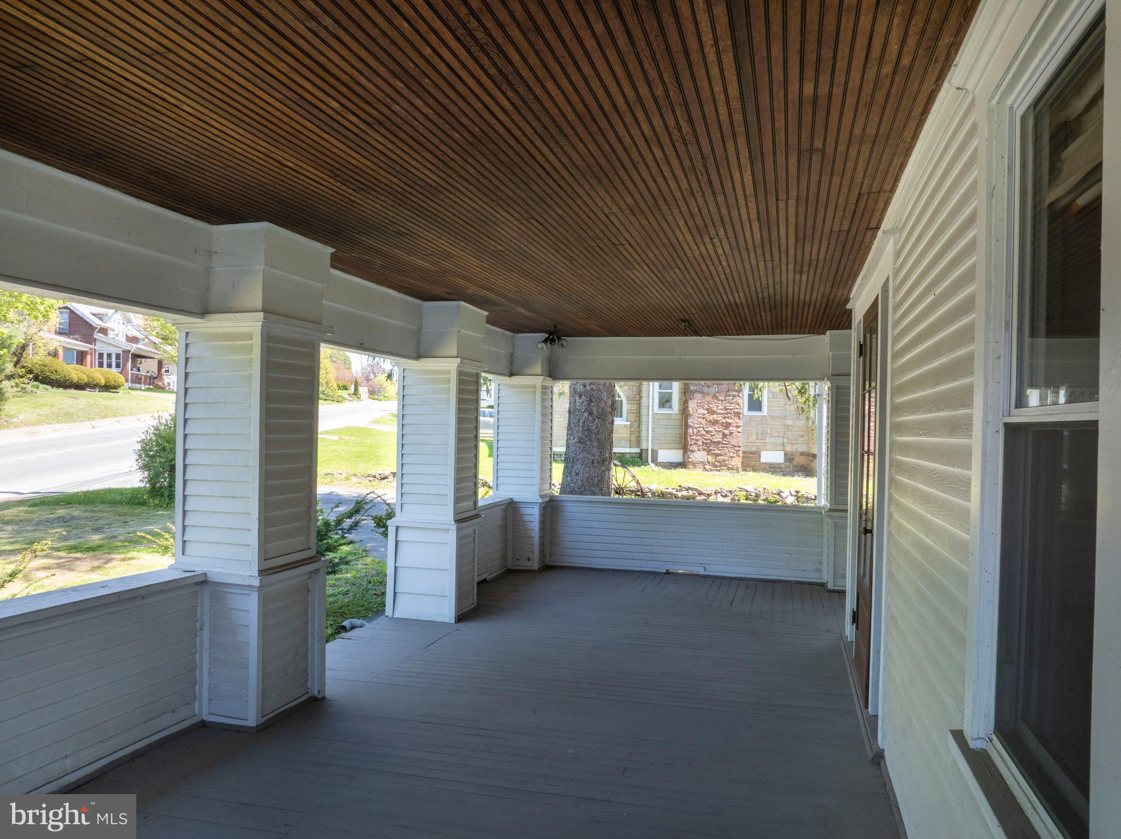
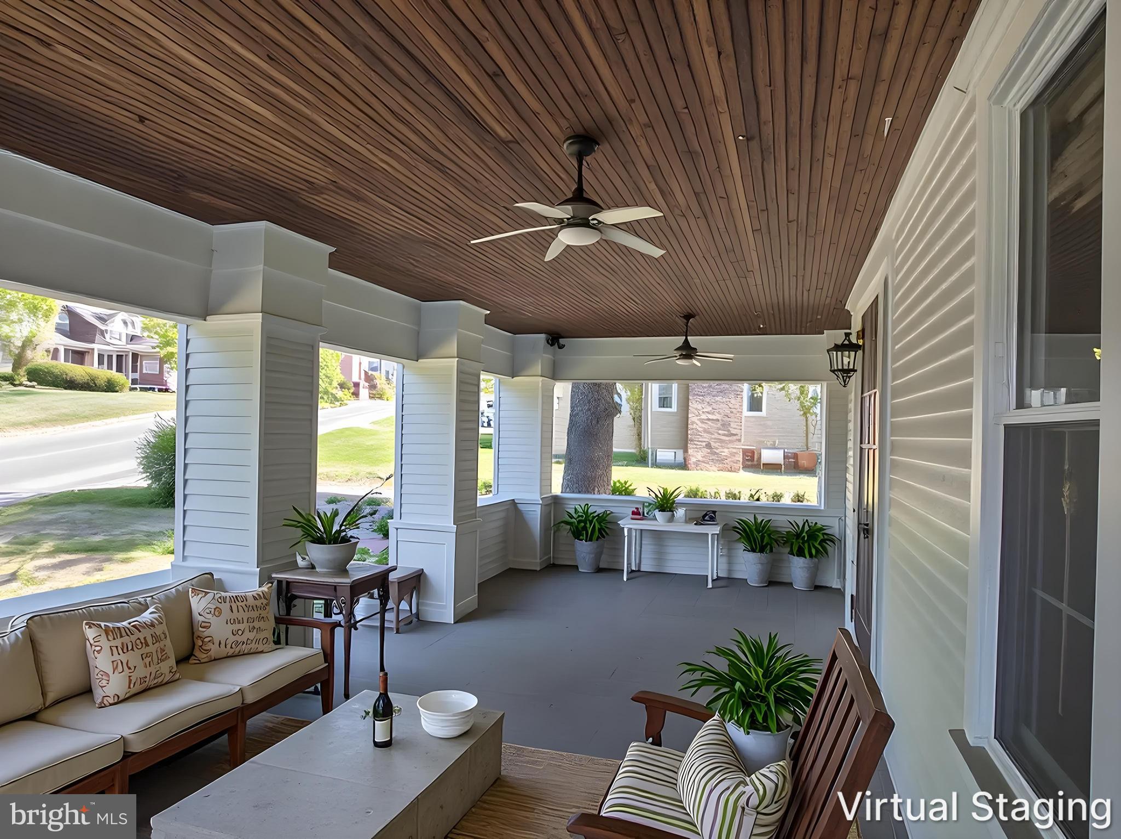
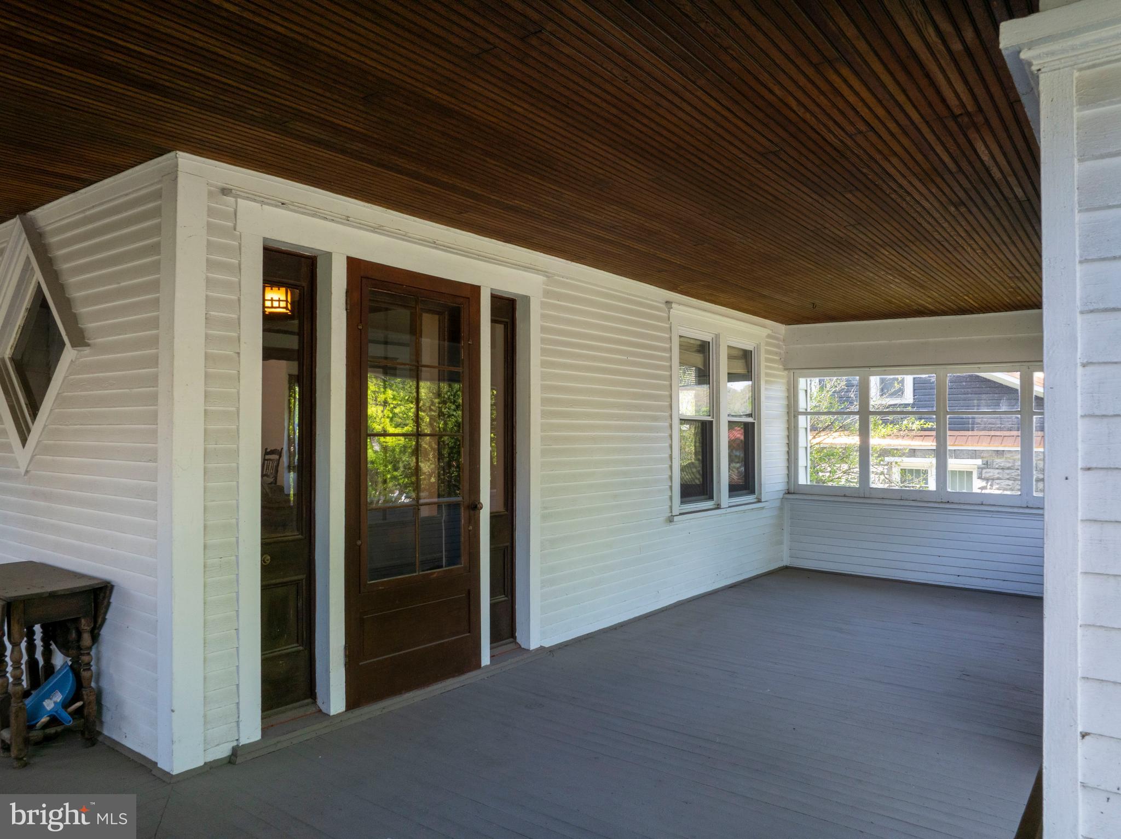
Looking for a 3-bed home in Millheim with historic character, flexible space, and a Main Street location? This 1920 home at 147 E Main Street blends classic charm with practical updates, including mostly updated windows, a newer metal roof, inviting outdoor areas, and lower-level potential for work, storage, hobbies, or creative use. Set on a 0.28-acre lot with mature trees, this home welcomes you with a grand covered porch, classic white exterior, and timeless curb appeal. Inside, you’ll find warm hardwood floors, ceramic tile, chestnut wood trim, wide room openings, original-style doors, a detailed staircase, and large windows that bring natural light into the main living spaces. The open floor plan creates comfortable flow through the home, while the kitchen offers a cheerful breakfast nook, checkerboard flooring, stainless appliance, double sink, and practical workspace. This 3-bed home in Millheim also includes 2.5 baths, an attic with generous storage, and a lower level with flexible possibilities for storage, hobbies, workspace, or in-home business use, subject to local requirements. Outside, enjoy the shade of mature trees, the covered porch, side covered parking area, and a detached garage that may also serve as a workshop. Photo-visible character details include the glass entry door with sidelights, diamond accent window, wood staircase, substantial trim, and spacious rooms with classic 1920 appeal. 147 E Main Street offers character, function, storage, and opportunity in one memorable Millheim property. Schedule your showing to see the porch, floor plan, garage, lower level, and charm in person.
*Various home scenes were virtually staged or created.*
Save
Ask
Tour
Hide
Share
Listing Snapshot
Price
$299,900
Days On Site
145 Days
Bedrooms
3
Inside Area (SqFt)
2,050 sqft
Total Baths
3
Full Baths
2
Partial Baths
1
Lot Size
0.28 Acres
Year Built
1920
MLS® Number
PACE2518882
Status
Active
Property Tax
$2,267
HOA/Condo/Coop Fees
N/A
Sq Ft Source
Assessor
Friends & Family
React
Invite
Recent Activity
3 months ago
Listing updated with changes from the MLS®
3 months ago
Price changed to $299,900
5 months ago
Listing first seen on site
General Features
Acres
0.28
Foundation
BlockConcrete Perimeter
Garage
Yes
Garage Spaces
1
Levels
Three Or More
Parking
Circular DrivewayGarageDrivewayOff SiteDetached
Parking Spaces
5
Pets
Yes
Property Sub Type
Single Family Residence
Sewer
Public Sewer
Special Circumstances
Standard
SqFt Above
1640
SqFt Below
410
SqFt Total
2050
Style
Traditional
Utilities
Cable AvailableSewer AvailableWater AvailableElectricity Available
Water Source
Public
Zoning
R
Interior Features
Appliances
CooktopElectric Water HeaterDishwasherRefrigeratorWasher