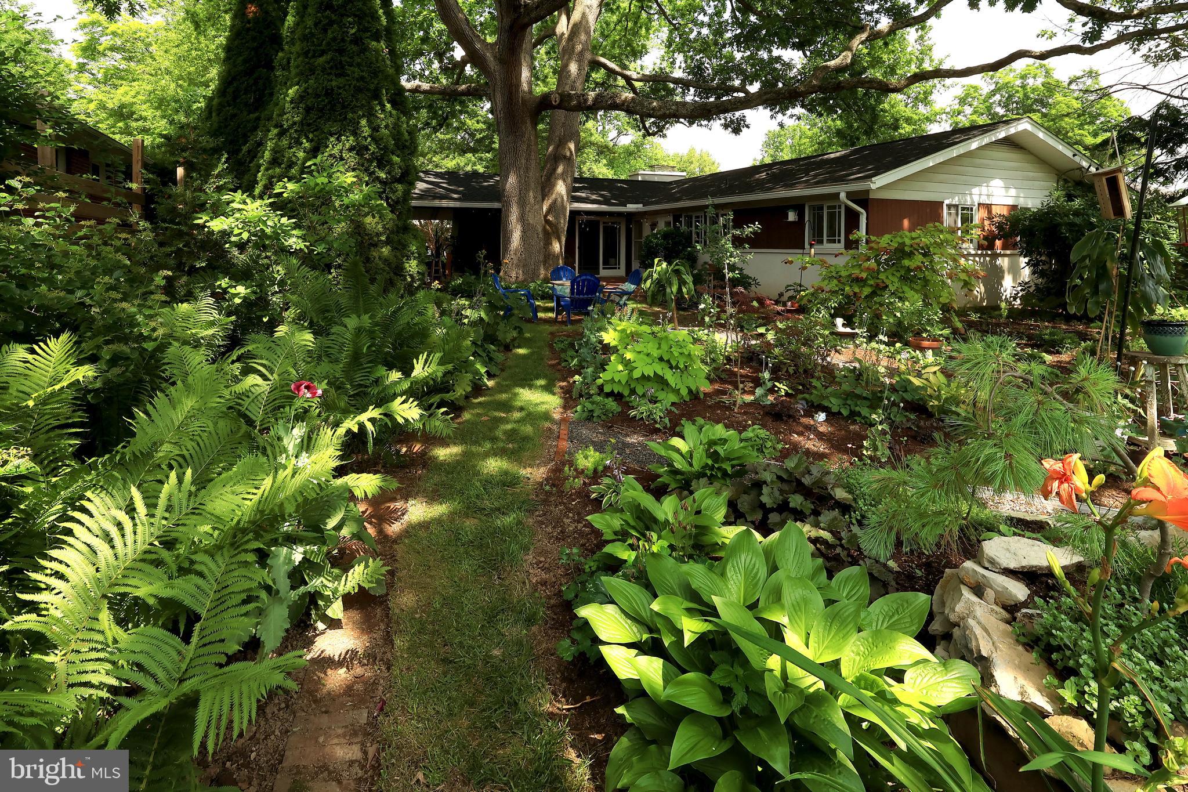
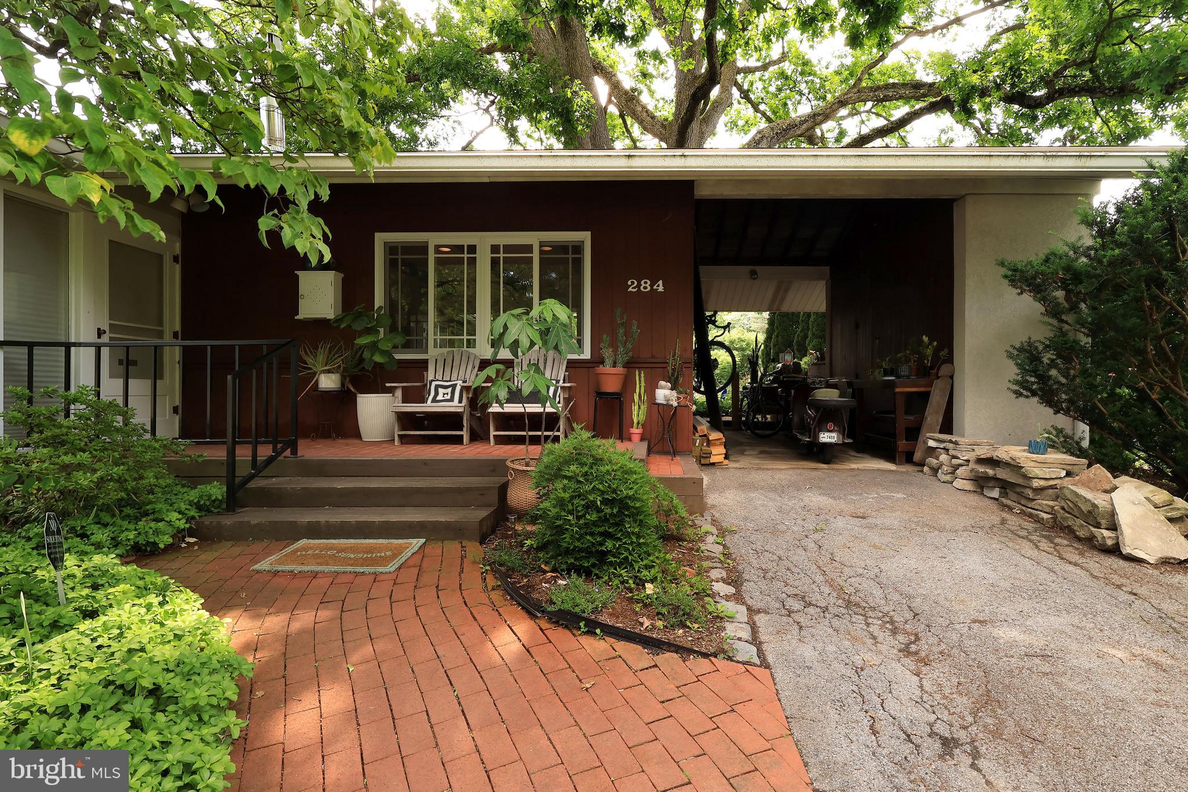
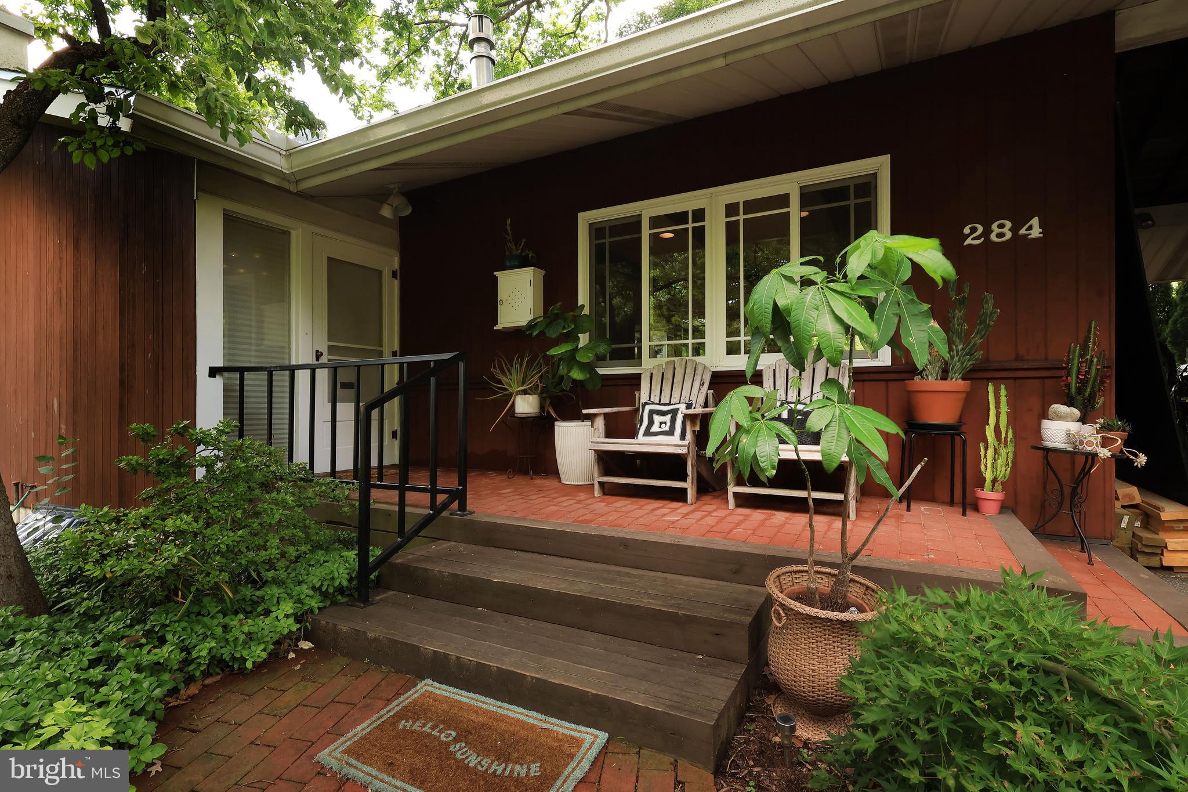
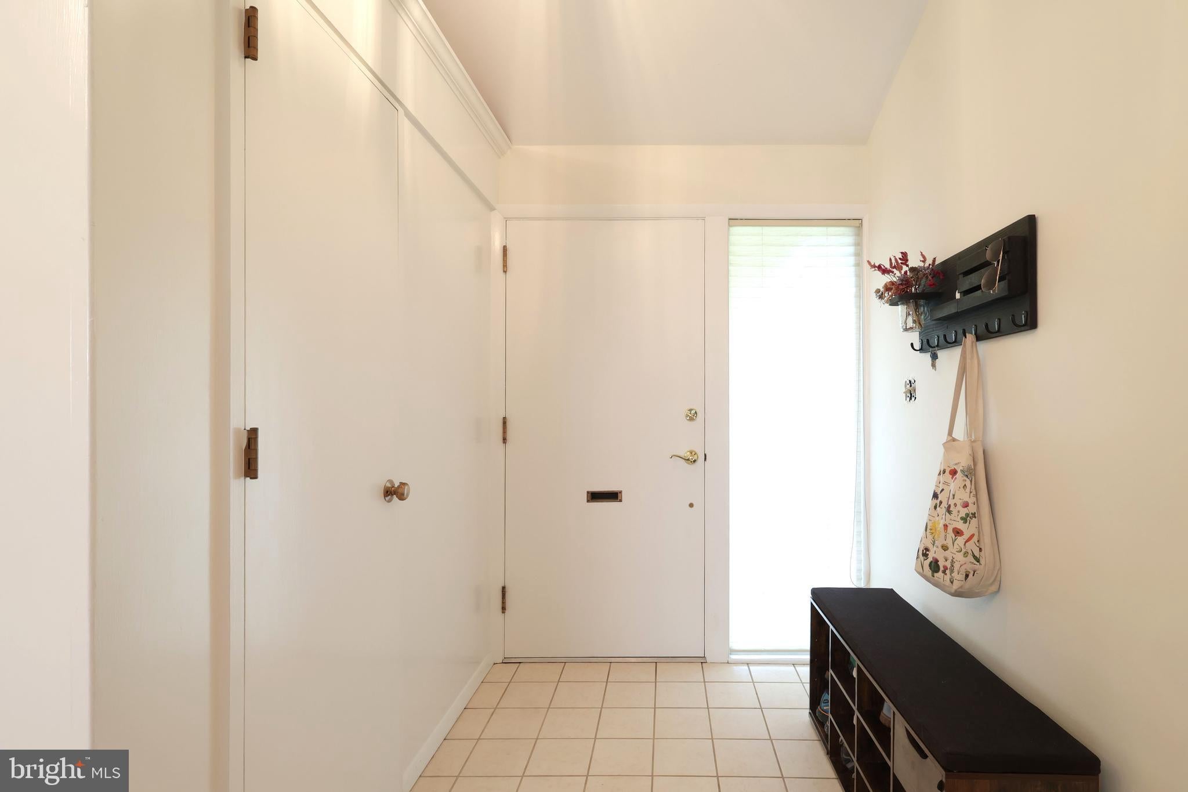
We know you love a fabulous mid-century! 284 E. McCormick Ave, a quiet spot in the Highlands, will not disappoint. Framed by an incredible, over 200-year-old, historic white oak from the original farm fields, this darling 3 bed/1.5 bath ranch was designed by PSU architecture professor Phil Hallock and holds all of yesteryear's charm while having been lovingly updated with modern amenities. The no-mow front gardens welcome you with wonderful perennial plantings; a gardener's delight. Step through the foyer into the wonderfully light and bright open floor plan with stunning hardwood floors and large windows! The centerpiece of the home is the sophisticated vaulted living room featuring a wood-burning fireplace with floor-to-ceiling exposed white brick, beautiful modern chandelier, exposed beams, built-ins, and hardwood floors. You'll love entertaining in the open dining room with lovely built-in cabinets and a door to the back gardens. Perfectly darling, the updated galley kitchen is just the space you need to whip up culinary masterpieces and features beautiful quartz countertops, SS appliances, subway tile backsplash, LVP flooring, well-appointed white cabinets with oiled bronze hardware, recessed lighting, and a small pantry closet. Cozy up with a good book and a cup of tea in the lovely den with exposed beams, brick surround gas stove, a sliding door to the back yard, and new hardwood floors. You'll appreciate having a sweet vintage half bath for guests, a double-wide hallway linen closet, and pull-down attic access! The three bedrooms are versatile in usage and all feature hardwood floors. The primary bedroom has a larger double closet and built-in mirrored wall surrounding lovely sized windows! A great option for a home office or studio, the 2nd bedroom features built-in shelves and a closet! And the third bedroom features a large window with a cool extended sill creating a neat shelf along the main wall. Ceramic tile floors and a tub/shower combo can be found in the shared hall bath with single vanity and built-in storage system. Downstairs you'll find extra space in the old school rec room great for rainy day play or hobby space. You'll also appreciate the unfinished area with laundry, lots of storage, and the mechanicals including a 2023-installed gas boiler and hot water heater. The home is also equipped with central air for summertime comfort. Outside you'll find a whimsical landscape of cottage style gardens with raised beds and walking paths in the delightful fenced yard. Enjoy a sunny afternoon on the small brick patio or gardening until your heart is content! The carport provides covered parking or a great breezeway! Located in the borough, the Highlands is a highly desirable quintessential State College neighborhood for its proximity to all the fun of downtown, a quick commute to campus, and sweet history of homes. Come discover all there is to love about this special property today!
Save
Ask
Tour
Hide
Share
Listing Snapshot
Price
$559,900
Days On Site
74 Days
Bedrooms
3
Inside Area (SqFt)
2,113 sqft
Total Baths
2
Full Baths
1
Partial Baths
1
Lot Size
0.28 Acres
Year Built
1956
MLS® Number
PACE2519024
Status
Pending
Property Tax
$5,263
HOA/Condo/Coop Fees
N/A
Sq Ft Source
Assessor
Friends & Family
React
Comment
Invite
No Comments Yet
Did you know? You can invite friends and family to your search. They can join your search, rate and discuss listings with you.
Recent Activity
a month ago
Status changed to Pending
a month ago
Listing updated with changes from the MLS®
2 months ago
Listing first seen on site
General Features
Acres
0.28
Carport
1
Foundation
Block
Levels
One
Parking
Attached CarportDrivewayAttached
Parking Spaces
3
Pets
Yes
Property Sub Type
Single Family Residence
Sewer
Public Sewer
Special Circumstances
Standard
SqFt Above
1828
SqFt Below
285
SqFt Total
2914
Style
Mid-Century ModernRanch/Rambler
Water Source
Public
Zoning
RESIDENTIAL
Interior Features
Appliances
Electric RangeElectric OvenGas Water HeaterDishwasherDryerRefrigeratorMicrowaveWasher



Did you know? You can invite friends and family to your search. They can join your search, rate and discuss listings with you.