Motivated Seller!!
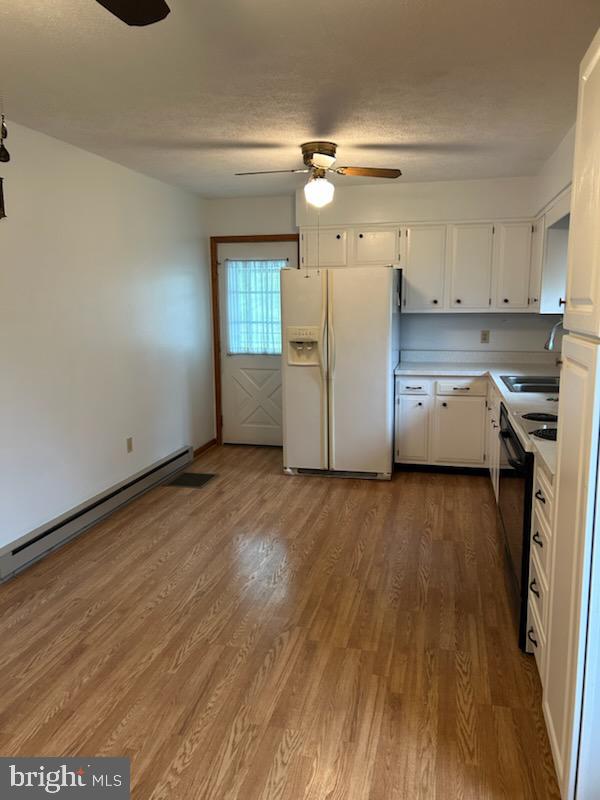
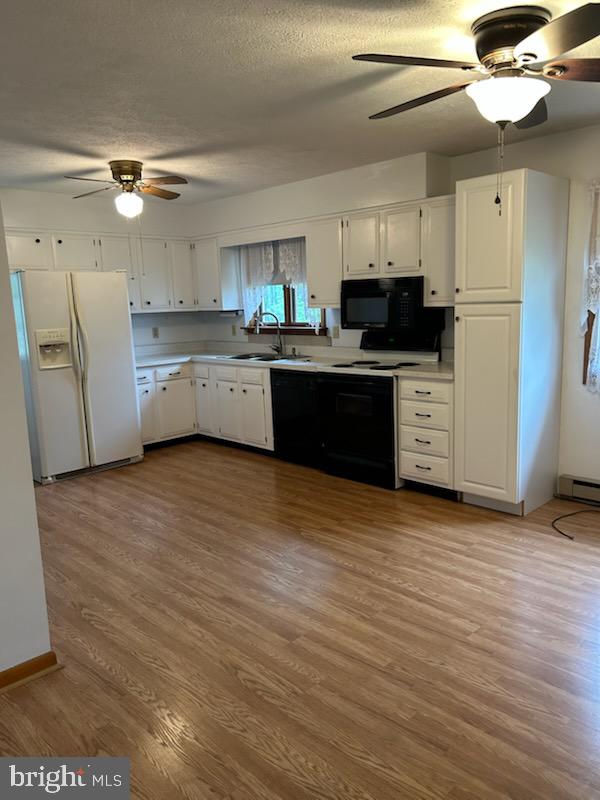
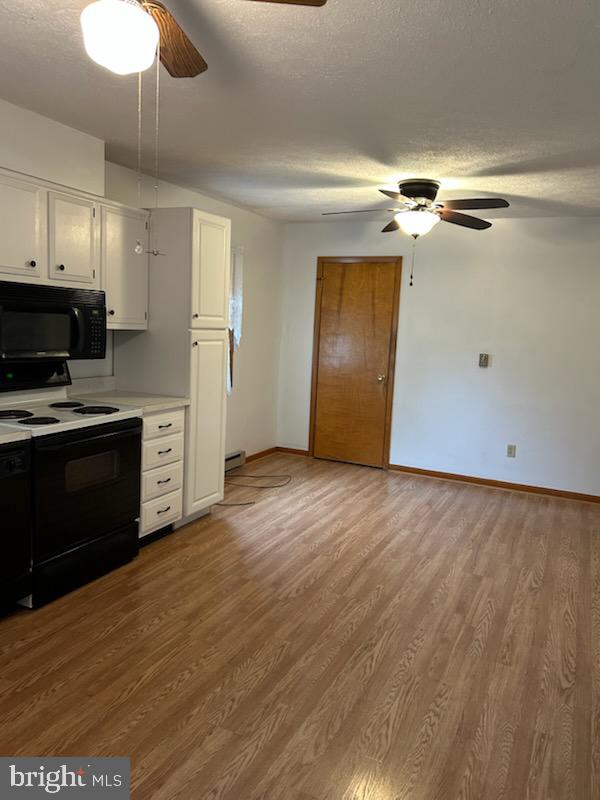
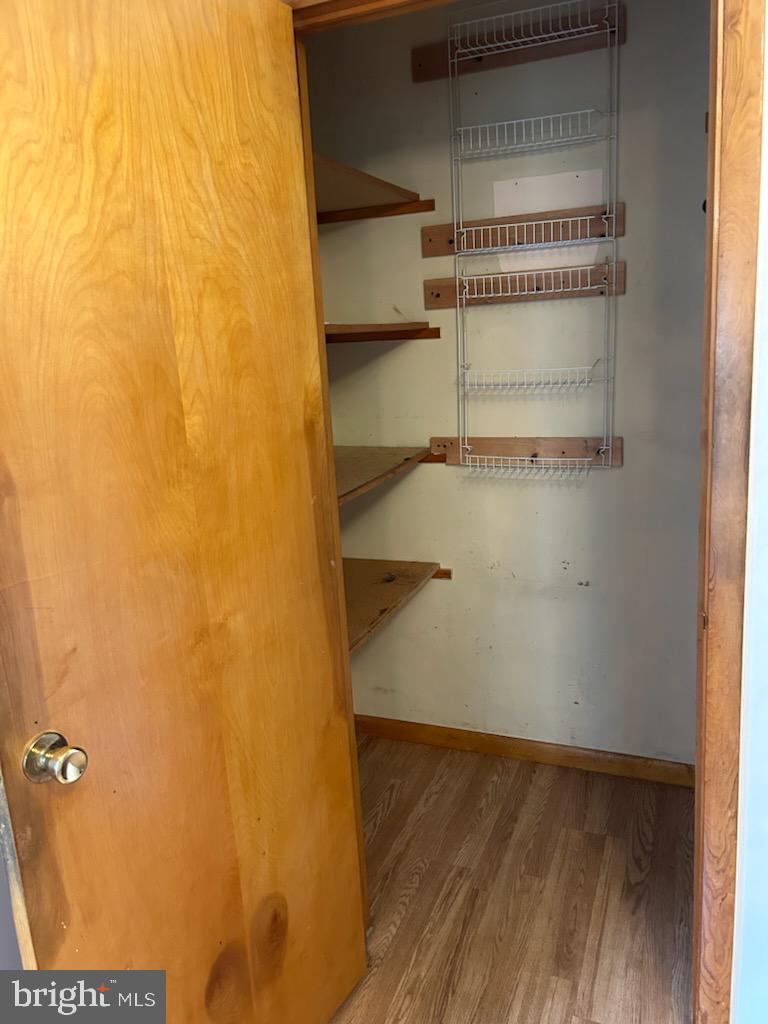
Country Living - Come see this large Ranch Home with attached Mother- in- Law suite . This home has plenty of room and storage. the main floor boasts a large Eat-in-Kitchen, Living Room, 3 Bedrooms and 1.5 Baths. A covered porch off the kitchen to enjoy your morning coffee or nature watching. Main floor Mother-in-Law suite provides a Living Room, Kitchen, Bedroom and Bath and a covered porch at rear of home. The walk in basement has a large Family Room with a fireplace with wood stove attachment, a utility room with a shower and an attached one car garage. Mother in law sweet basement provides a finished room that could have various uses along with a storage area. 2-200 AMP Electrical Service. Public Sewer and Well Water. 3 outdoor sheds, 1 of these with electrical service.
Home is being sold AS IS.
Baseboard electric heat plus Woodstove. Walk up attic.
Save
Ask
Tour
Hide
Share
Listing Snapshot
Price
$285,000
Days On Site
129 Days
Bedrooms
4
Inside Area (SqFt)
2,520 sqft
Total Baths
3
Full Baths
2
Partial Baths
1
Lot Size
0.69 Acres
Year Built
1976
MLS® Number
PACE2519142
Status
Pending
Property Tax
$3,717
HOA/Condo/Coop Fees
N/A
Sq Ft Source
Assessor
Friends & Family
React
Invite
Recent Activity
4 weeks ago
Status changed to Pending
4 weeks ago
Listing updated with changes from the MLS®
2 months ago
Price changed to $285,000
4 months ago
Listing first seen on site
General Features
Acres
0.69
Attached Garage
Yes
Foundation
Block
Garage
Yes
Garage Spaces
1
Levels
One
Parking
GarageDrivewayBasementAttached
Parking Spaces
3
Pets
Yes
Property Sub Type
Single Family Residence
Sewer
Public Sewer
Special Circumstances
Standard
SqFt Above
1904
SqFt Below
616
SqFt Total
2520
Style
Raised Ranch/Rambler
Utilities
Cable AvailablePhone Available
Water Source
Well
Zoning
R
Interior Features
Appliances
Electric RangeElectric OvenCooktopElectric Water HeaterDishwasherDryerMicrowaveRefrigeratorWater Heater
Basement
FinishedExterior EntryWalk-Out AccessDaylightFull
Cooling
Ceiling Fan(s)Window Unit(s)Electric
Electric
200+ Amp Service
Fireplace
Yes
Fireplace Features
MasonryWood Burning
Fireplaces
1
Flooring
LaminateCarpet
Furnished
Unfurnished
Heating
Wood StoveElectricWoodBaseboard
Interior
Eat-in KitchenCeiling Fan(s)
Laundry Features
Main Level
Main Level Bedrooms
4
Window Features
Window CoveringsWindow Treatments
Bedroom 2
Level - Main
Bedroom 3
Level - Main
Bedroom 4
Level - Main
Family Room
Full Bath
Level - Main
Half Bath
Level - Main
Kitchen
Level - Main
Living Room
Level - Main
Primary Bedroom
Level - Main
Utility Room
Save
Ask
Tour
Hide
Share
Exterior Features
Construction Details
BrickMetal SidingBlock
Lot Features
Front YardBack Yard
Other Structures
Outbuilding
Patio And Porch
Porch
Pool Features
None
Roof
Shingle
View
Mountain(s)
Waterview
Mountain(s)
Windows/Doors
Window CoveringsWindow Treatments
Community Features
MLS Area
Boggs Twp (16407)
School District
BALD EAGLE AREA
Schools
School District
BALD EAGLE AREA
Elementary School
WINGATE
Middle School
BALD EAGLE AREA MIDDLE AND HIGH
High School
BALD EAGLE AREA MIDDLE AND HIGH
Listing courtesy of Jack Gaughen Network Services Hower & Associates