Experience effortless living in this beautifully maintained, move in ready home located in the desirable Kingston Village community. Ideally located near Toftrees, downtown State College, Beaver Stadium, and the State College Regional Airport.
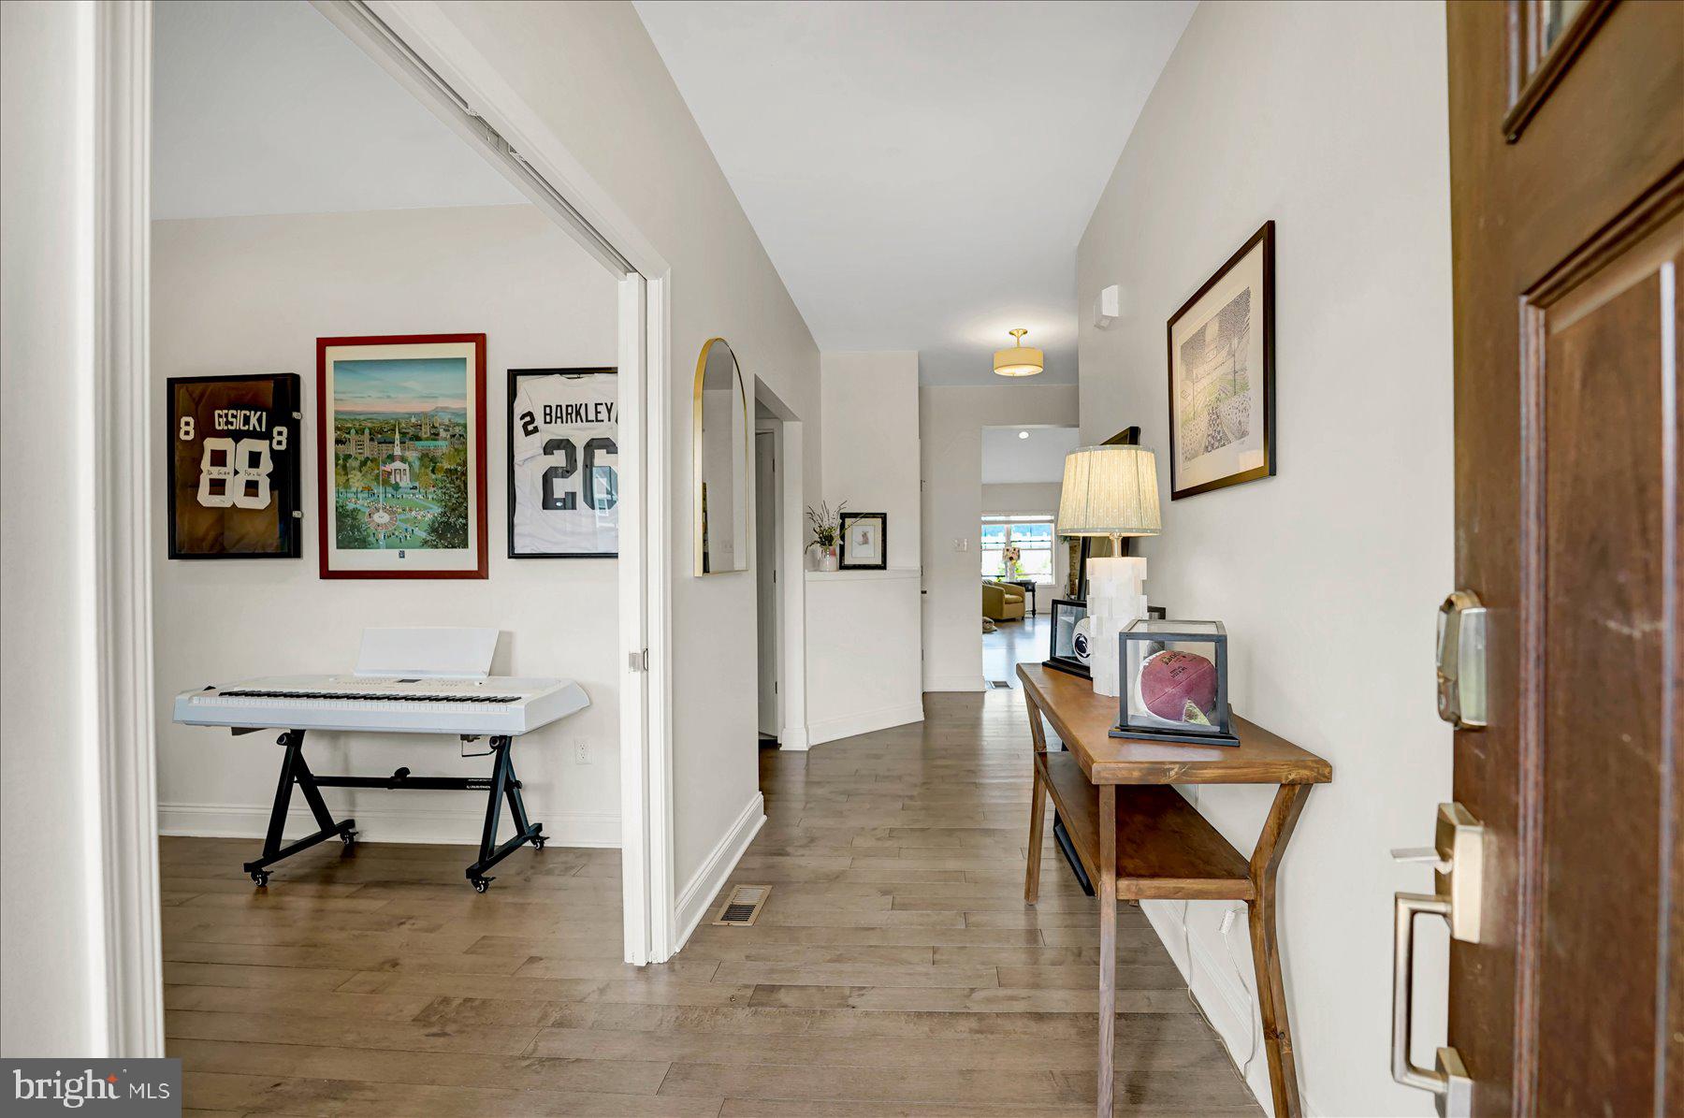
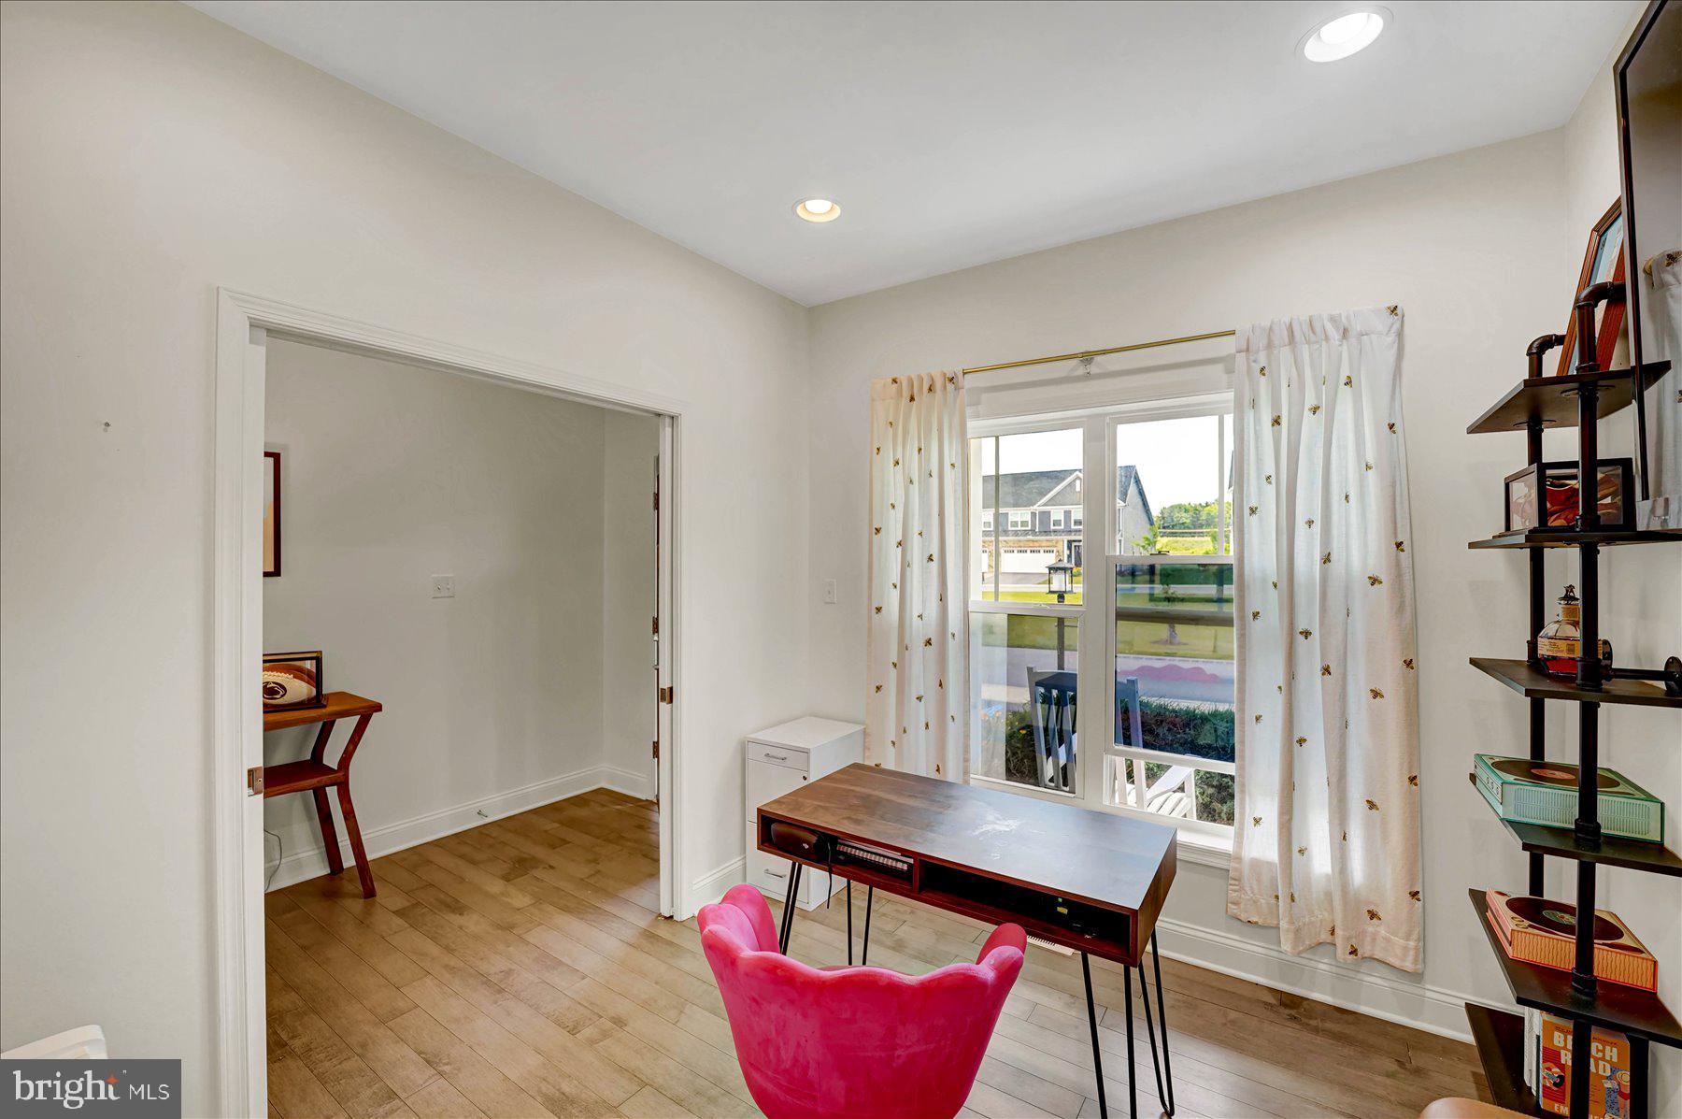
The thoughtfully designed open layout blends style and everyday convenience, featuring nine foot ceilings, hardwood flooring, and a spacious living room anchored by a stone gas fireplace. The chef inspired kitchen is equipped with quartz countertops, stainless steel appliances, upgraded cabinetry, an oversized island, and a large walk in pantry. A private office with pocket doors, powder room, and first floor laundry enhance the home's functionality. Tucked away for privacy, the primary suite offers a spacious walk in closet and a spa like en suite bathroom complete with dual quartz topped vanities and a tiled shower with a glass enclosure.
Upstairs, a versatile loft provides additional living space, along with two generously sized bedrooms connected by a Jack and Jill style bathroom with separate vanity areas.
Enjoy outdoor living on the rear deck, perfect for relaxing or entertaining. The unfinished walkout lower level features nine foot ceilings and is pre plumbed for a future bathroom, offering endless possibilities for additional living space, a home gym, recreation room, or guest suite.
Combining thoughtful upgrades, low maintenance living, and room to grow, don't miss the opportunity to make it yours!
Save
Ask
Hide
Share
Listing Snapshot
Bedrooms
3
Total Baths
3
Full Baths
2
Partial Baths
1
Inside Area (SqFt)
2,314 sqft
Lot Size
N/A
Year Built
2019
MLS® Number
PACE2519444
Status
Sold
Property Tax
$6,510
HOA/Condo/Coop Fees
$475 monthly
Sq Ft Source
Assessor
Friends & Family
React
Comment
Invite
No Comments Yet
Did you know? You can invite friends and family to your search. They can join your search, rate and discuss listings with you.
Recent Activity
yesterday
Listing updated with changes from the MLS®
General Features
Attached Garage
Yes
Foundation
Other
Garage
Yes
Garage Spaces
2
Levels
Two
Parking
GarageAttached
Parking Spaces
2
Property Sub Type
Condominium
Sewer
Public Sewer
Special Circumstances
Standard
SqFt Above
2314
SqFt Total
2314
Style
Other
Water Source
Public
Zoning
R
Interior Features
Appliances
Electric Water Heater
Basement
Unfinished
Cooling
Central AirElectric
Fireplace
Yes
Fireplace Features
GasStone
Fireplaces
1
Heating
Natural GasForced Air
Laundry Features
Laundry Room
Main Level Bedrooms
1
Bedroom 2
Bedroom 3
Dining Room
Level - Main
Full Bath
Half Bath
Level - Main
Kitchen
Level - Main
Laundry
Level - Main
Living Room
Level - Main
Loft
Office
Level - Main
Primary Bathroom
Level - Main
Primary Bedroom
Level - Main
Save
Ask
Hide
Share
Exterior Features
Construction Details
Vinyl Siding
Pool Features
None
Roof
Shingle
Community Features
Association Amenities
None
Association Fee
$475.0
Association Fee Frequency
Monthly
MLS Area
Patton Twp (16418)
School District
STATE COLLEGE AREA
Schools
School District
STATE COLLEGE AREA
Elementary School
PARK FOREST
Middle School
Unknown
High School
STATE COLLEGE AREA
Neighborhood & Commute
Source: Walkscore
Disclosure: Community information and market data powered by Constellation Data Labs. Information is deemed reliable but not guaranteed.




Did you know? You can invite friends and family to your search. They can join your search, rate and discuss listings with you.