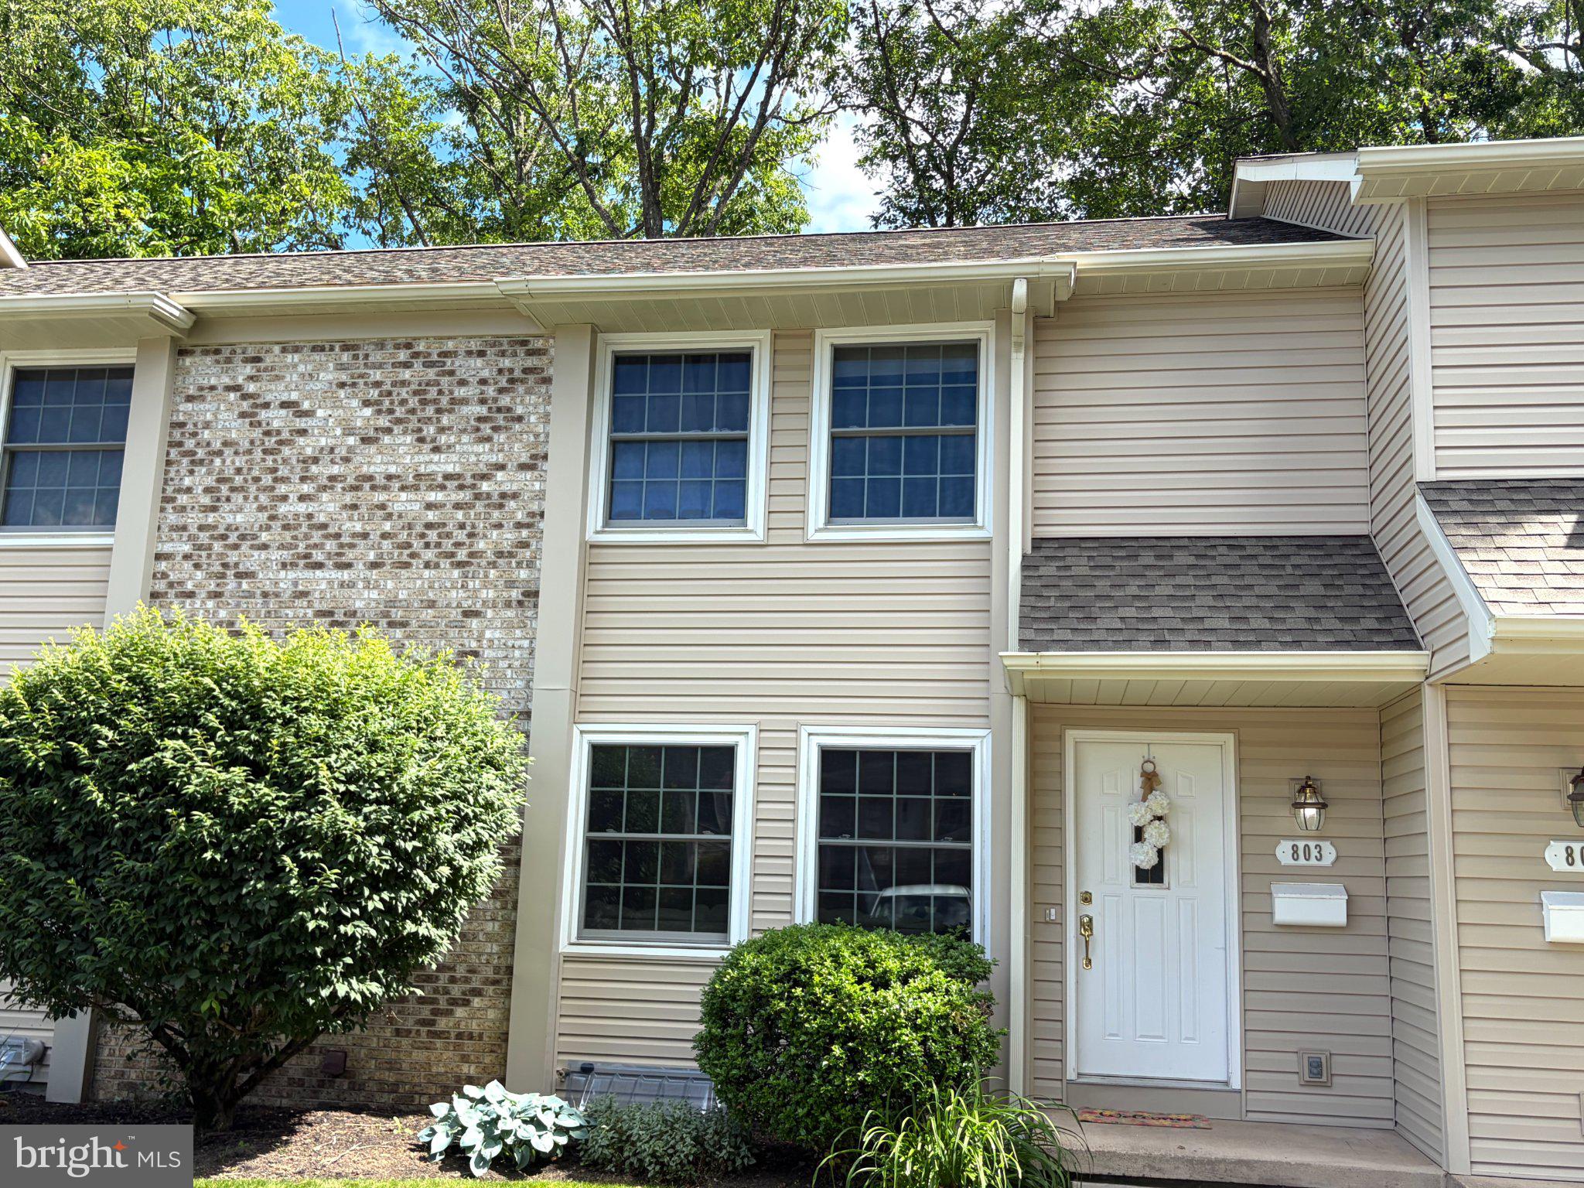
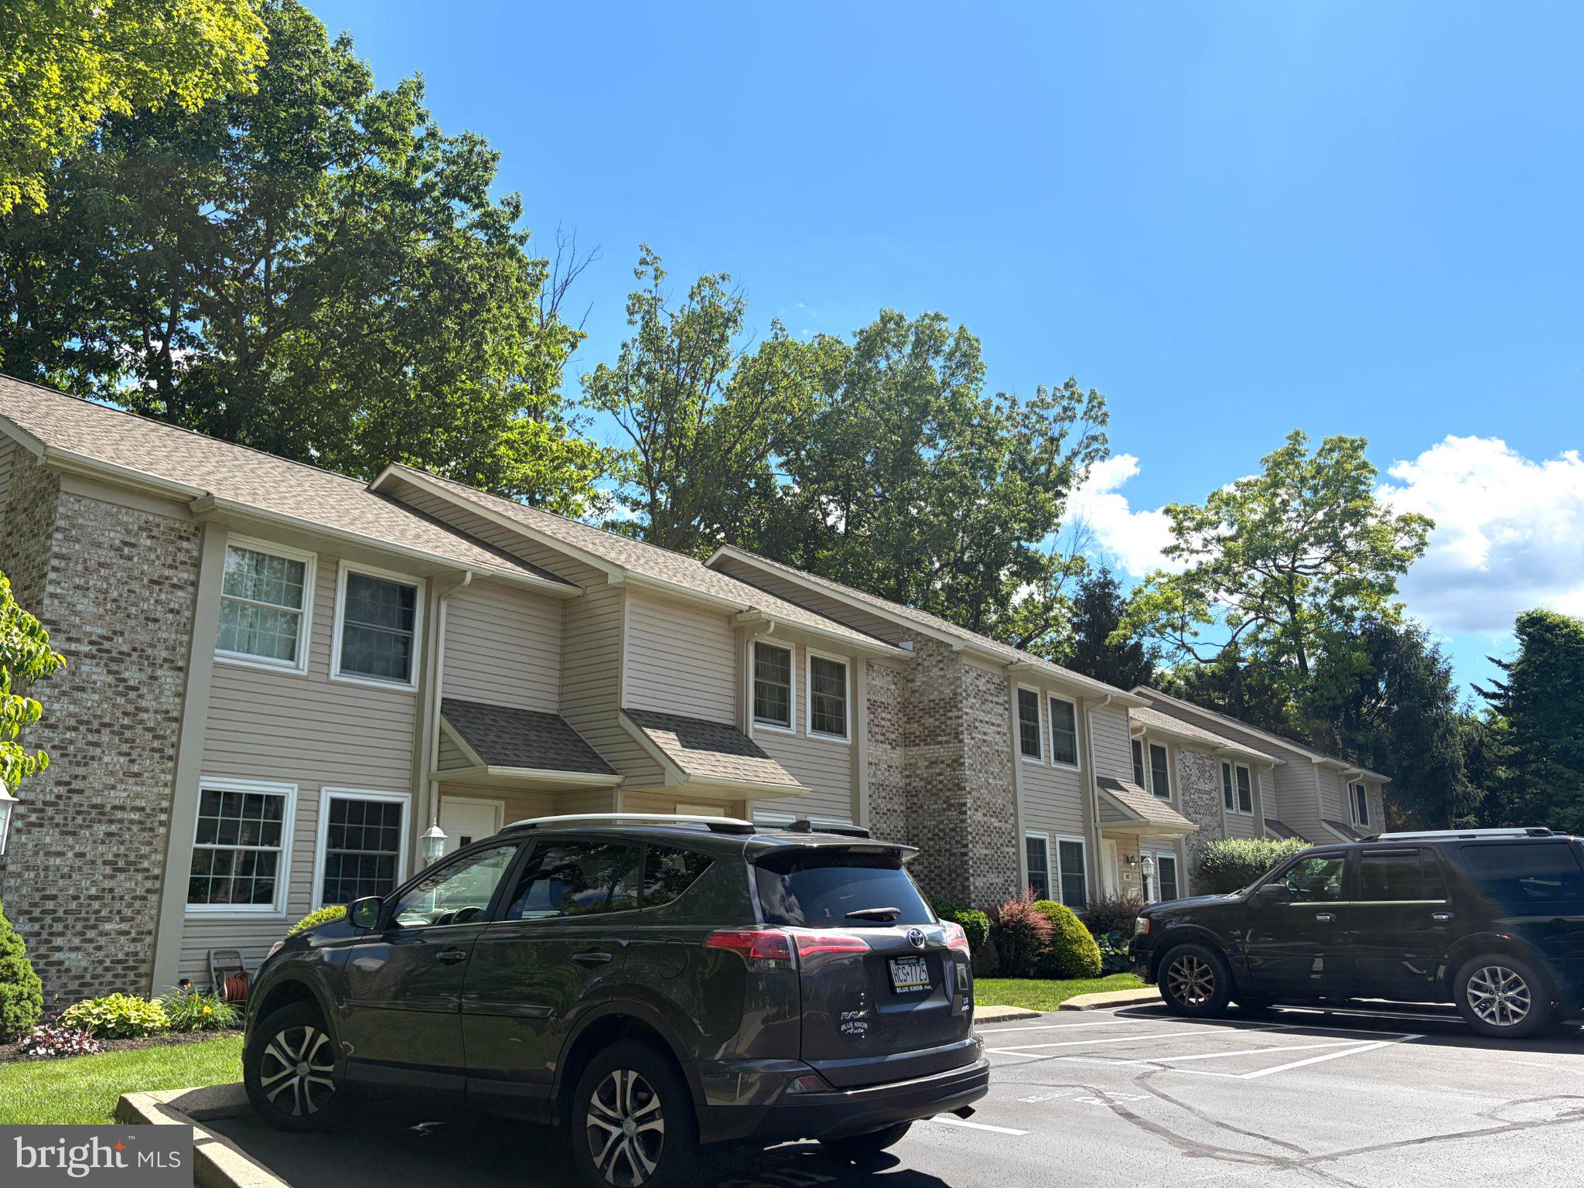
Enjoy easy living in this lovely and functional townhouse in a highly convenient locatin. Thoughtfully designed for all life needs, this home offers comfortable layout, abundant living space and multiple bathrooms for added convenience.
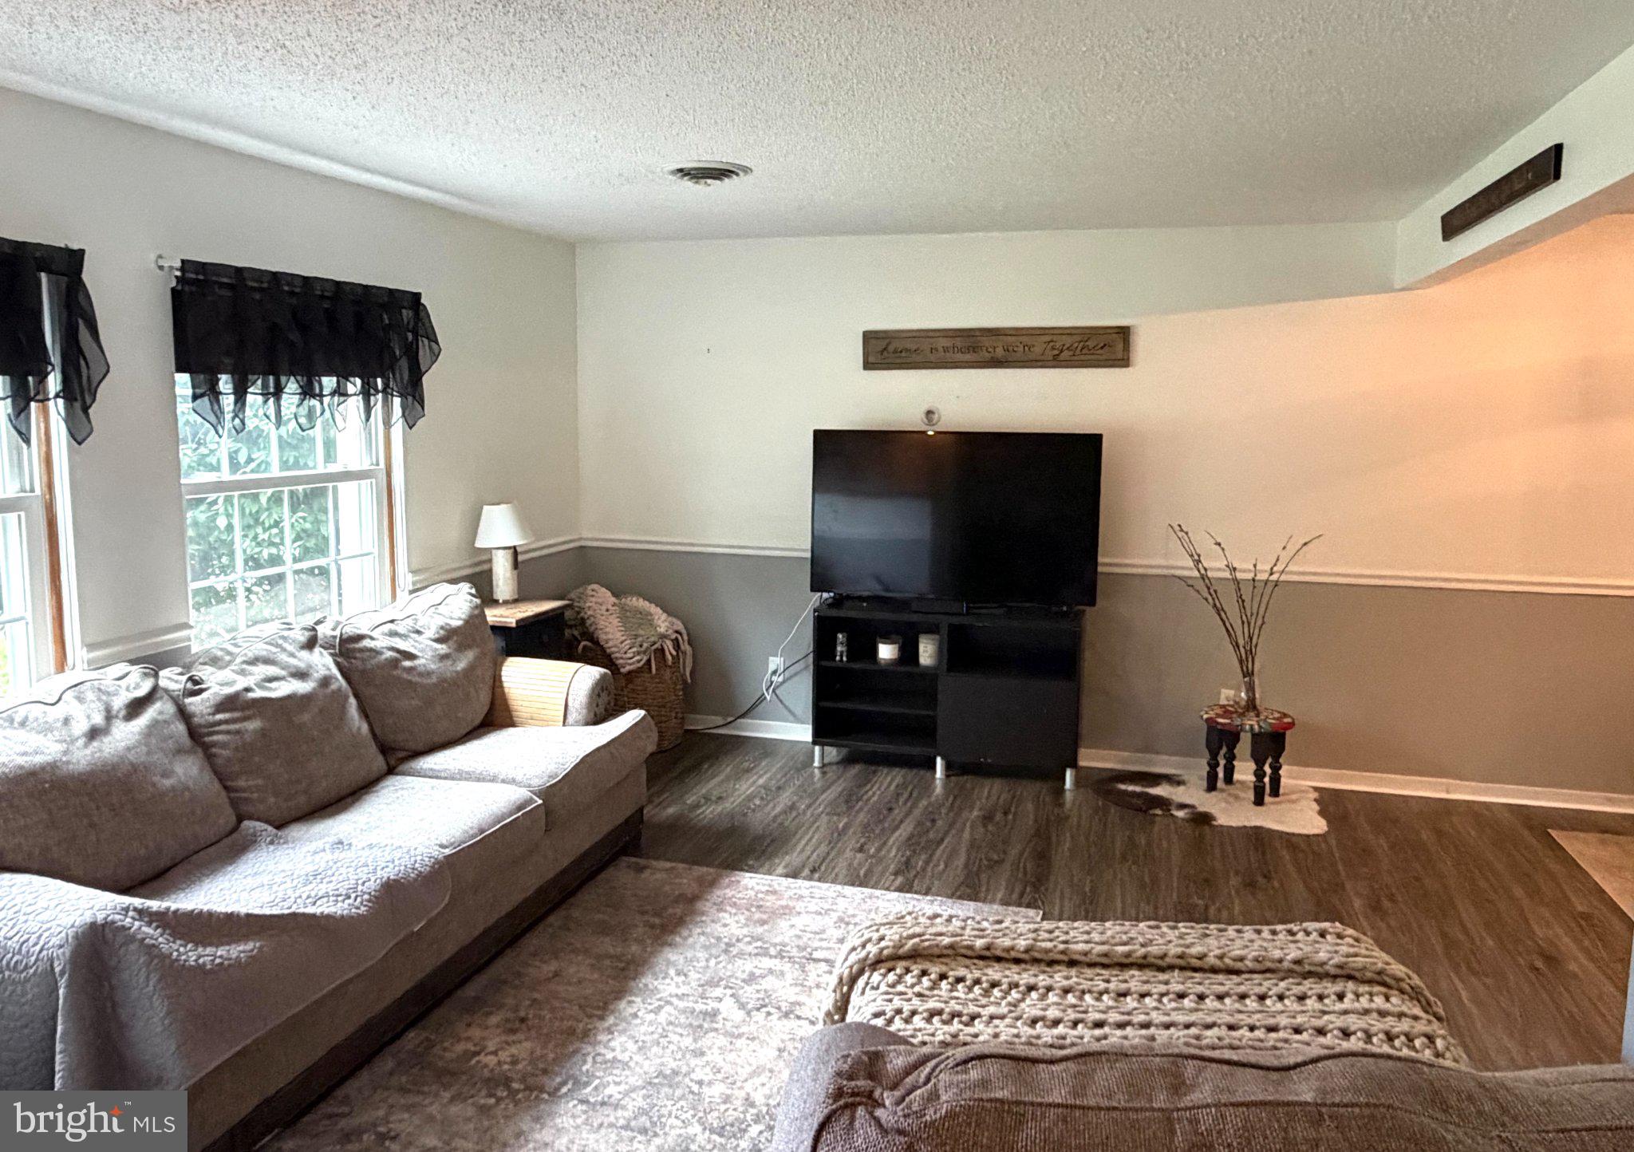
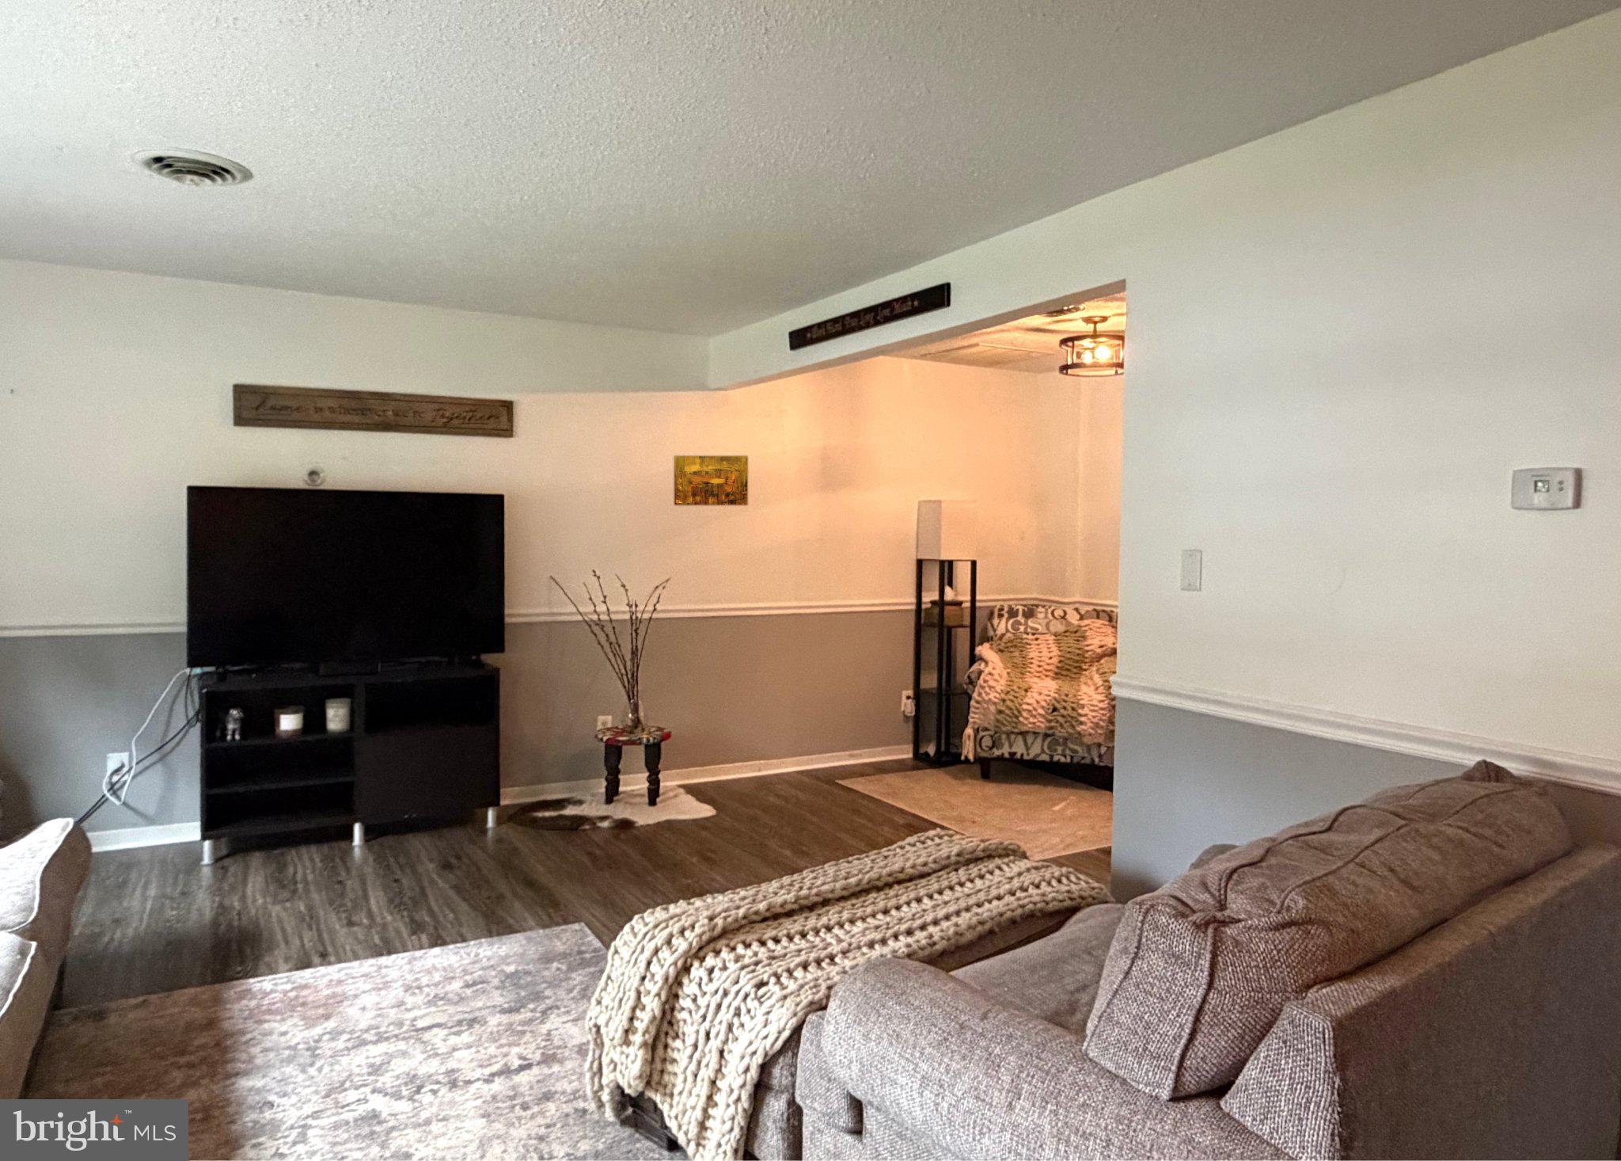
The main level features a spacious living room and a well and new equipped kitchen with plenty of workspace and storage. The beautiful dining area opens through sliding glass doors to a private deck. Upstairs, the owner's suite offers a private retreat with its own full bath, while two additional bedrooms share a second full bathroom.
The fully finished walkout lower level provides incredible flexibility with a large room ideal for a family room, office, guest space, or recreation area, along with a laundry room and third full bath.
Whether you're looking for a residence or investment property, don't miss this charming and warm home !
Save
Ask
Tour
Hide
Share
Listing Snapshot
Price
$275,000
Days On Site
122 Days
Bedrooms
3
Inside Area (SqFt)
2,346 sqft
Total Baths
4
Full Baths
3
Partial Baths
1
Lot Size
N/A
Year Built
1981
MLS Number
PACE2519494
Status
Active
Property Tax
$3,452
HOA/Condo/Coop Fees
$300 monthly
Sq Ft Source
Estimated
Friends & Family
React
Comment
Invite
No Comments Yet
Did you know? You can invite friends and family to your search. They can join your search, rate and discuss listings with you.
Recent Activity
5 days ago
Price changed to $275,000
5 days ago
Listing updated with changes from the MLS
3 months ago
Status changed to Active
4 months ago
Listing first seen on site
General Features
Direction Faces
North
Foundation
Concrete Perimeter
Levels
Two
Parking
AssignedPavedParking Lot
Parking Spaces
2
Pets
Yes
Property Sub Type
Condominium
Sewer
Public Sewer
Special Circumstances
Standard
SqFt Above
1564
SqFt Below
782
SqFt Total
2346
Style
Other
Utilities
Cable AvailableWater AvailableSewer Available
Water Source
Public
Zoning
R/PRD
Interior Features
Appliances
Gas RangeGas OvenElectric Water HeaterDisposalDishwasherWater HeaterWasherRefrigeratorMicrowave
Basement
FinishedWalk-Out Access
Cooling
Central AirElectric
Electric
200+ Amp Service
Flooring
LaminateCarpetVinyl
Furnished
Unfurnished
Heating
ElectricNatural GasForced Air
Interior
Kitchen IslandWalk-In Closet(s)
Laundry Features
Laundry RoomLower Level
Additional Bedroom
Dimensions - 12x10Description - 12x10
Dining Room
Dimensions - 10x8Level - MainDescription - 10x8
Family Room
Dimensions - 13x15Level - MainDescription - 13x15
Full Bath
Description - 1
Half Bath
Level - MainDescription - 1
Kitchen
Dimensions - 10x11Level - MainDescription - 10x11
Laundry
Dimensions - 10x9Description - 10x9
Office
Dimensions - 11x9Description - 11x9
Primary Bedroom
Dimensions - 17x13Description - 17x13
Save
Ask
Tour
Hide
Share
Exterior Features
Construction Details
Vinyl Siding
Patio And Porch
DeckPatio
Pool Features
None
Roof
Shingle
Community Features
Association Amenities
Cable TV
Association Fee
$300.0
Association Fee Frequency
Monthly
MLS Area
Patton Twp (16418)
School District
STATE COLLEGE AREA
Roads
Paved
Schools
School District
STATE COLLEGE AREA
Elementary School
PARK FOREST
Middle School
Unknown
High School
STATE COLLEGE AREA
Listing courtesy of Keller Williams Advantage Realty



Did you know? You can invite friends and family to your search. They can join your search, rate and discuss listings with you.