Property Search

Save
Ask
Tour
Hide
Share
$1,100,000
98 Days On Site

405 HOUTZ LANE
PORT MATILDA, PA 16870

For Sale|Single Family Residence|Active
5
Beds
4
Total Baths
3
Full Baths
1
Partial Bath
4,200
SqFt
$262
/SqFt
1991
Built
County:
CENTRE
Listing courtesy of Perry Wellington Realty, LLC
Call Now: (703) 898-3565
Is this the listing for you? We can help make it yours.
(703) 898-3565
405 HOUTZ LANE405 HOUTZ LANE405 HOUTZ LANE405 HOUTZ LANE
Save
Ask
Tour
Hide
Share

Mortgage Calculator

Monthly Payment (Est.)

Enter an interest rate to see your estimated monthly payment.
Calculator powered by Showcase IDX, a Constellation1 Company. Copyright ©2026 Information is deemed reliable but not guaranteed.

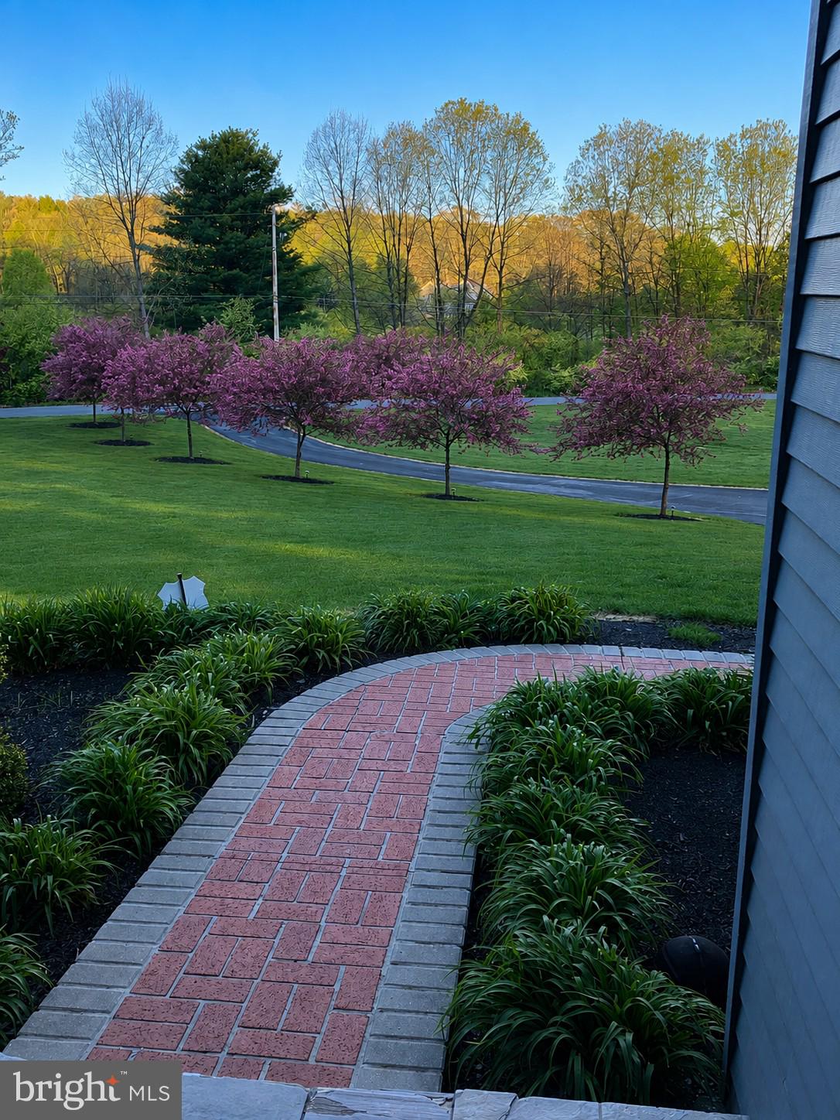
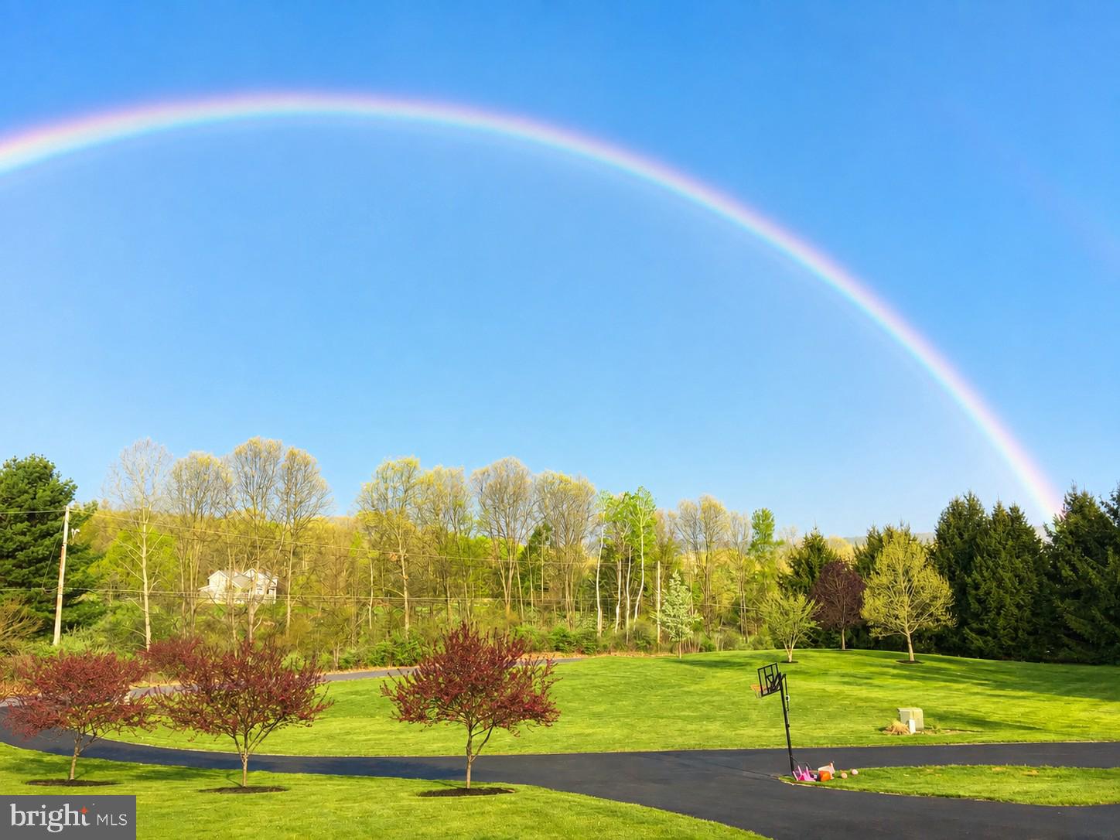
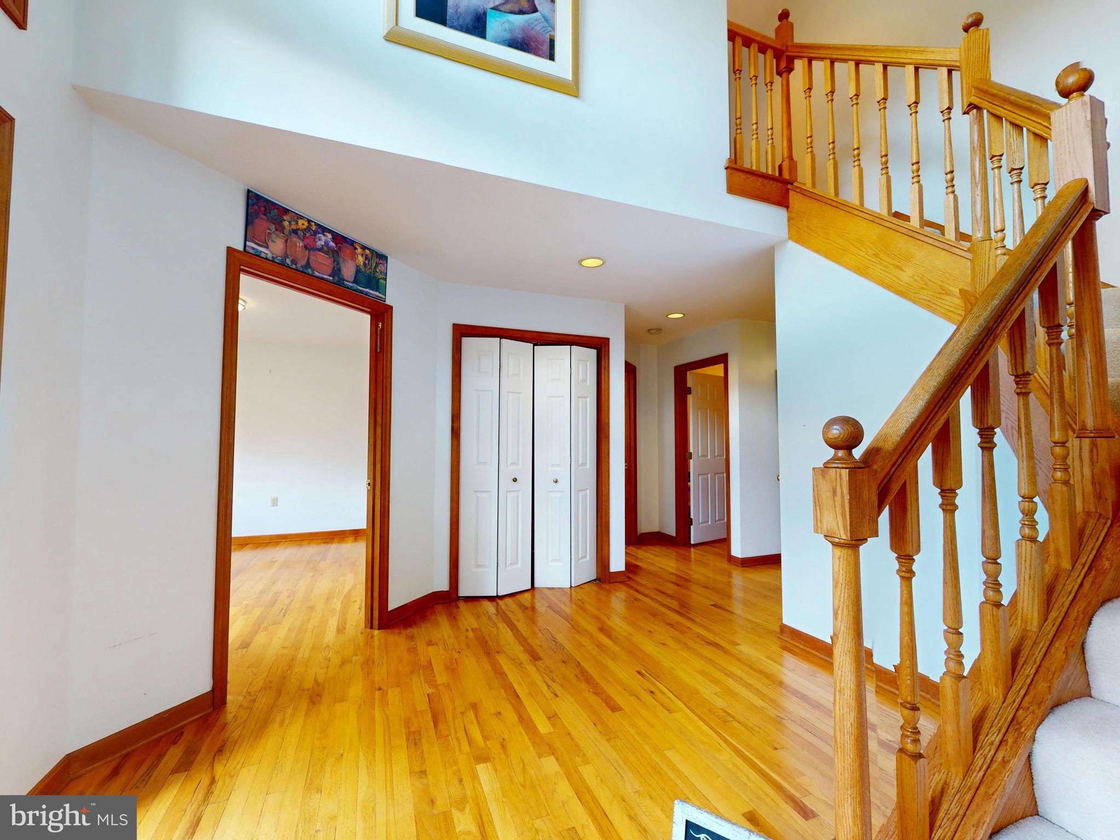
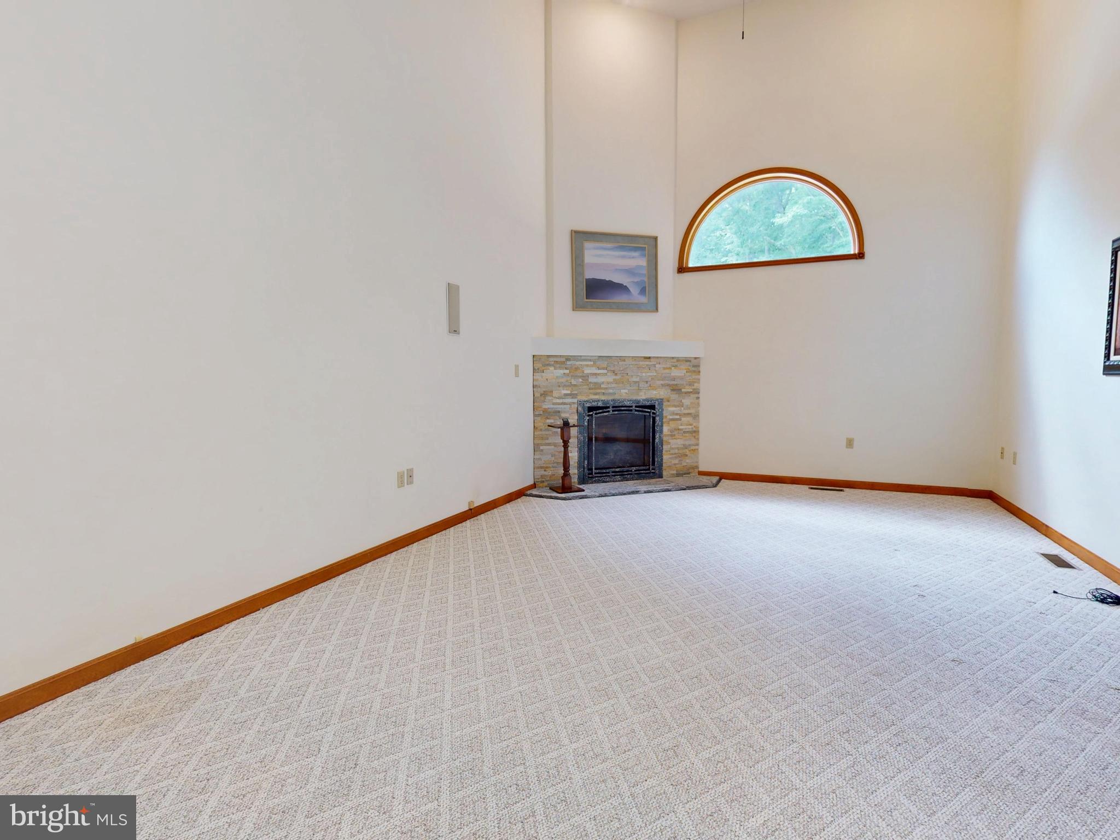
Luxury Living with Endless Possibilities — A Rare Estate Offering Two Homes on 5.09 Private Acres. Discover an extraordinary Bosak-built estate where timeless craftsmanship, luxury finishes, and unmatched versatility come together on 5.09 picturesque acres in the highly sought-after Stormstown side of Halfmoon Township. Tucked away at the end of a tree-lined paved driveway, this private retreat features beautifully landscaped grounds, walking trails, a tranquil koi pond with cascading waterfall, and exceptional indoor and outdoor living spaces designed for today's lifestyle. Step through the grand two-story foyer and immediately appreciate soaring ceilings, rich hardwood floors, custom woodwork, and walls of windows that fill the home with natural light. A private office, easily used as a main-level bedroom, sits just off the foyer, while elegant formal living and dining rooms create the perfect setting for entertaining. The heart of the home is the beautifully updated gourmet kitchen featuring custom granite countertops, abundant cabinetry, Bosch range, wall oven, dishwasher, and an open layout overlooking the spacious great room. An upgraded gas fireplace creates a warm gathering space, while the adjoining sunroom showcases breathtaking views of the backyard oasis in every season. Upstairs, the luxurious owner's suite offers a spacious walk-in closet and a spa-inspired bath with a custom tile shower and abundant natural light. Two additional bedrooms and a beautifully updated full bath with a large skylight complete the second floor. The finished walkout lower level provides exceptional flexibility with a large family room, custom bar, theater room, full bath, and a fifth bedroom with its own private entrance—ideal for guests, an in-law suite, home office, or private retreat. A utility room offers generous storage and features a newly installed tankless water heater. Outdoor living is nothing short of spectacular. Relax on the expansive paver patio overlooking the stunning koi pond and waterfall, unwind in the 20-foot swim spa on the newer deck, or entertain on the freshly painted wraparound deck. A newer 30-year roof adds peace of mind, while every detail has been thoughtfully designed to create your own private backyard sanctuary. A Second Home That Truly Sets This Property Apart. One of the estate's most valuable features is the fully equipped year-round second residence, offering possibilities rarely found in today's market. Complete with its own bedroom, full bath, kitchen, dining area, living room, laundry, attached mini garage, and both gas and electric heat, this charming cottage is ideal for: Multigenerational living - Long-term rental income (subject to local regulations) - Guest accommodations - A private home office or creative studio - Housing for caregivers or college-aged family members. Whether you're looking to accommodate extended family, generate additional income, or simply enjoy extra flexibility, this separate residence adds tremendous value. Adding even more appeal are two oversized 25' x 25' detached garages with electric service—perfect for car enthusiasts, hobbyists, contractors, or workshop space—as well as a 20-foot steel storage container ideal for lawn equipment and additional storage. This remarkable Port Matilda estate combines luxury, privacy, flexibility, and investment potential in one unforgettable property. From its exceptional Bosak construction and premium updates to its stunning outdoor amenities and fully functional second home, opportunities like this are incredibly rare. Luxury. Lifestyle. Income Potential. Multigenerational Living. This is more than a home—it's an opportunity to live the lifestyle you've always envisioned. Some photos have been virtually staged.

Save
Ask
Tour
Hide
Share
Listing Snapshot
Price 
$1,100,000
Days On Site 
98 Days
Bedrooms 
5
Inside Area (SqFt) 
4,200 sqft
Total Baths 
4
Full Baths 
3
Partial Baths 
1
Lot Size 
5.09 Acres
Year Built 
1991
MLS® Number 
PACE2519614
Status 
Active
Property Tax 
$10,039
HOA/Condo/Coop Fees 
N/A
Sq Ft Source 
Estimated
Friends & Family
Recent Activity
3 weeks agoListing updated with changes from the MLS®
a month agoPrice changed to $1,100,000
3 months agoStatus changed to Active
3 months agoListing first seen on site
General Features
Acres 
5.09
Attached Garage 
Yes
Foundation 
Other
Garage 
Yes
Garage Spaces 
3
Levels 
Two
Parking 
GarageAttached
Parking Spaces 
3
Property Sub Type 
Single Family Residence
Sewer 
Private Sewer
Special Circumstances 
Standard
SqFt Above 
3040
SqFt Below 
1160
SqFt Total 
4575
Style 
Traditional
Water Source 
Public
Zoning 
RESIDENTIAL
Interior Features
Appliances 
Gas Water Heater
Basement 
FinishedFull
Cooling 
Central AirElectric
Fireplace 
Yes
Fireplace Features 
Gas
Fireplaces 
1
Flooring 
Hardwood
Heating 
ElectricForced AirHeat Pump
Interior 
Eat-in Kitchen
Laundry Features 
Laundry Room
Main Level Bedrooms 
1
Additional Bedroom 
Dimensions - 14x13Description - 14x13
Bedroom 1 
Dining Room 
Dimensions - 13x12Level - MainDescription - 13x12
Family Room 
Dimensions - 21x16Level - MainDescription - 21x16
Full Bath 
Dimensions - 8x7Description - 8x7
Half Bath 
Level - Main
Kitchen 
Dimensions - 14x14Level - MainDescription - 14x14
Laundry 
Level - Main
Living Room 
Dimensions - 18x13'10Level - MainDescription - 18x13'10
Office 
Dimensions - 13x11Level - MainDescription - 13x11
Primary Bedroom 
Dimensions - 21x15Description - 21x15
Recreation Room 
Dimensions - 34x15Description - 34x15
Save
Ask
Tour
Hide
Share
Exterior Features
Construction Details 
StoneVinyl Siding
Lot Features 
Wooded
Other Structures 
Second GarageSecond Residence
Patio And Porch 
Patio
Pool Features 
None
Roof 
Shingle
Community Features
MLS Area 
Halfmoon Twp (16417)
School District 
STATE COLLEGE AREA
Roads 
Paved
Schools
School District
STATE COLLEGE AREA
Elementary School
GRAY'S WOODS
Middle School
Unknown
High School
STATE COLLEGE AREA
Listing courtesy of Perry Wellington Realty, LLC


The real estate listing information is provided by Bright MLS is for the consumer's personal, non-commercial use and may not be used for any purpose other than to identify prospective properties consumer may be interested in purchasing. Any information relating to real estate for sale or lease referenced on this web site comes from the Internet Data Exchange (IDX) program of the Bright MLS. This web site references real estate listing(s) held by a brokerage firm other than the broker and/or agent who owns this web site. The accuracy of all information is deemed reliable but not guaranteed and should be personally verified through personal inspection by and/or with the appropriate professionals. Properties in listings may have been sold or may no longer be available. The data contained herein is copyrighted by Bright MLS and is protected by all applicable copyright laws. Any unauthorized collection or dissemination of this information is in violation of copyright laws and is strictly prohibited. Copyright © 2020 Bright MLS. All rights reserved.

Neighborhood & Commute
Source: Walkscore
Disclosure: Community information and market data powered by Constellation Data Labs. Information is deemed reliable but not guaranteed.
Save
Ask
Tour
Hide
Share
Popular areas we serve

Northern Virginia Communities

  1. Aldie
  2. Alexandria
  3. Annandale
  4. Arlington
  5. Ashburn
  6. Bluemont
  7. Brambleton
  8. Bristow
  9. Broadlands
  10. Burke
  11. Centreville
  12. Chantilly
  13. Fairfax
  14. Falls Church
  15. Gainesville
  16. Great Falls
  17. Herndon
  18. Leesburg
  19. Manassas
  20. Manassas Park
  21. McLean
  22. Middleburg
  23. Oakton
  24. Reston
  25. South Riding
  26. Springfield
  27. Sterling
  28. Stone Ridge
  29. Vienna
  30. Winchester
  31. Woodbridge

Browse by Area

Start A Custom Search