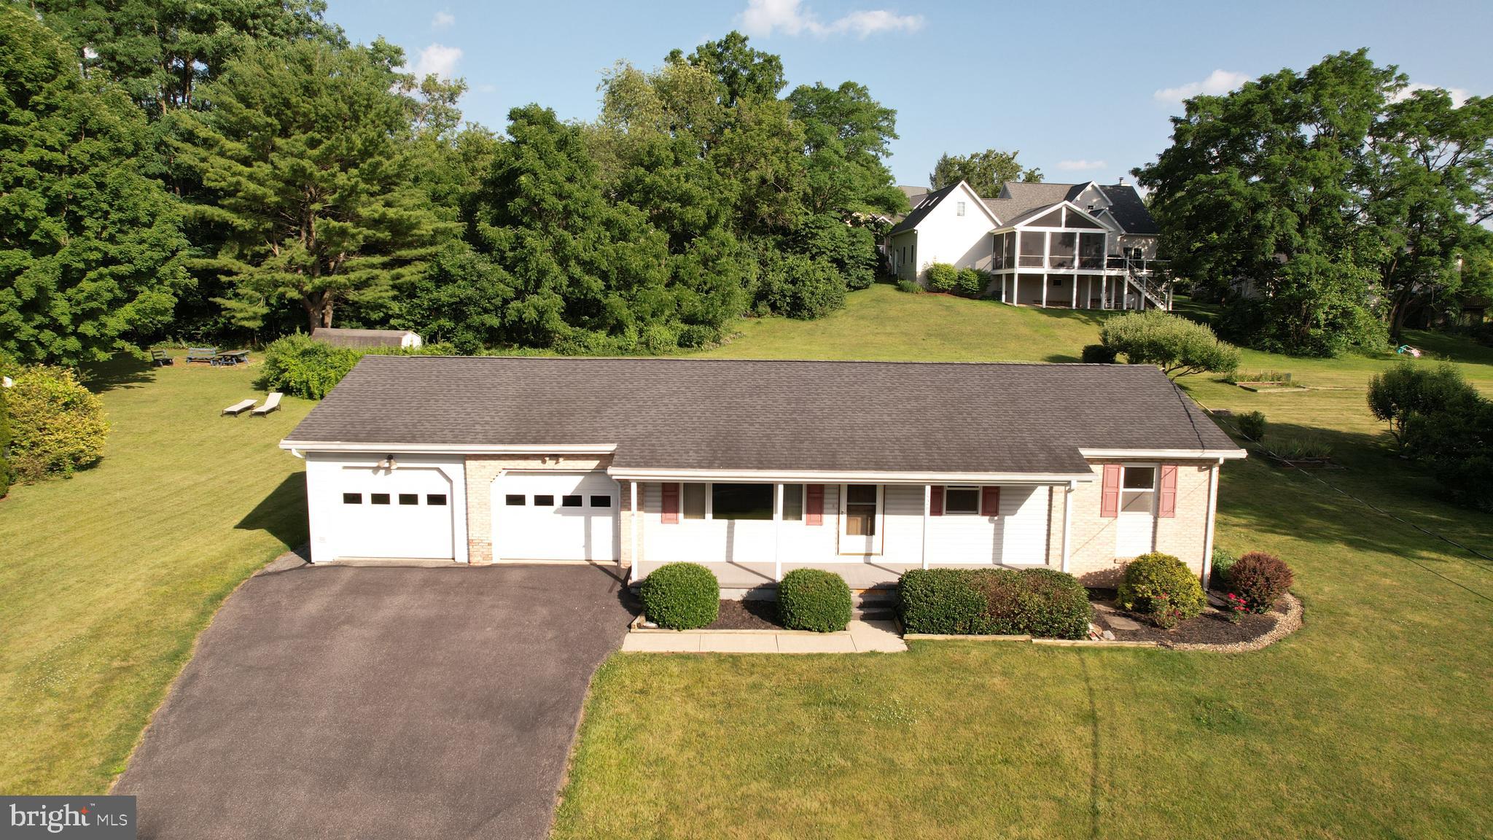
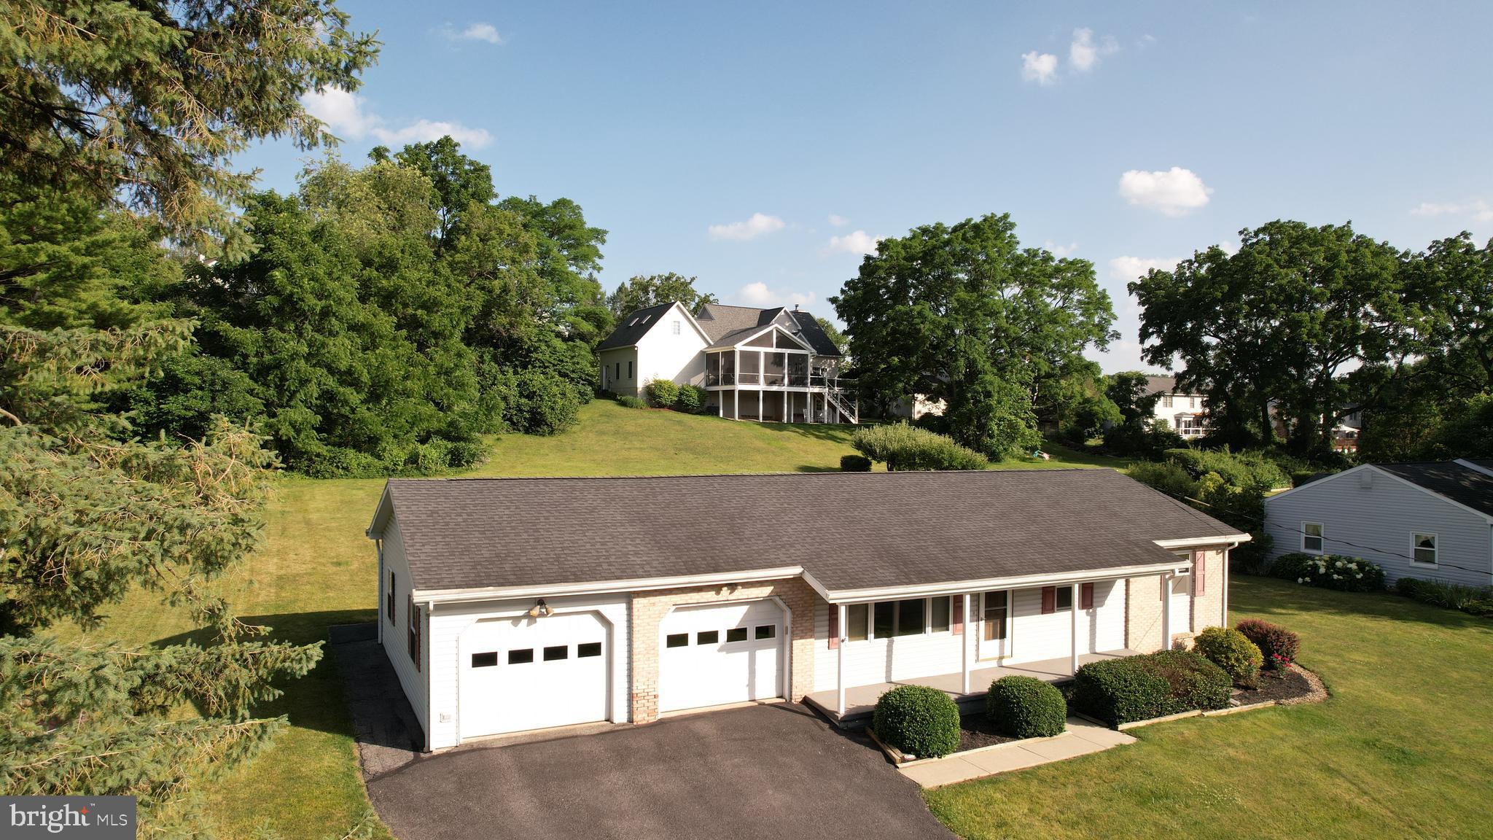
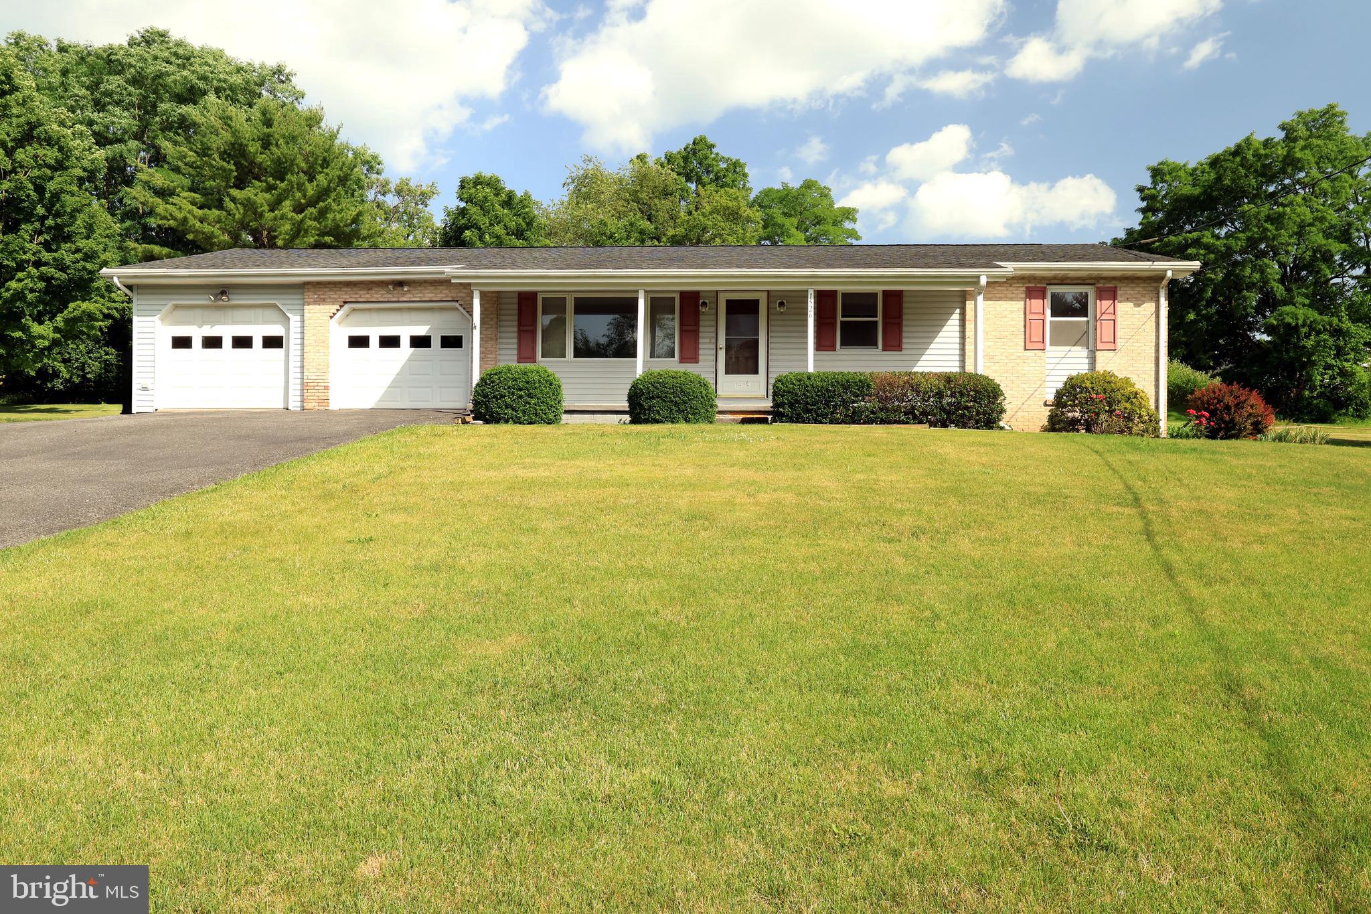
Welcome home to a beautifully designed residence that blends comfort, space, and an ideal location just minutes from Mount Nittany and the Penn State campus. From the moment you step inside, you'll appreciate the inviting layout and the warm, welcoming atmosphere that makes every room feel connected.
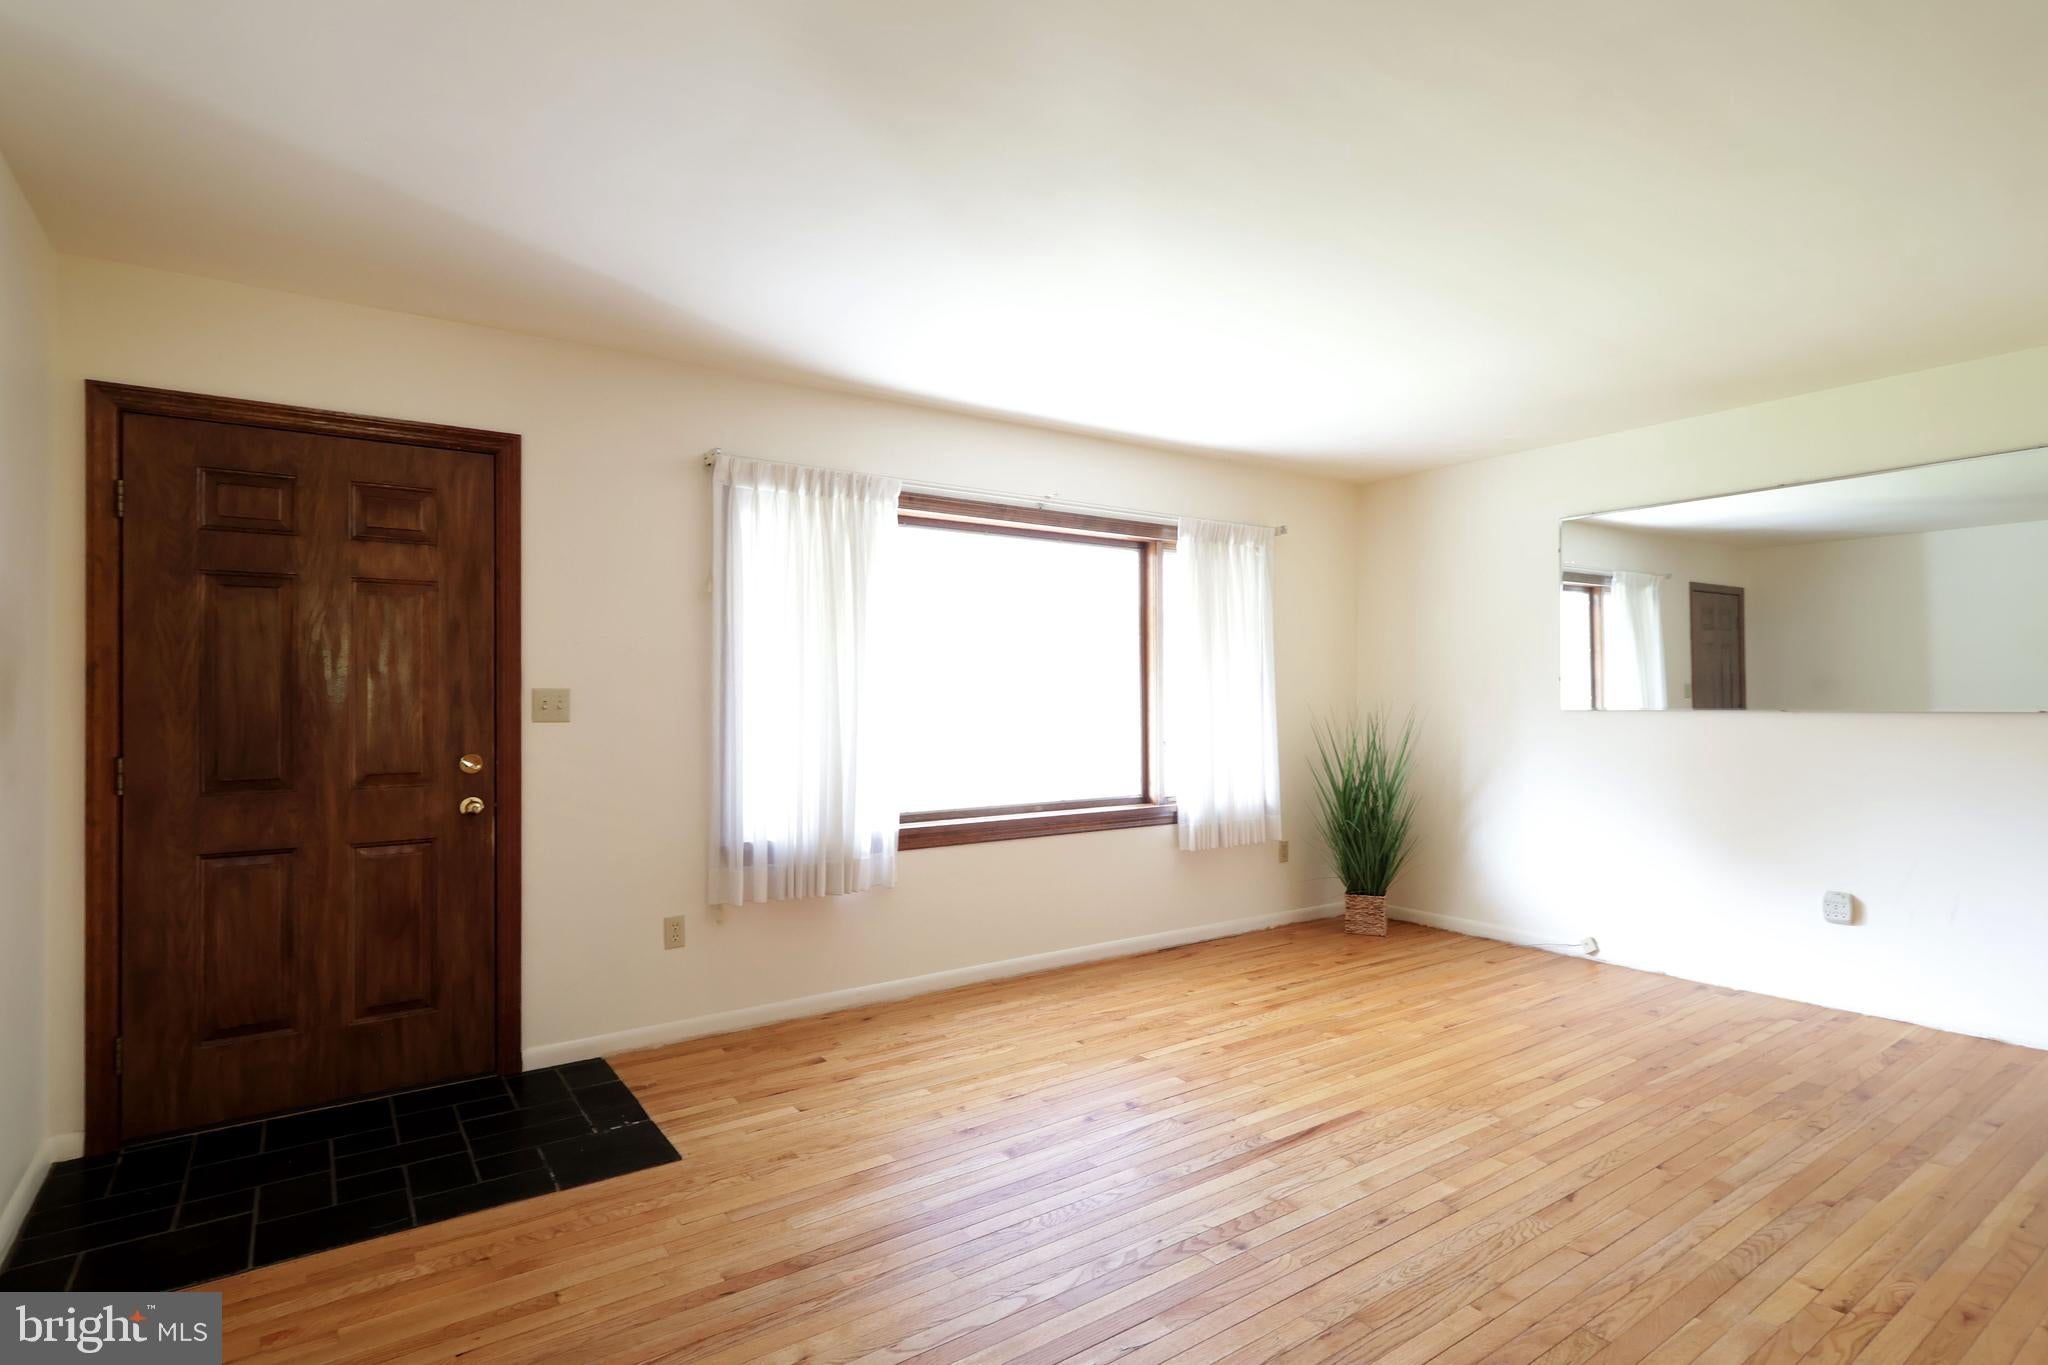
The main living spaces flow effortlessly, creating an ideal setting for both everyday living and entertaining, and featuring original solid oak hardwood floors. With 3 bedrooms, 2 full bathrooms, and 2,312 square feet, this home offers generous room to spread out while maintaining a comfortable, functional design. The finished basement adds valuable flexible space—perfect for a recreation room, home office, fitness area, or media lounge—adapting easily to your lifestyle.
One of the home's standout features is the bright and inviting sun room, where natural light pours in throughout the day. Whether you're enjoying your morning coffee, reading a favorite book, or simply relaxing while overlooking the outdoors, this space provides a peaceful retreat in every season. Also included are efficient mini-split units with heat and A/C, to keep you comfortable year round.
Outside, the two-car garage offers convenience, ample storage, and protection from the elements, complementing the home's practical design.
Situated in a sought-after location near Mount Nittany and Penn State's campus, you'll enjoy easy access to outdoor recreation, healthcare, dining, shopping, and community events while still coming home to a quiet residential setting.
Thoughtfully designed living spaces, a versatile finished basement, an inviting sun room, and a location that keeps you close to everything make this home an exceptional opportunity for those seeking comfort, convenience, and lasting appeal.
Save
Ask
Tour
Hide
Share
Listing Snapshot
Price
$379,900
Days On Site
73 Days
Bedrooms
3
Inside Area (SqFt)
2,312 sqft
Total Baths
2
Full Baths
2
Partial Baths
N/A
Lot Size
0.36 Acres
Year Built
1967
MLS® Number
PACE2519688
Status
Pending
Property Tax
$3,652
HOA/Condo/Coop Fees
N/A
Sq Ft Source
Assessor
Friends & Family
React
Comment
Invite
No Comments Yet
Did you know? You can invite friends and family to your search. They can join your search, rate and discuss listings with you.
Recent Activity
3 weeks ago
Status changed to Pending
3 weeks ago
Listing updated with changes from the MLS®
2 months ago
Listing first seen on site
General Features
Acres
0.36
Attached Garage
Yes
Foundation
Block
Garage
Yes
Garage Spaces
2
Levels
One
Parking
GarageAttached
Parking Spaces
2
Property Sub Type
Single Family Residence
Sewer
Public Sewer
Special Circumstances
Standard
SqFt Above
1512
SqFt Below
800
SqFt Total
2312
Style
Ranch/Rambler
Water Source
Public
Zoning
RESIDENTIAL
Interior Features
Appliances
Electric Water Heater
Basement
Partially Finished
Cooling
DuctlessElectric
Heating
ElectricOther
Main Level Bedrooms
3
Bedroom 2
Level - Main
Bedroom 3
Level - Main
Family Room
Full Bath
Kitchen
Level - Main
Living Room
Level - Main
Primary Bedroom
Level - Main
Recreation Room
Sun/Florida Room
Level - Main
Save
Ask
Tour
Hide
Share
Exterior Features
Construction Details
BrickVinyl Siding
Pool Features
None
Roof
Shingle
Community Features
MLS Area
College Twp (16419)
School District
STATE COLLEGE AREA
Schools
School District
STATE COLLEGE AREA
Elementary School
Unknown
Middle School
Unknown
High School
Unknown
Listing courtesy of Keller Williams Advantage Realty



Did you know? You can invite friends and family to your search. They can join your search, rate and discuss listings with you.