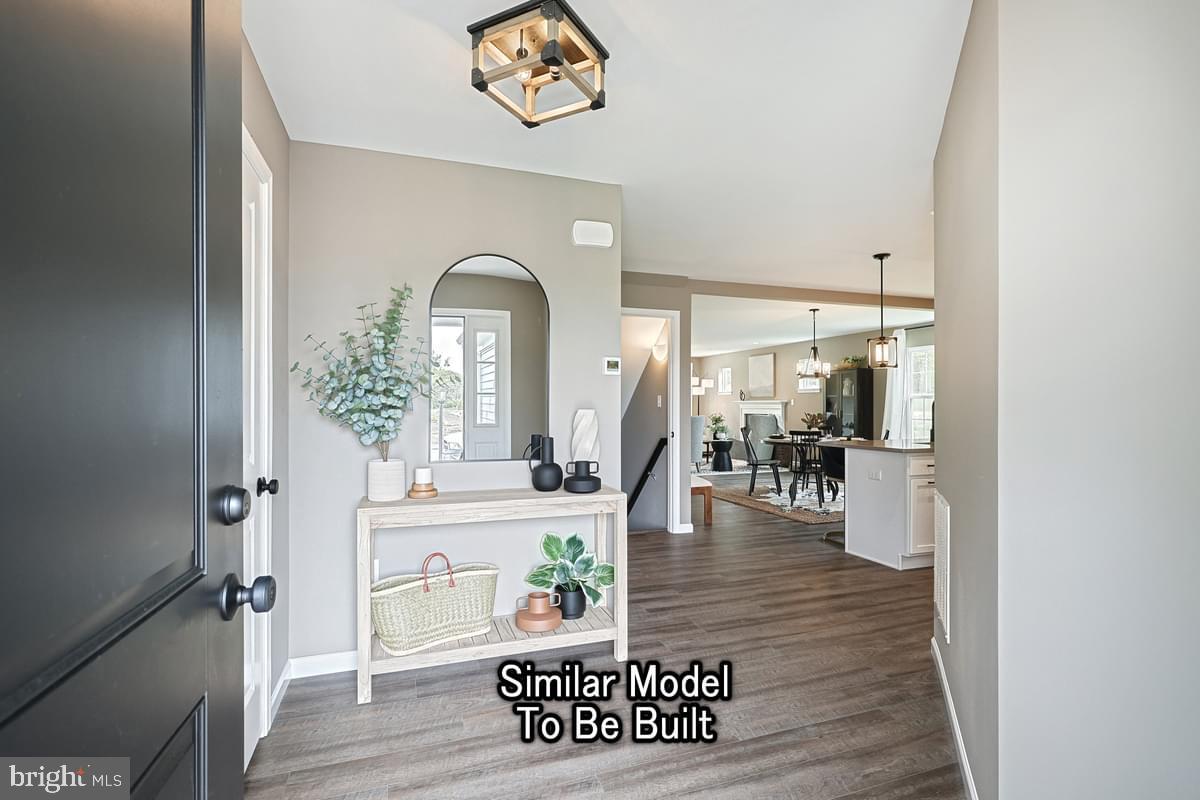
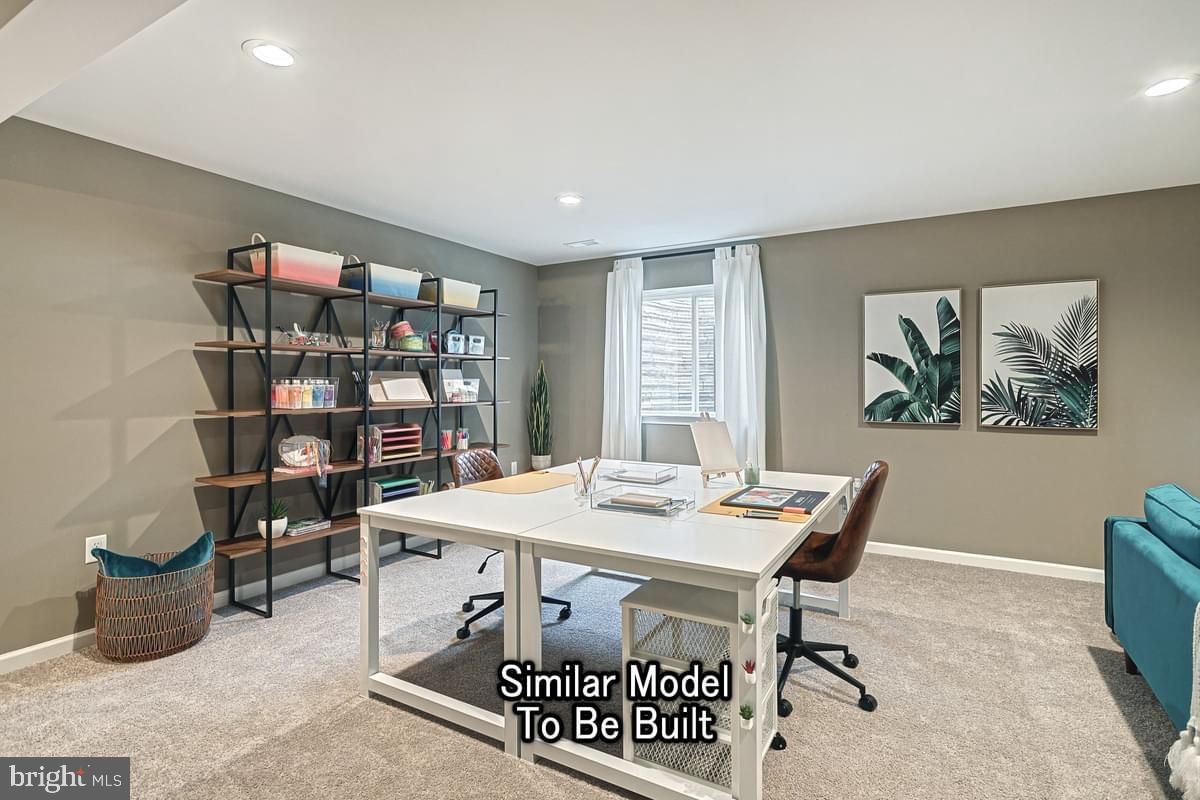
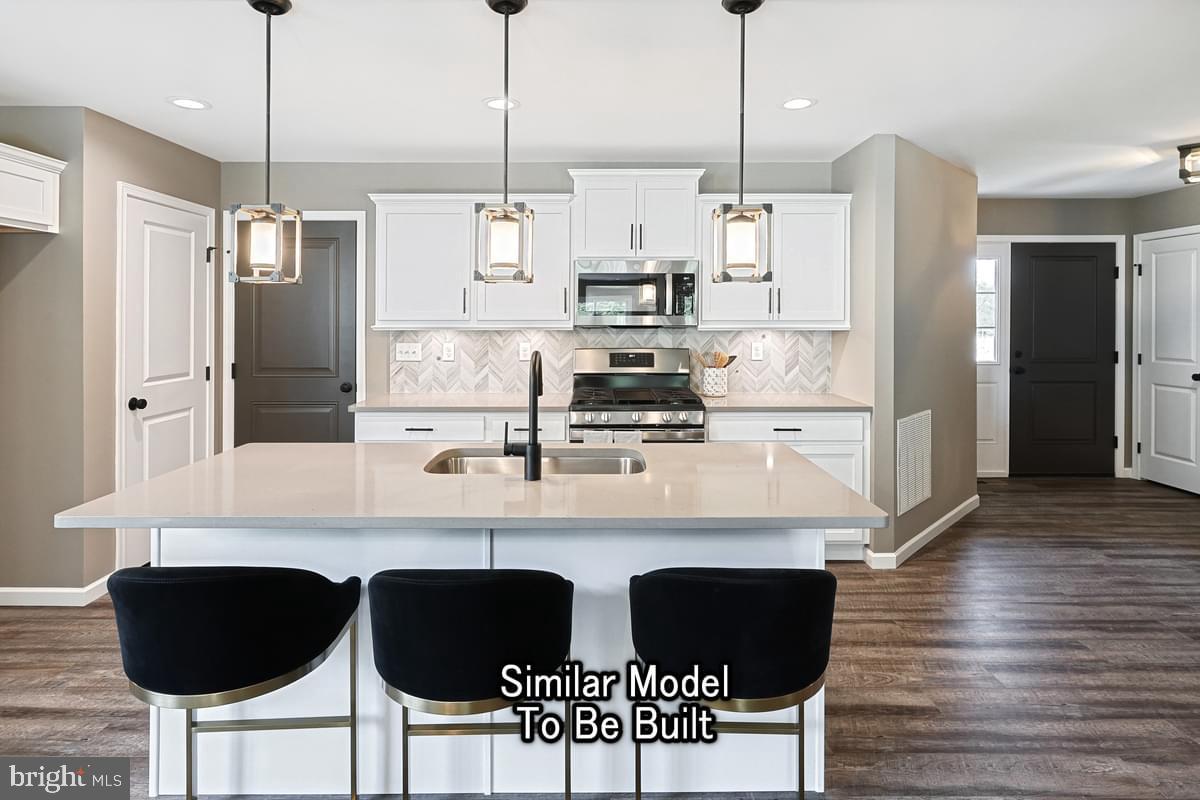
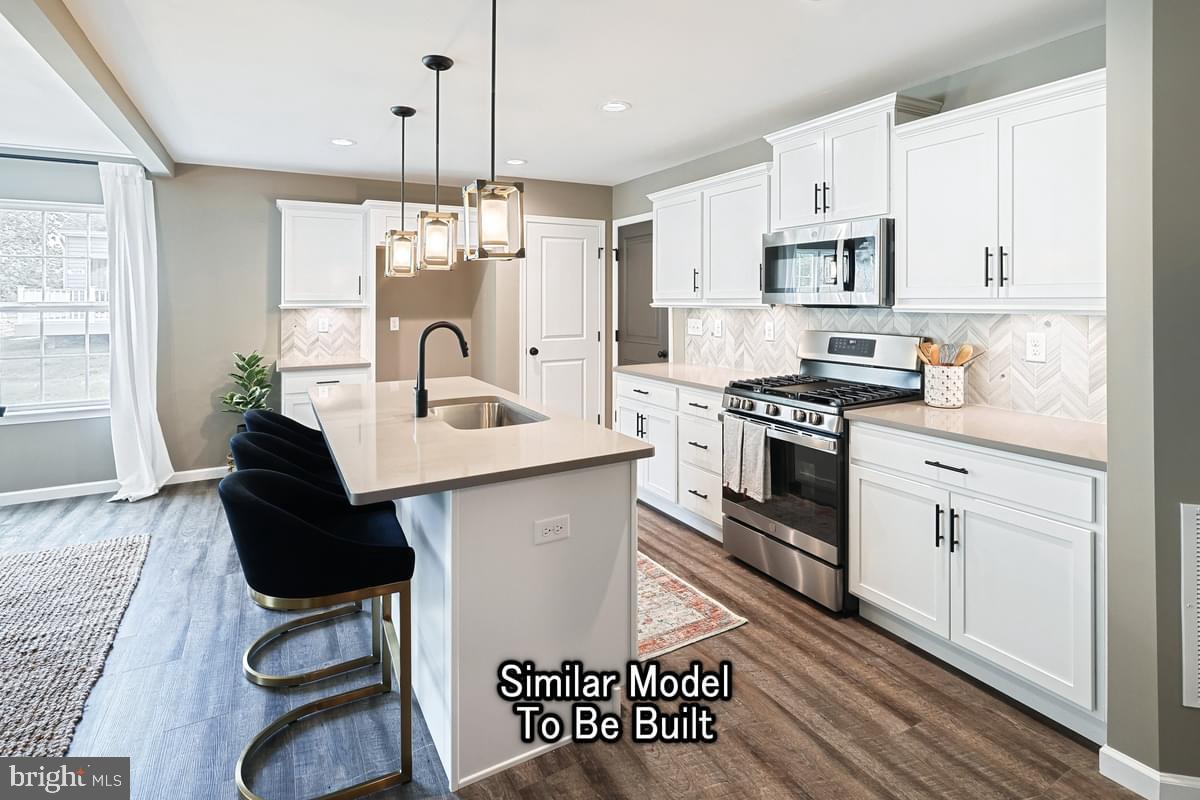
With only 3 opportunities remaining in Nittany Glen, now is the time to make this one yours! Welcome home to this beautifully appointed Primrose Quick Move-In. From the moment you step inside, you'll notice the thoughtful upgrades throughout — starting with a vaulted family room warmed by a gas fireplace and filled with natural light. The kitchen is a true gathering space, featuring an alternate layout with a spacious island, upgraded cabinetry, quartz countertops, and a stylish tile backsplash. Retreat to the main-level Owner's Suite, complete with a tray ceiling and a bath boasting a double bowl vanity and a 60" tile shower with seat. Upstairs, two generously sized bedrooms share a full hall bath, with a versatile loft offering the perfect flex space for work or play. The finished walkout basement — complete with its own full bath — adds even more room to relax or entertain. With upgraded lighting, hardware, and finishes at every turn, this home is ready to welcome its new Homeowner. Berks Homes 10-Year Limited Home Warranty included.
Photos and renderings may include options and upgrades not reflected in the list price and may have been enhanced or virtually staged. Subdivision assessment is pending; taxes will be based on the improved lot and home.
Save
Ask
Tour
Hide
Share
Listing Snapshot
Price
$459,990
Days On Site
81 Days
Bedrooms
3
Inside Area (SqFt)
2,686 sqft
Total Baths
4
Full Baths
3
Partial Baths
1
Lot Size
N/A
Year Built
2026
MLS® Number
PACE2519692
Status
Pending
Property Tax
N/A
HOA/Condo/Coop Fees
$215 monthly
Sq Ft Source
Estimated
Friends & Family
React
Comment
Invite
No Comments Yet
Did you know? You can invite friends and family to your search. They can join your search, rate and discuss listings with you.
Recent Activity
3 months ago
Listing first seen on site
3 months ago
Listing updated with changes from the MLS®
General Features
Attached Garage
Yes
Foundation
Concrete Perimeter
Garage
Yes
Garage Spaces
2
Levels
Two
Parking
AsphaltGarageDrivewayInside EntranceAttached
Parking Spaces
4
Pets
Cats OKDogs OKNumber LimitYes
Property Condition
New Construction
Property Sub Type
Condominium
Security
Smoke Detector(s)Carbon Monoxide Detector(s)
Sewer
Public Sewer
Special Circumstances
Standard
SqFt Above
2125
SqFt Below
561
SqFt Total
3254
Style
Traditional
Water Source
Public
Zoning
R
Interior Features
Appliances
Gas RangeGas OvenElectric Water HeaterMicrowaveDishwasherDisposalStainless Steel Appliance(s)ENERGY STAR Qualified Appliances
Basement
Cooling
Central AirGas
Electric
200+ Amp ServiceCircuit Breakers
Flooring
CarpetOtherVinyl
Heating
Natural GasForced AirCentral
Interior
Kitchen IslandWalk-In Closet(s)Open Floorplan
Laundry Features
Washer HookupMain Level
Main Level Bedrooms
1
Window Features
Insulated WindowsScreensDouble Pane WindowsLow Emissivity Windows



Did you know? You can invite friends and family to your search. They can join your search, rate and discuss listings with you.