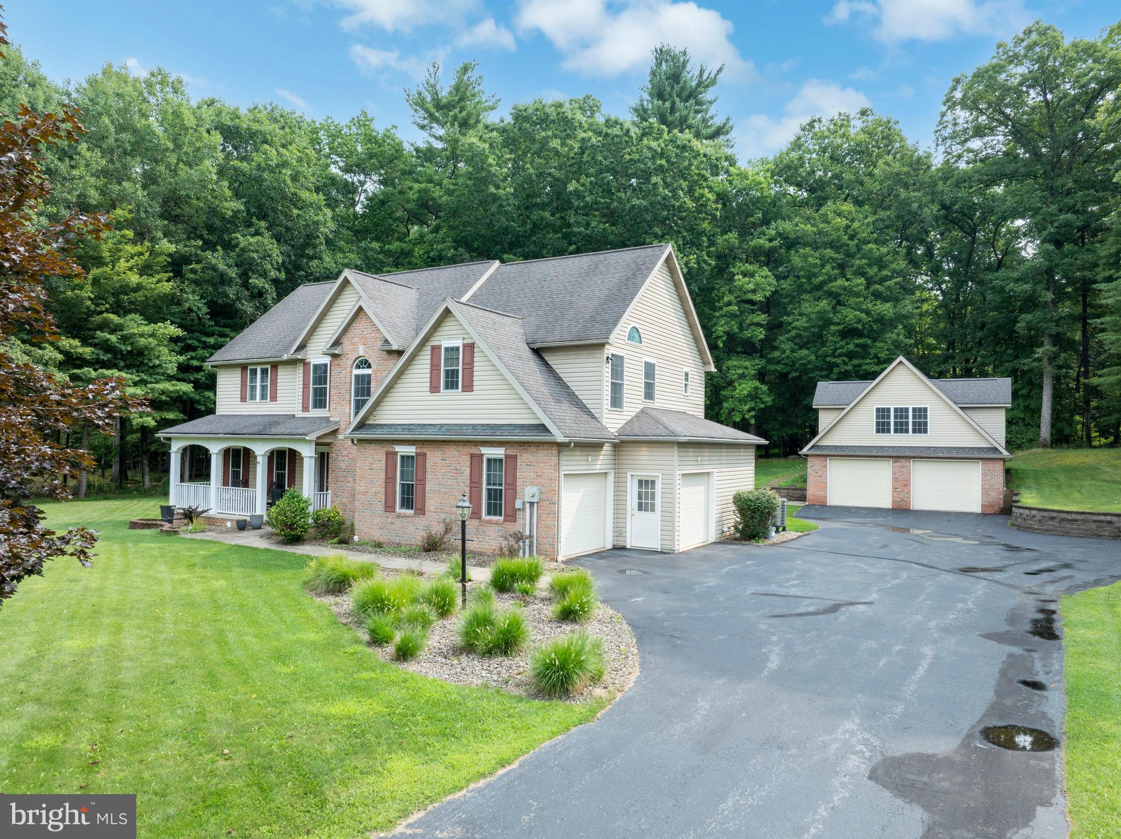
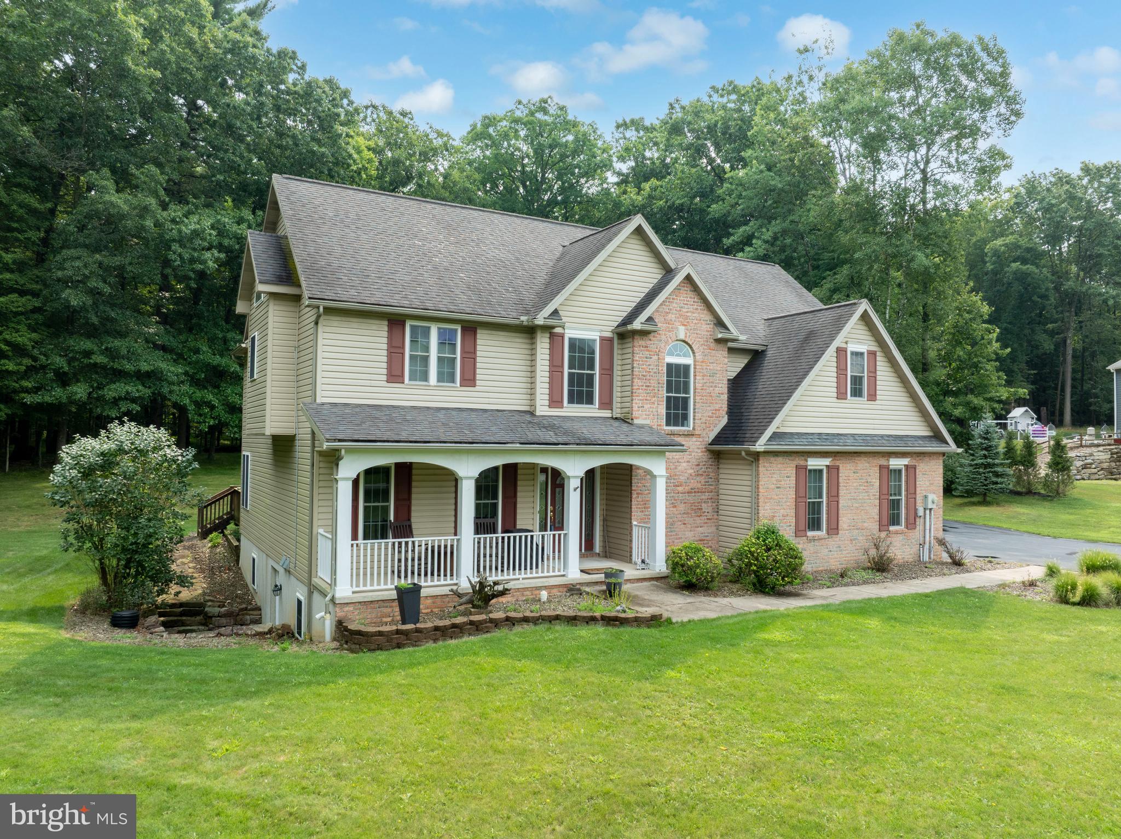
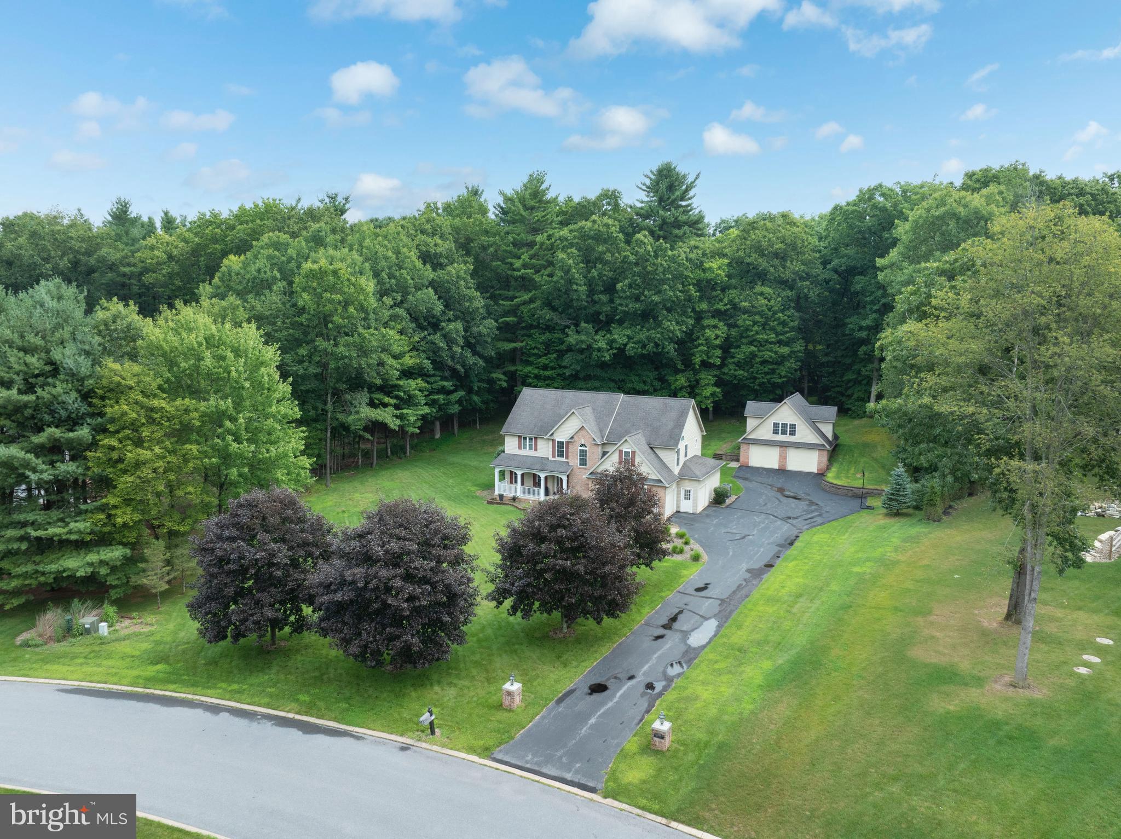
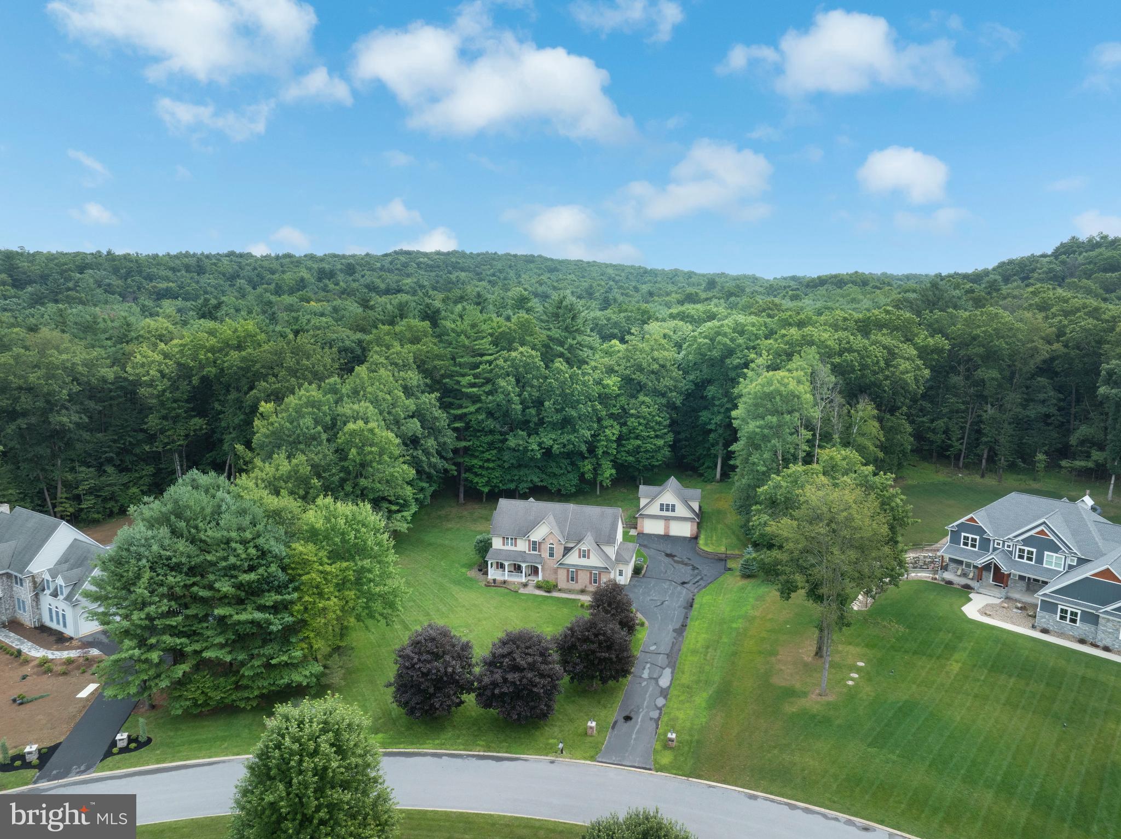
Nestled on over 1.5 acres in the highly desirable Cedar Cliff development, this exceptional two-story home offers the perfect blend of elegance, comfort, and space. Featuring 4 bedrooms and 4 full baths, including a convenient main-level bedroom and full bath, this home is thoughtfully designed for today's lifestyle. Step inside to soaring cathedral ceilings and a stunning floor-to-ceiling stone fireplace that creates a breathtaking first impression. The beautiful kitchen is a chef's dream, showcasing custom cabinetry, stone backsplash, tons of counter space, radiant tile flooring, a gas range, and a picturesque window overlooking the backyard. The formal dining room boasts rich hardwood floors and provides the perfect setting for hosting family gatherings and special occasions. The spacious living room serves as the heart of the home, featuring a gorgeous stone, gas fireplace, abundant natural light, and an inviting atmosphere for relaxing or entertaining. Upstairs, a charming catwalk overlooks the main living space, adding to the home's open and airy design. The impressive owner's suite is filled with natural light and offers a spacious walk-in closet and a luxurious ensuite bath complete with a double vanity, jetted tub, and a beautifully tiled walk-in shower with dual showerheads and a sauna feature. Two additional generously sized bedrooms share a Jack-and-Jill bath with a double vanity, while the conveniently located upper-level laundry room adds everyday ease. The finished walk-out lower level offers endless possibilities for a recreation room, home theater, fitness area, or additional living space. A fourth full bath and ample storage complete the lower level. Outside, you'll find even more to love! In addition to the attached two-car garage, the property features an oversized detached two-car garage with a finished upper level - ideal for a workshop, studio, home office, or hobby space. Relax on the welcoming front porch and take in the beautiful views or spend summer evenings entertaining family and friends on the expansive rear deck overlooking the peaceful surroundings. This remarkable Cedar Cliff property combines timeless style, exceptional living space, and an unbeatable setting - all ready to welcome you home!
Save
Ask
Tour
Hide
Share
Listing Snapshot
Price
$775,000
Days On Site
51 Days
Bedrooms
4
Inside Area (SqFt)
3,836 sqft
Total Baths
4
Full Baths
4
Partial Baths
N/A
Lot Size
1.62 Acres
Year Built
2002
MLS® Number
PACE2519818
Status
Pending
Property Tax
$11,579
HOA/Condo/Coop Fees
$12.5 monthly
Sq Ft Source
Estimated
Friends & Family
React
Comment
Invite
No Comments Yet
Did you know? You can invite friends and family to your search. They can join your search, rate and discuss listings with you.
Recent Activity
a month ago
Status changed to Pending
a month ago
Listing updated with changes from the MLS®
2 months ago
Listing first seen on site
General Features
Acres
1.62
Attached Garage
Yes
Foundation
Other
Garage
Yes
Garage Spaces
4
Levels
Two
Parking
OversizedGarageAttachedDetached
Parking Spaces
4
Property Sub Type
Single Family Residence
Security
Security System
Sewer
Septic Tank
Special Circumstances
Standard
SqFt Above
2846
SqFt Below
990
SqFt Total
4122
Style
Traditional
Water Source
Well
Zoning
R
Interior Features
Appliances
Gas Water Heater
Basement
Walk-Out AccessFullPartially Finished
Cooling
Heat PumpElectric
Fireplace
Yes
Fireplace Features
GasStone
Fireplaces
1
Heating
ElectricHeat Pump
Interior
Eat-in KitchenPantry
Laundry Features
Laundry RoomUpper Level
Main Level Bedrooms
1
Bedroom 1
Bedroom 2
Bedroom 3
Level - Main
Dining Room
Level - Main
Family Room
Full Bath
Great Room
Kitchen
Level - Main
Laundry
Living Room
Level - Main
Office
Primary Bathroom
Primary Bedroom
Save
Ask
Tour
Hide
Share
Exterior Features
Construction Details
BrickVinyl Siding
Patio And Porch
PorchDeck
Pool Features
None
Roof
Shingle
Community Features
Association Fee
$150.0
Association Fee Frequency
Annually
MLS Area
Patton Twp (16418)
School District
STATE COLLEGE AREA
Schools
School District
STATE COLLEGE AREA
Elementary School
Unknown
Middle School
Unknown
High School
Unknown
Listing courtesy of Lusk & Associates Sotheby's International Realty



Did you know? You can invite friends and family to your search. They can join your search, rate and discuss listings with you.