Property Search

Save
Ask
Tour
Hide
Share
$735,000
81 Days On Site

144 MAIN ROAD
SPRING MILLS, PA 16875

Single Family Residence|Pending
4
Beds
3
Total Baths
3
Full Baths
5,160
SqFt
$142
/SqFt
1990
Built
County:
CENTRE
Listing courtesy of BHHS Home Edge Realty Group
Call Now: (703) 898-3565
Is this the listing for you? We can help make it yours.
(703) 898-3565
144 MAIN ROAD144 MAIN ROAD144 MAIN ROAD144 MAIN ROAD
Save
Ask
Tour
Hide
Share

Mortgage Calculator

Monthly Payment (Est.)

Enter an interest rate to see your estimated monthly payment.
Calculator powered by Showcase IDX, a Constellation1 Company. Copyright ©2026 Information is deemed reliable but not guaranteed.

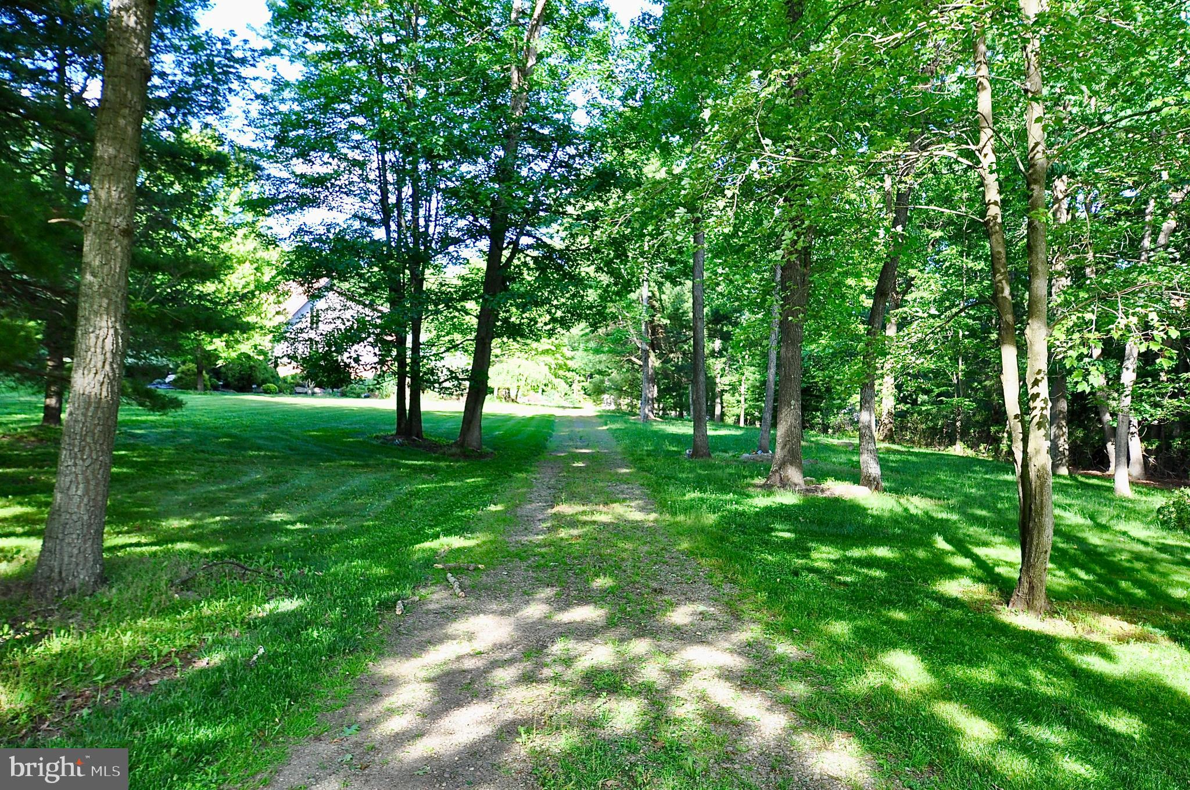
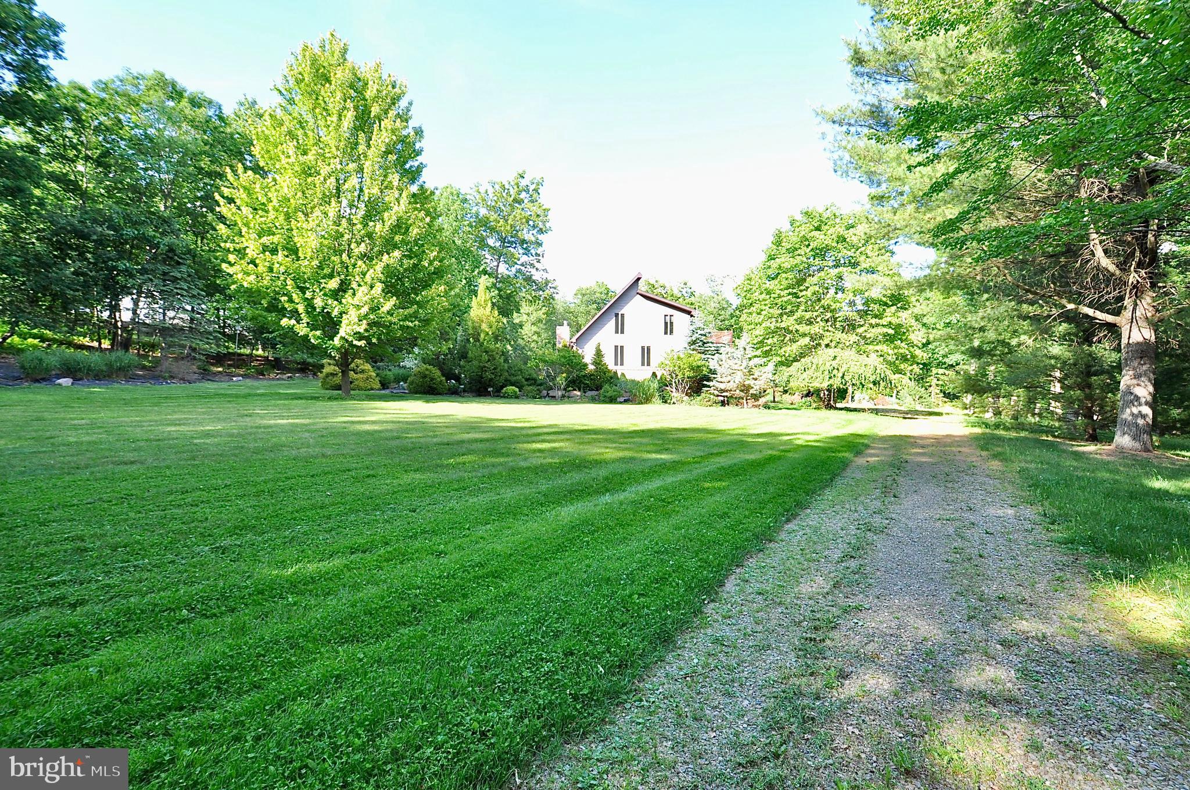
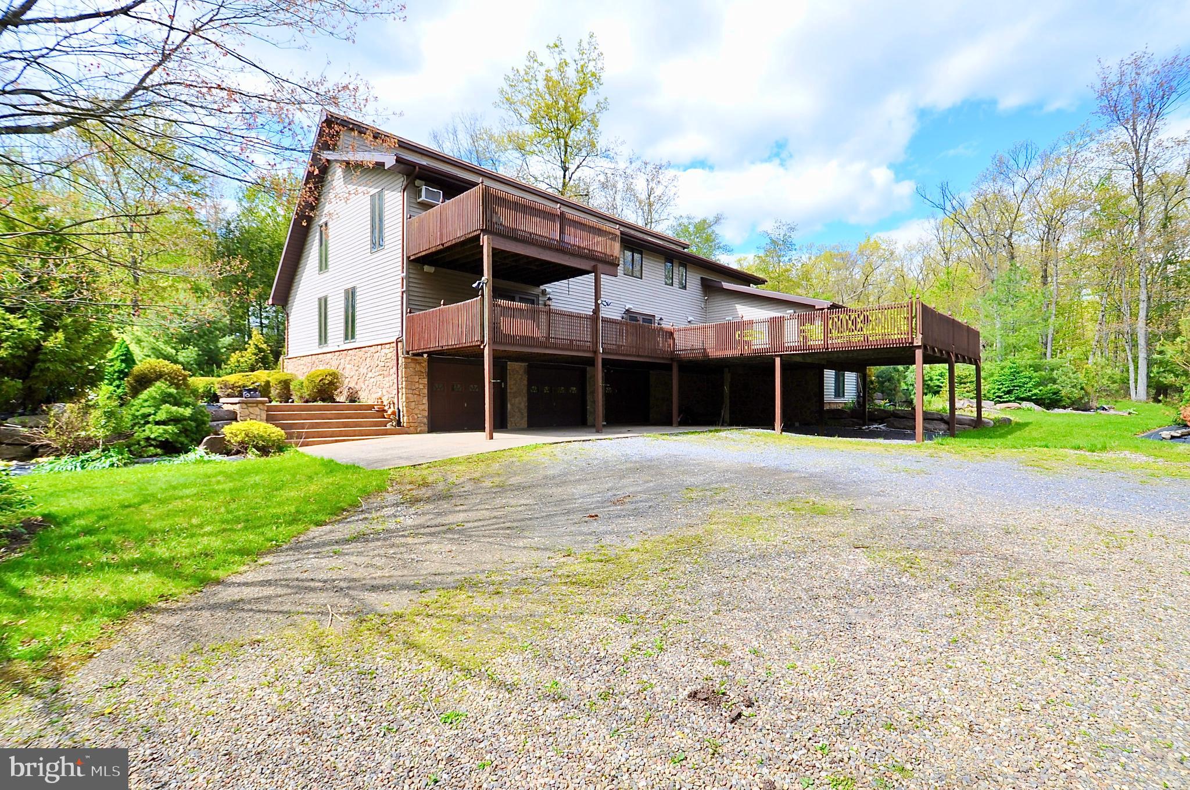
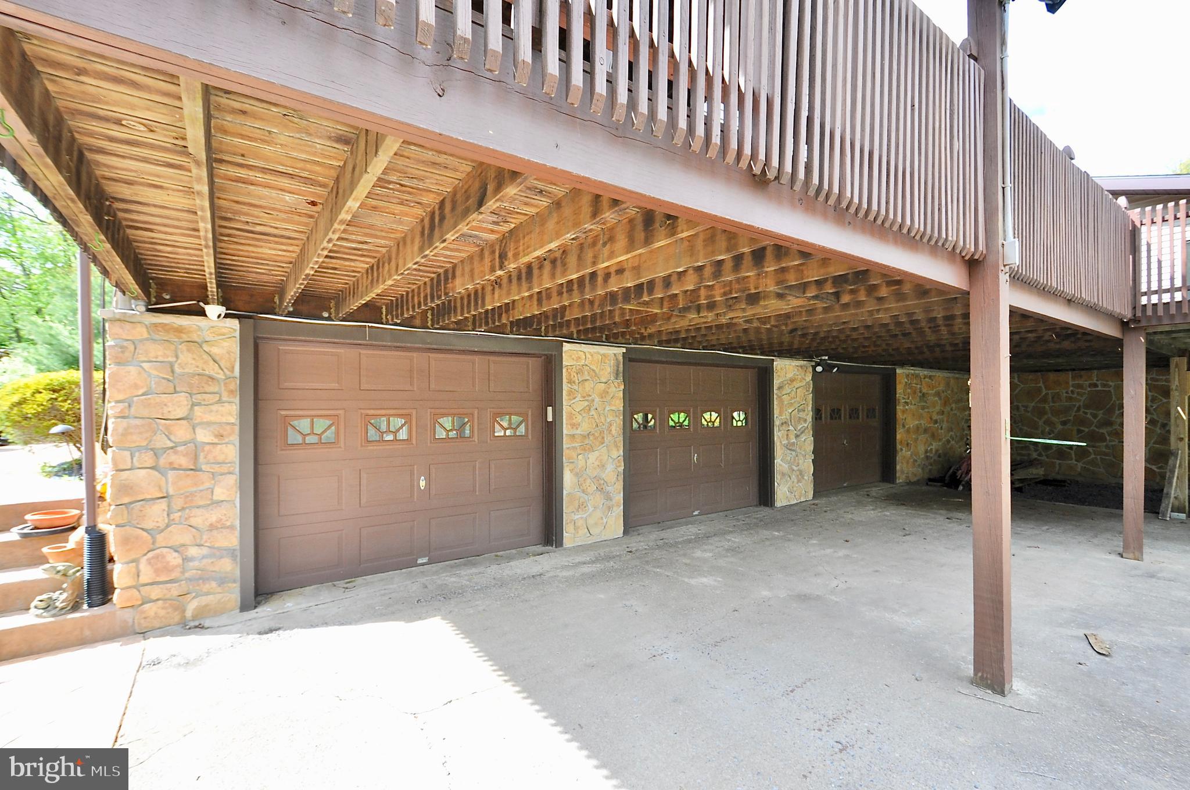
Prepare to be absolutely captivated by this custom-built Cape/Saltbox that redefines country luxury living! Nestled on 4.49 breathtaking, professionally landscaped acres across two pristine separate parcels, this 4,200-square-foot estate offers an unparalleled retreat in Potter Township's spectacular Seven Mountain region and only 20 minutes from State College . The moment you step inside, the grand great room steals the show with its soaring vaulted ceilings and a stone wood-burning fireplace that commands attention. Fall in love with the kitchen, which features a massive center island, endless counter space, and cabinetry that flows effortlessly into a sun-drenched dining room. Designed for ultimate entertainment, the main level also boasts a billiard room, a dedicated recreation hall complete with a fully equipped wet bar, and a convenient first-floor bedroom with direct full-bath access. The luxury continues on the second floor , where a private primary bedroom awaits , with an ensuite bathroom with a massive jacuzzi soaking tub and a standalone shower . The primary bedroom also has its own private deck. . Two additional generously sized bedrooms, another full bathroom, and a dedicated second-floor laundry room complete the upper level. Tech lovers will be blown away by the incredible infrastructure, featuring an immersive, hardwired 44-speaker sound system with individual volume controls in every room, a state-of-the-art 16-camera security surveillance network, and dual high-efficiency central air systems. Beneath it all lies an expansive, finished 960-square-foot lower level, offering a blank canvas for a home theater, gym, ultimate playroom or home office . The exterior amenities are an absolute dream come true for car enthusiasts, hobbyists, and passionate homesteaders alike. Parking is effortless with 975 square feet of attached 3-car garage space, plus a separate, detached 25x30 2-car garage for all your toys. Step outside onto multiple sprawling decks perfect for hosting legendary weekend barbecues or enjoying peaceful mornings overlooking your fabulous views . The crown jewel for green thumbs is the massive, fully functional 30x96-foot hobby greenhouse, ready to produce year-round bounty. With jaw-dropping hardscaping and unmatched acreage for the money, this one-of-a-kind homestead offers the peaceful country lifestyle you've been dreaming of, all while being a mere 20 minutes from the vibrant heart of State College. Check out the photos, fall in love, and schedule your private tour today before this rare gem disappears!

Save
Ask
Tour
Hide
Share
Listing Snapshot
Price 
$735,000
Days On Site 
81 Days
Bedrooms 
4
Inside Area (SqFt) 
5,160 sqft
Total Baths 
3
Full Baths 
3
Partial Baths 
N/A
Lot Size 
4.49 Acres
Year Built 
1990
MLS® Number 
PACE2519822
Status 
Pending
Property Tax 
$7,015
HOA/Condo/Coop Fees 
N/A
Sq Ft Source 
Estimated
Friends & Family
Recent Activity
a week agoStatus changed to Pending
a week agoListing updated with changes from the MLS®
2 months agoPrice changed to $735,000
3 months agoListing first seen on site
General Features
Acres 
4.49
Attached Garage 
Yes
Foundation 
Block
Garage 
Yes
Garage Spaces 
7
Levels 
Two
Parking 
GarageParking LotBasementAttachedDetached
Parking Spaces 
5
Property Sub Type 
Single Family Residence
Sewer 
Septic Tank
Special Circumstances 
Standard
SqFt Above 
4200
SqFt Below 
960
SqFt Total 
6235
Style 
Salt Box
Water Source 
Well
Zoning 
RURAL RESIDENTIAL
Interior Features
Appliances 
Electric Water Heater
Basement 
DaylightFullPartially Finished
Cooling 
Central AirElectric
Fireplace 
Yes
Fireplaces 
1
Flooring 
CarpetCeramic TileHardwood
Heating 
ElectricOilForced AirHeat Pump
Interior 
Vaulted Ceiling(s)
Main Level Bedrooms 
1
Bathroom 1 
Level - Main
Bathroom 2 
Bathroom 3 
Bedroom 1 
Level - Main
Bedroom 2 
Bedroom 3 
Bedroom 4 
Dining Room 
Level - Main
Foyer 
Level - Main
Kitchen 
Level - Main
Living Room 
Level - Main
Recreation Room 
Level - Main
Save
Ask
Tour
Hide
Share
Exterior Features
Construction Details 
Vinyl SidingStoneAluminum Siding
Pool Features 
None
Roof 
AsphaltShingle
View 
Trees/Woods
Waterview 
Trees/Woods
Community Features
MLS Area 
Potter Twp (16420)
School District 
PENNS VALLEY AREA
Schools
School District
PENNS VALLEY AREA
Elementary School
Unknown
Middle School
Unknown
High School
Unknown
Listing courtesy of BHHS Home Edge Realty Group


The real estate listing information is provided by Bright MLS is for the consumer's personal, non-commercial use and may not be used for any purpose other than to identify prospective properties consumer may be interested in purchasing. Any information relating to real estate for sale or lease referenced on this web site comes from the Internet Data Exchange (IDX) program of the Bright MLS. This web site references real estate listing(s) held by a brokerage firm other than the broker and/or agent who owns this web site. The accuracy of all information is deemed reliable but not guaranteed and should be personally verified through personal inspection by and/or with the appropriate professionals. Properties in listings may have been sold or may no longer be available. The data contained herein is copyrighted by Bright MLS and is protected by all applicable copyright laws. Any unauthorized collection or dissemination of this information is in violation of copyright laws and is strictly prohibited. Copyright © 2020 Bright MLS. All rights reserved.

Neighborhood & Commute
Source: Walkscore
Disclosure: Community information and market data powered by Constellation Data Labs. Information is deemed reliable but not guaranteed.
Save
Ask
Tour
Hide
Share
Popular areas we serve

Northern Virginia Communities

  1. Aldie
  2. Alexandria
  3. Annandale
  4. Arlington
  5. Ashburn
  6. Bluemont
  7. Brambleton
  8. Bristow
  9. Broadlands
  10. Burke
  11. Centreville
  12. Chantilly
  13. Fairfax
  14. Falls Church
  15. Gainesville
  16. Great Falls
  17. Herndon
  18. Leesburg
  19. Manassas
  20. Manassas Park
  21. McLean
  22. Middleburg
  23. Oakton
  24. Reston
  25. South Riding
  26. Springfield
  27. Sterling
  28. Stone Ridge
  29. Vienna
  30. Winchester
  31. Woodbridge

Browse by Area

Start A Custom Search